~OPEN HOUSE - Sunday 11/1 from 12 - 2pm~ **PRICE ADJUSTMENT**
Spacious brick and vinyl ranch on a corner lot in Parkland School District (Upper Macungie Twp) featuring ideal layout flexibility for **multi-generational living**, a home business, or entertaining. The main level offers durable laminate flooring, a living room anchored by a classic brick wood-burning fireplace, and an open dining area leading directly to a 3-season sunroom and side deck with sunset views. The skylit kitchen includes stainless steel appliances and a pantry, complemented by first-floor laundry and mudroom access. Completing the main floor are two guest bedrooms, a hall bath with a updated tub/shower surround, and a primary bedroom suite with an *accessible walk-in shower.*
The fully finished daylight walk-out lower level serves as a complete second living space, featuring a kitchenette with built-in banquette seating, family room, 3rd full bath, and lower-level laundry. Additional flex rooms provide ideal setups for home offices, crafts, or storage, while the billiards rec room (with garage doors intact) easily converts into a massive 4th bedroom suite OR convert **BACK to GARAGE** Highlights include a **newer roof (2025 with 25-yr warranty)**, central AC, 200-amp service, low-maintenance brick exterior, a fenced yard with an above-ground pool, brick patio, storage shed, and a U-shaped driveway with parking for up to 9 vehicles. ~No HOA fees ~ Walking distance to Grange Park and the new Upper Macungie Lifestyle Center, and just minutes to Rt 222, Trexlertown, and Hamilton Crossings shopping. Homes with this much living space are RARE ~ Schedule your showing TODAY!
For sale
Price cut: $6K (10/29)
$419,000
412 Grange Rd, Allentown, PA 18106
3beds
2,404sqft
Single Family Residence
Built in 1969
0.31 Acres Lot
$-- Zestimate®
$174/sqft
$-- HOA
What's special
Low-maintenance brick exteriorStorage shedSkylit kitchenFamily roomCorner lotMudroom accessBrick patio
- 32 days
- 2,478
- 119
Likely to sell faster than
Zillow last checked:
Listing updated:
Listed by:
Diane M. Davidson 484-619-2340,
Keller Williams Allentown 610-435-1800
Source: GLVR,MLS#: 785148 Originating MLS: Lehigh Valley MLS
Facts & features
Interior
Bedrooms & bathrooms
- Bedrooms: 3
- Bathrooms: 3
- Full bathrooms: 3
Rooms
- Room types: Den, Office, Sunroom, Three Season
Primary bedroom
- Description: Laminate Flooring; large closet
- Level: First
- Dimensions: 12.00 x 12.00
Bedroom
- Description: Laminate floors
- Level: First
- Dimensions: 10.00 x 10.00
Bedroom
- Description: Vinyl flooring
- Level: First
- Dimensions: 9.00 x 10.00
Primary bathroom
- Description: Laminate floor; accessible walk-in shower
- Level: First
- Dimensions: 7.00 x 5.00
Den
- Description: Laminent flooring; closest to exterior exit
- Level: Basement
- Dimensions: 12.00 x 8.00
Den
- Description: Photos show twin size bed; could be home office or storage
- Level: Basement
- Dimensions: 9.00 x 8.00
Den
- Description: Another flexible space with large closet
- Level: Basement
- Dimensions: 10.00 x 11.00
Dining room
- Description: Laminate floor, sliding door to sunroom
- Level: First
- Dimensions: 11.00 x 10.00
Family room
- Description: Laminate flooring, open to Kitchenette with potential eating area
- Level: Basement
- Dimensions: 15.00 x 10.00
Foyer
- Description: Laminate floor
- Level: First
- Dimensions: 7.00 x 4.00
Other
- Description: Laminate floor, large vanity; newer tub/shower surround
- Level: First
- Dimensions: 7.00 x 7.00
Other
- Description: 3rd full bath with stacked laundry inside
- Level: Basement
- Dimensions: 12.00 x 6.00
Kitchen
- Description: Vinyl floor, skylight, lots of storage
- Level: First
- Dimensions: 15.00 x 10.00
Kitchen
- Description: Kitchenette with built in bench, storage and eating area
- Level: Basement
- Dimensions: 21.00 x 11.00
Laundry
- Description: Laminate floor, sink; exit to sunroom, access to attic
- Level: First
- Dimensions: 11.00 x 6.00
Living room
- Description: Laminate floor, large bay window, brick fireplace
- Level: First
- Dimensions: 22.00 x 12.00
Other
- Description: Storage room w/well tank inside closet
- Level: Basement
- Dimensions: 6.00 x 6.00
Recreation
- Description: Formerly garage (garage doors still installed) Set up as Billiards room - could be bedroom w/proper egress
- Level: Basement
- Dimensions: 21.00 x 17.00
Sunroom
- Description: Tile floor exit to side deck
- Level: First
- Dimensions: 19.00 x 6.00
Heating
- Baseboard, Ceiling, Electric, Radiant, Zoned
Cooling
- Central Air
Appliances
- Included: Dishwasher, Electric Dryer, Electric Oven, Electric Range, Electric Water Heater, Microwave, Refrigerator, Water Softener Owned, Washer
- Laundry: Washer Hookup, Dryer Hookup, ElectricDryer Hookup, Main Level, Lower Level
Features
- Attic, Dining Area, Separate/Formal Dining Room, Entrance Foyer, Eat-in Kitchen, Family Room Lower Level, Game Room, Home Office, In-Law Floorplan, Mud Room, Storage, Skylights, Utility Room
- Flooring: Laminate, Resilient, Tile, Vinyl
- Windows: Skylight(s), Storm Window(s)
- Basement: Daylight,Exterior Entry,Full,Partially Finished,Walk-Out Access,Rec/Family Area
- Has fireplace: Yes
- Fireplace features: Living Room, Wood Burning
Interior area
- Total interior livable area: 2,404 sqft
- Finished area above ground: 1,628
- Finished area below ground: 776
Property
Parking
- Total spaces: 2
- Parking features: Built In, Garage, Off Street, On Street, Garage Door Opener
- Garage spaces: 2
- Has uncovered spaces: Yes
Features
- Stories: 1
- Patio & porch: Deck, Patio
- Exterior features: Deck, Pool, Patio, Shed
- Has private pool: Yes
- Pool features: Above Ground
Lot
- Size: 0.31 Acres
- Dimensions: 95 x 136 x 93 x 135
- Features: Corner Lot, Flat, Not In Subdivision
Details
- Additional structures: Shed(s), Workshop
- Parcel number: 5465872836661
- Zoning: R2
- Special conditions: None
Construction
Type & style
- Home type: SingleFamily
- Architectural style: Ranch,Raised Ranch
- Property subtype: Single Family Residence
Materials
- Aluminum Siding, Brick
- Roof: Asphalt,Fiberglass
Condition
- Year built: 1969
Utilities & green energy
- Electric: 200+ Amp Service, Circuit Breakers
- Sewer: Public Sewer
- Water: Well
- Utilities for property: Cable Available
Community & HOA
Community
- Security: Closed Circuit Camera(s), Smoke Detector(s)
- Subdivision: Not in Development
Location
- Region: Allentown
Financial & listing details
- Price per square foot: $174/sqft
- Tax assessed value: $204,700
- Annual tax amount: $4,568
- Date on market: 10/2/2026
- Ownership type: Fee Simple
- Road surface type: Paved
Estimated market value
Not available
Estimated sales range
Not available
Not available
Price history
| Date | Event | Price |
|---|---|---|
| 10/29/2026 | Price change | $419,000-1.4%$174/sqft |
Source:  GLVR #785148 Report a problem | ||
| 10/4/2026 | Listed for sale | $425,000+49.1%$177/sqft |
Source: GLVR #785148 Report a problem | ||
| 8/6/2024 | Sold | $285,000-16.2%$119/sqft |
Source: Public Record Report a problem | ||
| 12/15/2023 | Listing removed | -- |
Source:  Bright MLS #PALH2001364 Report a problem | ||
| 12/14/2021 | Sold | $340,000-2.9%$141/sqft |
Source: GLVR #683013 Report a problem | ||
| 11/17/2021 | Pending sale | $350,000$146/sqft |
Source: GLVR #683013 Report a problem | ||
| 11/11/2021 | Listed for sale | $350,000+73.3%$146/sqft |
Source: GLVR #683013 Report a problem | ||
| 8/9/2007 | Sold | $202,000+12.3%$84/sqft |
Source: Public Record Report a problem | ||
| 10/21/2003 | Sold | $179,900$75/sqft |
Source: Public Record Report a problem | ||
Public tax history
| Year | Property taxes | Tax assessment |
|---|---|---|
| 2026 | $4,569 | $204,700 |
| 2025 | $4,569 +7.2% | $204,700 |
| 2024 | $4,262 +2.5% | $204,700 |
| 2023 | $4,160 | $204,700 |
| 2022 | $4,160 +0.4% | $204,700 |
| 2021 | $4,141 | $204,700 |
| 2020 | $4,141 +10323.1% | $204,700 |
| 2019 | $40 | $204,700 |
| 2018 | $40 | $204,700 |
| 2017 | -- | $204,700 |
| 2016 | -- | $204,700 |
| 2015 | -- | $204,700 |
| 2014 | -- | $204,700 +211.3% |
| 2012 | -- | $65,750 |
| 2011 | -- | $65,750 |
| 2010 | -- | $65,750 |
| 2009 | -- | $65,750 |
| 2008 | -- | $65,750 |
| 2007 | -- | $65,750 |
| 2006 | -- | $65,750 |
| 2005 | -- | $65,750 |
| 2004 | -- | $65,750 |
| 2003 | -- | $65,750 |
| 2002 | -- | $65,750 |
| 2000 | -- | $65,750 |
Find assessor info on the county website
Monthly payment
Est. payment
Payment breakdown
Explore the cost of this home by adjusting the details. Changes won't be saved.Climate risks
Neighborhood: 18106
Nearby schools
Schools provided by the listing agent
- Elementary: Fogelsville
- Middle: Springhouse
- High: Parkland
- District: Parkland
Source: GLVR. This data may not be complete. We recommend contacting the local school district to confirm school assignments for this home.

Similar homes
- $425,0003 bd3 ba1.8k sqft6237 Shepherd Hills Ave, Allentown, PA 18106For Sale
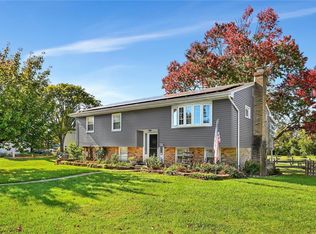 MLS ID #786205, Elena M. Gregoire, Howard Hanna TheFrederickGroup. GLVR
- $440,0003 bd2 ba2k sqft831 W Juniata St, Allentown, PA 18103For Sale
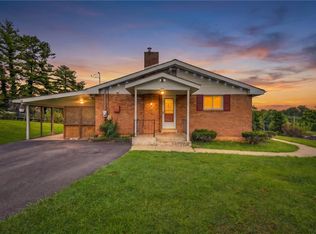 MLS ID #783589, Jemmy Canela Sr, I-Do Real Estate. GLVR
- $399,9003 bd2 ba1.9k sqft1720 Elmhurst Dr, Whitehall, PA 18052For Sale
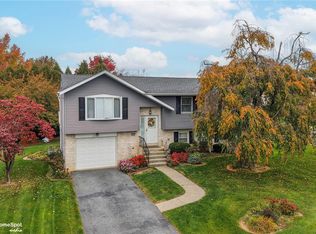 MLS ID #787180, Jennifer L. Schimmel, Keller Williams Northampton. GLVR
- $399,9004 bd3 ba2.6k sqft1630 Whitehall Ave, Allentown, PA 18104For Sale
 MLS ID #783464, Jamie Vega Ocasio, I-Do Real Estate. GLVR
- $399,0003 bd2 ba1.3k sqft4861 Coatbridge Ln, Walnutport, PA 18088For Sale
 MLS ID #PANH2010962, Jared Sawka, Howard Hanna The Frederick Group. Bright MLS
- $399,0003 bd2 ba1.4k sqft820 Noble St, Kutztown, PA 19530For SaleMLS ID #PABK2079908, Martin Yourkavitch, Coldwell Banker Realty. Bright MLS
