Welcome to this fabulous and beautifully updated bungalow situated in a serene, private and peaceful setting just on the outskirts of Binbrook! This home offers a perfect blend of modern updates and natural beauty, making it an ideal retreat for those looking to escape the urban lifestyle. Welcoming entry foyer, spacious living room with built-in cabinets and vinyl plank flooring throughout. Sun-filled gourmet country kitchen boasting stainless steel appliances, quartz counter tops, breakfast bar and access to sprawling upper deck. Oversized dining area bursting with sunlight and overlooking breathtaking views! Large primary bedroom, built-in cabinets and 4-piece ensuite. The lower level is fabulous! Recently updated recroom, gas fireplace, crown molding and walk out to 2-tier deck with hot tub. Kitchenette/bar area, great for entertaining! 3-piece bath and sizable laundry room. The real gem of this property is the backyard! Private, Muskoka-like setting, the outdoor space feels like your own personal retreat. The lush greenery, mature trees, and tranquil surroundings create a serene atmosphere that is perfect for relaxing, entertaining, or simply enjoying nature. Double car garage and lots of extra parking! Just a short drive to local amenities, Binbrook Conservation and on bus route for schools. This home provides the ideal balance of rural charm and urban accessibility. Don't miss your chance to own this renovated beauty in one of Binbrook’s most desirable locations!
Sold for $1,200,000
C$1,200,000
2371 Kirk Rd, Binbrook, ON L0R 1C0
3beds
1,529sqft
Single Family Residence, Residential
Built in 1968
0.81 Acres Lot
$-- Zestimate®
C$785/sqft
C$3,493 Estimated rent
Home value
Not available
Estimated sales range
Not available
Not available
Owner options
List your home for rent
C$3,493/mo
Rent Zestimate®
Find your next renter with Zillow Rental Manager. Plus, with online applications, you can quickly screen prospective tenants – for free.
C$3,493/mo
Rent Zestimate®
Refinance and save
C$5,073/mo
Est. payment
Refinancing to a lower rate could help reduce your monthly payments and save thousands over the life of the loan.
C$5,073/mo
Est. payment
Explore your selling options
Work with a Zillow partner agent
Leverage their expertise and Zillow's premium Showcase listings to get your home seen by more buyers.
Get startedList with your own agent
Get your home in front of millions of buyers by listing it on Zillow.
Learn how to do itSell it yourself
Take full control of how buyers see your home on Zillow by listing For Sale by Owner (FSBO).
List your homeWhat's special
Modern updatesNatural beautyVinyl plank flooringGourmet country kitchenStainless steel appliancesQuartz countertopsSprawling upper deck
Zillow last checked:
Listing updated:
Listed by:
Cindy Cloutier, Salesperson,
Heritage Realty
Source: ITSO,MLS®#: 40705074Originating MLS®#: Cornerstone Association of REALTORS®
Facts & features
Interior
Bedrooms & bathrooms
- Bedrooms: 3
- Bathrooms: 3
- Full bathrooms: 3
- Main level bathrooms: 2
- Main level bedrooms: 3
Other
- Level: Main
Bedroom
- Level: Main
Bedroom
- Level: Main
Bathroom
- Features: 5+ Piece
- Level: Main
Bathroom
- Features: 3-Piece
- Level: Basement
Other
- Features: 4-Piece
- Level: Main
Dining room
- Level: Main
Foyer
- Level: Main
Kitchen
- Level: Main
Laundry
- Level: Basement
Living room
- Level: Main
Other
- Description: Dry Kitchen/Bar/Service Area
- Level: Basement
Recreation room
- Features: Fireplace
- Level: Basement
Storage
- Level: Basement
Utility room
- Level: Basement
Heating
- Forced Air, Natural Gas
Cooling
- Central Air
Appliances
- Included: Water Softener, Dishwasher, Dryer, Gas Oven/Range, Microwave, Range Hood, Refrigerator, Washer
- Laundry: In Basement
Features
- Auto Garage Door Remote(s), Sewage Pump, Water Treatment, Work Bench
- Windows: Window Coverings
- Basement: Separate Entrance,Walk-Out Access,Full,Finished
- Number of fireplaces: 1
- Fireplace features: Gas, Recreation Room
Interior area
- Total structure area: 2,555
- Total interior livable area: 1,529 sqft
- Finished area above ground: 1,529
- Finished area below ground: 1,026
Property
Parking
- Total spaces: 12
- Parking features: Attached Garage, Garage Door Opener, Asphalt, Built-In, Inside Entrance, Private Drive Double Wide
- Attached garage spaces: 2
- Uncovered spaces: 10
Features
- Stories: 1
- Patio & porch: Deck
- Has spa: Yes
- Spa features: Hot Tub, Heated
- Has view: Yes
- View description: Clear, Trees/Woods
- Frontage type: South
- Frontage length: 200.00
Lot
- Size: 0.81 Acres
- Dimensions: 200 x 239.57
- Features: Rural, Irregular Lot, Greenbelt, Landscaped, Library, Park, Place of Worship, Quiet Area, Ravine, Rec./Community Centre, School Bus Route, Schools, Shopping Nearby
- Topography: Wooded/Treed
Details
- Additional structures: Shed(s)
- Parcel number: 173830126
- Zoning: P7
- Other equipment: Hot Tub Equipment
Construction
Type & style
- Home type: SingleFamily
- Architectural style: Bungalow
- Property subtype: Single Family Residence, Residential
Materials
- Brick, Vinyl Siding
- Foundation: Concrete Block
- Roof: Metal
Condition
- 51-99 Years,New Construction
- New construction: Yes
- Year built: 1968
Utilities & green energy
- Sewer: Septic Tank
- Water: Drilled Well
- Utilities for property: Natural Gas Connected
Community & HOA
Community
- Security: Smoke Detector, Smoke Detector(s)
Location
- Region: Binbrook
Financial & listing details
- Price per square foot: C$785/sqft
- Annual tax amount: C$4,996
- Date on market: 5/14/2025
- Inclusions: Dishwasher, Dryer, Garage Door Opener, Gas Oven/Range, Hot Tub, Hot Tub Equipment, Microwave, Range Hood, Refrigerator, Smoke Detector, Washer, Window Coverings, Gas Fireplace - Basement, Fridge In Basement, All Built-In Cabinets, All Electric Light Fixtures, All Window Blinds/Coverings/Rods, Sheds, Garage Door Keyless Deadbolt, All Metal Shelving Garage & Furnace Room, Water Softener, Uv System, Sewage Pump
- Exclusions: Front Door Keyless Deadbolt, (2) Roger's Keypads & All Sensors, Security System Cameras & Components, Surround Sound Speaker In Living Room And Basement, Projector And Screen In Basement, (4) Tv Brackets In Living/Bedrooms
Price history
| Date | Event | Price |
|---|---|---|
| 7/22/2025 | Sold | C$1,200,000C$785/sqft |
Source: ITSO #40705074 Report a problem | ||
Public tax history
Tax history is unavailable.
Neighborhood: L0R
Nearby homes
- C$2,189,0007 bd6 ba3.8k sqft3140 Kirk Rd, Hamilton, ON L0R1C0For Sale

- C$2,699,9004 bd5 ba2.7k sqft4274 State Highway 56, Binbrook, ON L0R1C0For Sale

- C$674,9003 bd3 ba1.6k sqft257 Southbrook Dr, Hamilton, ON L0R1C0For Sale
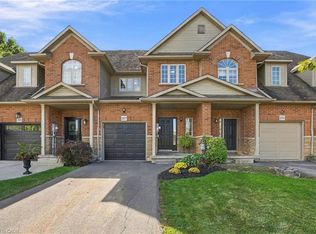
- C$688,0003 bd3 ba1.6k sqft243 Southbrook Dr, Hamilton, ON L0R1C0Sold
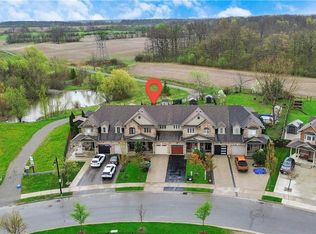
- C$---- bd-- ba-- sqft247 Southbrook Dr, Hamilton, ON L0R1C0Off Market
- C$629,9003 bd2 ba1.4k sqft302 Southbrook Dr, Hamilton, ON L0R1C0For Sale
- C$---- bd-- ba-- sqft33 Voyager Pass, Hamilton, ON L0R1C0Off Market
- C$---- bd-- ba-- sqft18 Magnificent Way, Hamilton, ON L0R1C0Off Market
Nearby schools
GreatSchools rating
No schools nearby
We couldn't find any schools near this home.
Schools provided by the listing agent
- Elementary: Bellmoore / St. Matthews
- High: Saltfleet / Bishop Ryan
Source: ITSO. This data may not be complete. We recommend contacting the local school district to confirm school assignments for this home.
- Ontario
- Hamilton Division
- Hamilton
- L0R 1C0
- 2371 Kirk Rd
