WELCOME TO BINBROOK! THIS STUNNING CUSTOM BUILT HOME IS PERFECTLY SITUATED ON THIS WELL MAINTAINED AND LANDSCAPED 1 ACRE LOT. THIS HOME PROVIDES YOU WITH A COUNTRY LIVING FEEL WHILE STILL BEING VERY CLOSE TO ALL CITY AMENITIES! WITH OVER 3800 SQ FT OF ABOVE GRADE LIVING SPACE, 2000 SQ FT FINISHED BASEMENT, OVER 500 SQ FT GUEST HOUSE AND 500 SQ FT WORKSHOP - THIS HOME HAS IT ALL! NOT TO MENTION THE PROPERTY IS FENCED INCLUDING SECURITY ENTRANCE GATES. DID I MENTION THE PROPERTY HAS STAMPED CONCRETE ALL AROUND PLUS A LONG DRIVEWAY MAKING ROOM FOR PARKING FOR UP TO 20 CARS! 7 BEDROOMS, 6 BATHROOMS AND 3 CAR GARAGE. YOU WON'T WANT TO MISS AN OPPORTUNITY TO OWN THIS ABSOLUTELY GORGEOUS HOME.
For sale
C$2,189,000
3140 Kirk Rd, Hamilton, ON L0R 1C0
7beds
3,842sqft
Single Family Residence, Residential
Built in 2008
0.99 Acres Lot
$-- Zestimate®
C$570/sqft
C$-- HOA
What's special
- 60 days
- 7
- 2
Zillow last checked:
Listing updated:
Listed by:
Sim Singh, Salesperson,
Homelife Professionals Realty Inc.
Source: ITSO,MLS®#: 40856914Originating MLS®#: Cornerstone Association of REALTORS®
Facts & features
Interior
Bedrooms & bathrooms
- Bedrooms: 7
- Bathrooms: 6
- Full bathrooms: 5
- 1/2 bathrooms: 1
- Main level bathrooms: 1
Other
- Features: Ensuite
- Level: Second
- Area: 402.87
- Dimensions: 25ft. 7in. x 16ft. 7in.
Bedroom
- Level: Second
- Area: 223.26
- Dimensions: 17ft. 3in. x 13ft. 11in.
Bedroom
- Level: Second
Bedroom
- Level: Second
Bedroom
- Features: Ensuite, Walk-in Closet
- Level: Second
Bedroom
- Level: Basement
Bedroom
- Level: Basement
Bathroom
- Features: 2-Piece
- Level: Main
- Area: 132.94
- Dimensions: 12ft. 2in. x 11ft. 6in.
Bathroom
- Features: 5+ Piece, Ensuite
- Level: Second
Bathroom
- Features: 5+ Piece
- Level: Second
Bathroom
- Features: 3-Piece
- Level: Basement
Bathroom
- Features: 3-Piece, Ensuite
- Level: Second
Bathroom
- Features: 3-Piece
- Level: Basement
Bonus room
- Level: Basement
Breakfast room
- Features: Fireplace
- Level: Main
- Area: 282.02
- Dimensions: 20ft. 3in. x 14ft. 8in.
Other
- Level: Basement
Dining room
- Level: Main
- Area: 216.6
- Dimensions: 18ft. 2in. x 12ft. 2in.
Foyer
- Level: Main
Foyer
- Level: Main
Gym
- Level: Basement
Kitchen
- Level: Main
- Area: 48.82
- Dimensions: 8ft. 7in. x 6ft. 5in.
Laundry
- Level: Main
Living room
- Level: Main
- Area: 554.46
- Dimensions: 29ft. 9in. x 19ft. 6in.
Office
- Level: Main
Recreation room
- Level: Basement
Storage
- Level: Basement
Utility room
- Level: Basement
Heating
- Fireplace(s), Forced Air, Natural Gas
Cooling
- Central Air
Appliances
- Included: Built-in Microwave, Dishwasher, Dryer, Gas Oven/Range, Gas Stove, Microwave, Range Hood, Refrigerator, Stove
- Laundry: Laundry Room, Main Level
Features
- Built-In Appliances, Ceiling Fan(s), In-law Capability
- Windows: Window Coverings
- Basement: Separate Entrance,Full,Finished,Sump Pump
- Number of fireplaces: 1
- Fireplace features: Gas
Interior area
- Total structure area: 5,842
- Total interior livable area: 3,842 sqft
- Finished area above ground: 3,842
- Finished area below ground: 2,000
Video & virtual tour
Property
Parking
- Total spaces: 23
- Parking features: Attached Garage, Built-In, Private Drive Triple+ Wide
- Attached garage spaces: 3
- Uncovered spaces: 20
Features
- Stories: 2
- Patio & porch: Deck, Patio, Porch, Enclosed
- Exterior features: Landscape Lighting, Landscaped, Lighting
- Has view: Yes
- View description: Forest
- Frontage type: North
- Frontage length: 173.00
Lot
- Size: 0.99 Acres
- Dimensions: 173 x 250
- Features: Rural, Rectangular, Paved, Airport, Campground, Near Golf Course, Quiet Area
- Topography: Flat
Details
- Additional structures: Workshop
- Parcel number: 173840708
- Zoning: A1
Construction
Type & style
- Home type: SingleFamily
- Architectural style: Contemporary
- Property subtype: Single Family Residence, Residential
Materials
- Stone
- Foundation: Poured Concrete
- Roof: Asphalt Shing, Solar
Condition
- 16-30 Years
- New construction: No
- Year built: 2008
Utilities & green energy
- Sewer: Septic Tank, Septic Approved
- Water: Well
- Utilities for property: Electricity Connected, Natural Gas Available, Recycling Pickup
Community & HOA
Community
- Security: Carbon Monoxide Detector, Smoke Detector, Security Gate, Alarm System, Carbon Monoxide Detector(s), Security System, Smoke Detector(s)
Location
- Region: Hamilton
Financial & listing details
- Price per square foot: C$570/sqft
- Annual tax amount: C$8,000
- Date on market: 8/19/2026
- Inclusions: Built-in Microwave, Carbon Monoxide Detector, Dishwasher, Dryer, Gas Oven/Range, Gas Stove, Microwave, Range Hood, Refrigerator, Smoke Detector, Stove, Window Coverings
- Electric utility on property: Yes
Price history
| Date | Event | Price |
|---|---|---|
| 8/19/2026 | Listed for sale | C$2,189,000C$570/sqft |
Source: ITSO #40856914 Report a problem | ||
Public tax history
Tax history is unavailable.
Climate risks
Neighborhood: L0R
Nearby schools
GreatSchools rating
No schools nearby
We couldn't find any schools near this home.
Similar homes

- C$2,888,0004 bd5 ba2.7k sqft4274 State Highway 56, Binbrook, ON L0R 1C0For Sale
 MLS ID #40833720, Stefanie Di Francesco, Salesperson, RE/MAX Escarpment Realty Inc.. ITSO
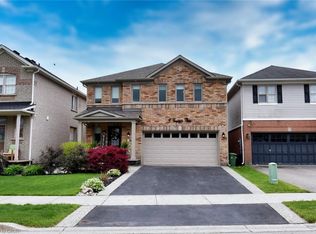
 - C$2,399,0006 bd4 ba4.6k sqft5 Kramer Ct, Seneca, ON N0A 1R0For Sale
 MLS ID #40827349, Michael St. Jean, Salesperson, Michael St. Jean Realty Inc.. ITSO
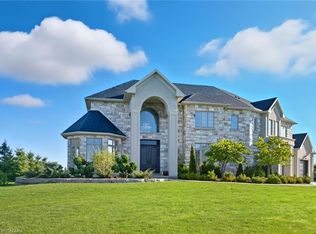
 - C$1,974,9995 bd4 ba3.2k sqft4 Playfair Ct, Hamilton, ON L9K 1R6For Sale
 MLS ID #40870724, Chris Knighton, Salesperson, eXp Realty. ITSO
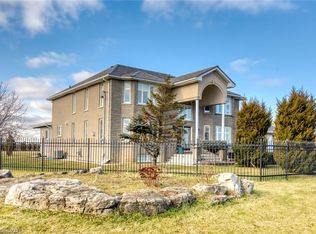
 - C$1,629,9006 bd4 ba3.8k sqft283 2nd Rd E, Hamilton, ON L8J 3J1For Sale
 MLS ID #40869999, Barwinder Singh, Salesperson, Bridgecan Realty Corp.. ITSO
