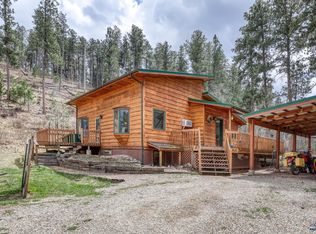
Come take a peek at this gem of a home located near Hill City that has been extensively remodeled! Beautiful decks with great views and lots of pine accents throughout the home giving it a nice country feel. This 3 bedroom 2.5 bath home is waiting for you and the family to make it your own! Walk inside and you are welcomed with an open feel. Kitchen, living room, bath and Master on the main floor, with a spiral staircase to the basement where there is a dining area, family room with plenty of space for games, pool table, bar or just lounging in front of the TV. Two bedrooms (1 non-conforming) and bath finishes this walk-out basement with French doors off very nicely. Log sided home with a lovely wrap around deck (2 sides), double car attached garage (24x28 heated), a large shed for all the extras, family sized fire pit next to the deck (with Views!!) and plenty of room to build a shop, shed or another garage for there is power and water already stubbed out for that reason. There is a definite county feel to this area. Very centrally located with only minutes into Hill City and Deerfield Lake! And what a VIEW you have of Black Elk Peak as you head into town. Surrounded by 100's of acres of the National Forest and very close to the famous Mickelson Trail making this a very desirable place to put down some roots. There are countless things to do in the hills like biking, hiking, horseback riding, ATV riding, hunting, snowmobiling and so much more just out your back door.
For sale
Price cut: $10K (7/15)
$639,000
23716 Burnt Fork Rd, Hill City, SD 57745
3beds
1,819sqft
Site Built
Built in 2001
4.02 Acres Lot
$618,300 Zestimate®
$351/sqft
$-- HOA
What's special
Spiral staircaseOpen feelLog sided home
- 127 days
- 803
- 31
Zillow last checked:
Listing updated:
Listed by:
James Peterson,
Integrity Realty of the Black Hills,
June Peterson,
Integrity Realty of the Black Hills
Source: Mount Rushmore Area AOR,MLS#: 88997
Facts & features
Interior
Bedrooms & bathrooms
- Bedrooms: 3
- Bathrooms: 3
- Full bathrooms: 2
- 1/2 bathrooms: 1
Primary bedroom
- Description: walk in closet
- Level: Main
- Area: 299
- Dimensions: 13 x 23
Bedroom 2
- Level: Basement
- Area: 126
- Dimensions: 14 x 9
Bedroom 3
- Description: non conforming
- Level: Basement
- Area: 126
- Dimensions: 14 x 9
Dining room
- Level: Main
- Area: 225
- Dimensions: 25 x 9
Kitchen
- Level: Main
- Dimensions: 17 x 12
Living room
- Level: Main
- Area: 390
- Dimensions: 26 x 15
Heating
- Electric, Propane, Forced Air, Hot Water, Radiant Floor
Cooling
- None
Appliances
- Included: Refrigerator, Electric Range Oven, Microwave, Washer, Dryer, Water Softener Owned
- Laundry: Main Level
Features
- Ceiling Fan(s)
- Flooring: Carpet, Vinyl
- Windows: Sliders, Window Coverings(Some)
- Basement: Full,Walk-Out Access,Finished
- Has fireplace: No
Interior area
- Total structure area: 1,819
- Total interior livable area: 1,819 sqft
Property
Parking
- Total spaces: 2
- Parking features: Two Car, Attached, Garage Door Opener
- Attached garage spaces: 2
Features
- Patio & porch: Open Deck
- Exterior features: Storage
- Has view: Yes
Lot
- Size: 4.02 Acres
- Features: Few Trees, Views, Trees, View
Details
- Additional structures: Shed(s)
- Parcel number: 5114203002
Construction
Type & style
- Home type: SingleFamily
- Architectural style: Raised Ranch
- Property subtype: Site Built
Materials
- Frame
- Foundation: Wood Foundation
- Roof: Composition
Condition
- Year built: 2001
Community & HOA
Community
- Security: Smoke Detector(s)
Location
- Region: Hill City
Financial & listing details
- Price per square foot: $351/sqft
- Tax assessed value: $467,700
- Annual tax amount: $4,639
- Date on market: 6/6/2026
- Listing terms: Cash,New Loan
- Road surface type: Unimproved
Estimated market value
$618,300
$587,000 - $649,000
$2,484/mo
Price history
| Date | Event | Price |
|---|---|---|
| 7/15/2026 | Price change | $639,000-1.5%$351/sqft |
Source:  Mount Rushmore Area AOR #88997 Report a problem Mount Rushmore Area AOR #88997 Report a problem | ||
| 6/6/2026 | Listed for sale | $649,000+281.8%$357/sqft |
Source:  Black Hills AOR #179396 Report a problem Black Hills AOR #179396 Report a problem | ||
| 11/25/2014 | Sold | $170,000-10.1%$93/sqft |
Source: Agent Provided Report a problem | ||
| 5/26/2014 | Listing removed | $189,000$104/sqft |
Source: Central Hills Real Estate, Inc. #118402/45014 Report a problem | ||
| 5/24/2014 | Listed for sale | $189,000$104/sqft |
Source: Central Hills Real Estate, Inc. #118402/45014 Report a problem | ||
| 3/1/2014 | Listing removed | $189,000$104/sqft |
Source: Central Hills Real Estate, Inc. #116372/43686 Report a problem | ||
| 1/11/2014 | Listed for sale | $189,000$104/sqft |
Source: Central Hills Real Estate, Inc. #116372/43686 Report a problem | ||
Public tax history
| Year | Property taxes | Tax assessment |
|---|---|---|
| 2025 | $4,639 -0.9% | $467,700 -2.8% |
| 2024 | $4,682 +18% | $481,300 +14.4% |
| 2023 | $3,970 +4.4% | $420,900 +31.4% |
| 2022 | $3,801 | $320,200 +11.6% |
| 2021 | -- | $287,000 +6.8% |
| 2020 | $3,644 +10.4% | $268,800 +10% |
| 2019 | $3,300 +4.3% | $244,400 +5% |
| 2018 | $3,165 +3.6% | $232,700 +2% |
| 2017 | $3,055 | $228,100 +22.5% |
| 2016 | $3,055 +15.4% | $186,200 -0.7% |
| 2015 | $2,648 | $187,500 +3.2% |
| 2014 | $2,648 | $181,700 +0.7% |
| 2012 | -- | $180,400 |
Find assessor info on the county website
Monthly payment
Est. payment
Payment breakdown
Explore the cost of this home by adjusting the details. Changes won't be saved.Climate risks
Neighborhood: 57745
Nearby schools
Schools provided by the listing agent
- District: Hill City
Source: Mount Rushmore Area AOR. This data may not be complete. We recommend contacting the local school district to confirm school assignments for this home.
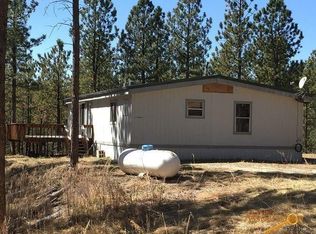
- $552,0003 bd1 ba1.4k sqft23724 Burnt Fork Rd, Hill City, SD 57745Off Market
- $433,0002 bd1 ba768 sqft12282 Gilt Crest Pl, Hill City, SD 57745Off Market
- $130,800-- bd-- ba1.2k sqft12299 Gold Mountain Loop, Hill City, SD 57745Off Market
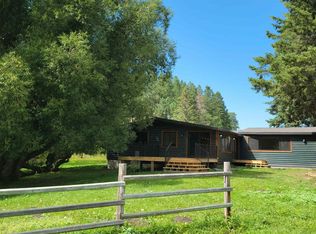
- $1,132,5004 bd3 ba2.4k sqft23707 Burnt Fork Rd, Hill City, SD 57745Sold
Similar homes
- $620,0003 bd2 ba1.7k sqft11775 Prospect Rd, Hill City, SD 57745For Sale
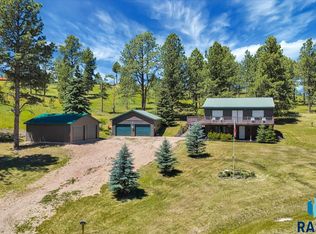
 MLS ID #22604950, Craig M Bertrand. Realtor Association of the Sioux Empire
 - $782,0004 bd3 ba2.6k sqft12728 Kennedyville Loop, Hill City, SD 57745For Sale
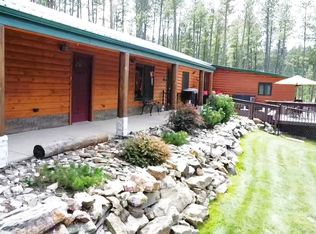 MLS ID #90232, James Peterson. Mount Rushmore Area AOR
 - $695,0002 bd2 ba1k sqft12560 Old Hill City Rd, Hill City, SD 57745For Sale
 MLS ID #89502, Eric Lewis. Mount Rushmore Area AOR
 - $509,9003 bd2 ba1.6k sqft23137 Pactola Dr, Rapid City, SD 57702For Sale
 MLS ID #181219, KIEF HANSEN, THE REAL ESTATE GROUP, INC.. Black Hills AOR
