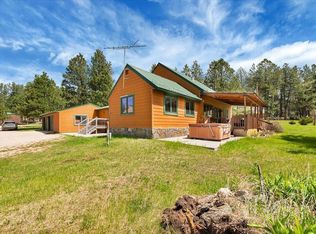
Listed by Kane & Jessica Fulkerson | Oak & Key Realty | 605-431-3056 - Tucked away on 5.124 private acres at the end of a quiet cul-de-sac, this beautiful 1.5-story home offers the perfect blend of comfort, privacy, and Black Hills adventure. The main level features a spacious primary suite with a large walk-in closet, warm wood floors, convenient main floor laundry, and a nearby half bath for guests. The living room is anchored by a stunning floor-to-ceiling stone fireplace, creating a cozy focal point for gathering year-round. Upstairs you’ll find two additional bedrooms with custom organized closets and their own dedicated bathroom, ideal for family or guests. Enjoy both sunrises and sunsets from the home’s three decks, surrounded by peaceful acreage, abundance of pines and wide-open skies. Additional highlights include a heated 3-car garage, private well and septic system, Generac generator for added peace of mind, and shingles replaced in 2025. The property has also been successfully operated as an Airbnb, offering income potential if desired. Conveniently located near iconic Black Hills attractions including Custer State Park, Mount Rushmore, Needles Highway, Sheridan Lake. This property offers incredible access to hiking, sightseeing, and year-round outdoor recreation while maintaining the serenity of a private retreat. Whether you’re searching for a full-time residence, vacation home, or investment opportunity, this Timber Ridge property delivers space, scenery, and versatility in one exceptional package.
For sale
Price cut: $30.9K (9/1)
$719,000
24705 Timber Ridge Rd, Hermosa, SD 57744
3beds
1,706sqft
Single Family Residence
Built in 2007
5.12 Acres Lot
$701,700 Zestimate®
$421/sqft
$-- HOA
What's special
Warm wood floorsConvenient main floor laundryLarge walk-in closetSpacious primary suite
- 235 days
- 456
- 34
Zillow last checked:
Listing updated:
Listed by:
JESSICA FULKERSON 605-431-3056,
OAK & KEY REALTY, LLC,
KANE FULKERSON 605-431-5497,
OAK & KEY REALTY, LLC
Source: Black Hills AOR,MLS#: 177641
Facts & features
Interior
Bedrooms & bathrooms
- Bedrooms: 3
- Bathrooms: 3
- Full bathrooms: 2
- 1/2 bathrooms: 1
Bathroom
- Features: Primary Bath, Shower Only, Shower/Tub
Dining room
- Features: Combination
Heating
- Electric, Propane, Forced Air
Features
- Flooring: Carpet, Hardwood, Tile
- Basement: Crawl Space
- Number of fireplaces: 1
Interior area
- Total structure area: 1,706
- Total interior livable area: 1,706 sqft
Video & virtual tour
Property
Parking
- Total spaces: 3
- Parking features: Three Car, Attached, Heated Garage
- Attached garage spaces: 3
- Has uncovered spaces: Yes
- Details: Garage Size(27x36), Driveway Exposure(East)
Features
- Levels: One and One Half
- Fencing: Wire
- Has view: Yes
- View description: Hills, Trees/Woods
Lot
- Size: 5.12 Acres
- Features: Cul-De-Sac
Details
- Parcel number: 011837
Construction
Type & style
- Home type: SingleFamily
- Property subtype: Single Family Residence
Materials
- Frame
- Roof: Composition
Condition
- Year built: 2007
Community & HOA
Community
- Subdivision: Box Canyon
HOA
- Amenities included: None
- Services included: None
Location
- Region: Hermosa
Financial & listing details
- Price per square foot: $421/sqft
- Tax assessed value: $629,232
- Annual tax amount: $6,131
- Date on market: 2/25/2026
Estimated market value
$701,700
$667,000 - $737,000
$2,106/mo
Price history
| Date | Event | Price |
|---|---|---|
| 9/1/2026 | Price change | $719,000-4.1%$421/sqft |
Source:  Mount Rushmore Area AOR #87564 Report a problem Mount Rushmore Area AOR #87564 Report a problem | ||
| 5/6/2026 | Price change | $749,900-1.3%$440/sqft |
Source:  Black Hills AOR #177641 Report a problem Black Hills AOR #177641 Report a problem | ||
| 2/25/2026 | Listed for sale | $759,900$445/sqft |
Source: Black Hills AOR #177641 Report a problem | ||
Public tax history
| Year | Property taxes | Tax assessment |
|---|---|---|
| 2025 | $6,131 | $629,232 |
| 2024 | -- | $629,232 +8.7% |
| 2023 | $6,762 +0.5% | $579,120 +23.3% |
| 2022 | $6,729 +57.4% | $469,746 +27% |
| 2021 | $4,276 +10.6% | $369,810 +11.2% |
| 2020 | $3,865 | $332,513 +5.3% |
| 2019 | -- | $315,777 +21.4% |
| 2018 | $3,212 +2.8% | $260,153 -0.9% |
| 2017 | $3,123 +3% | $262,473 +1.7% |
| 2016 | $3,032 | $257,973 -5.5% |
| 2015 | $3,032 -5.7% | $272,961 -2.1% |
| 2013 | $3,215 | $278,939 +7.3% |
| 2012 | -- | $260,042 +5% |
| 2011 | -- | $247,659 |
Find assessor info on the county website
Monthly payment
Est. payment
Payment breakdown
Explore the cost of this home by adjusting the details. Changes won't be saved.Climate risks
Neighborhood: 57744
Nearby schools
Schools provided by the listing agent
- District: Custer
Source: Black Hills AOR. This data may not be complete. We recommend contacting the local school district to confirm school assignments for this home.
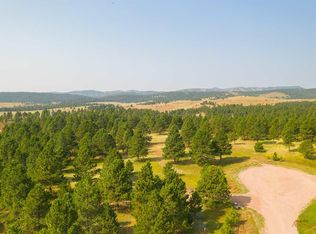
Similar homes
- $599,0003 bd2 ba1.7k sqft14198 Dry Creek Rd, Hermosa, SD 57744For Sale
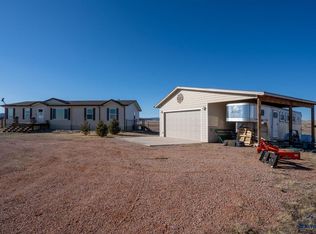 MLS ID #89146, Holly Hultgren, Keller Williams Realty Black Hills RC. Black Hills AOR
 - $695,0003 bd3 ba1.6k sqft23330 S Airport Rd, Rapid City, SD 57703For Sale
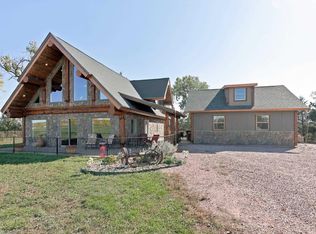 MLS ID #181549, SARAH WILLIAMSON, SUN REAL ESTATE. Black Hills AOR
 - $577,7773 bd3 ba2.4k sqft24658 Sweet Meadows Dr, Hermosa, SD 57744For Sale
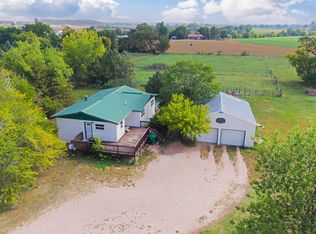 MLS ID #181140, MICHELLE L CARR, ENGEL & VOELKERS BLACK HILLS, LLC. Black Hills AOR
 - $750,0004 bd3 ba2.5k sqft12359 Moss Rock Ln, Custer, SD 57730New Construction
 MLS ID #88982, Lori Svoboda, Western Skies Real Estate. Black Hills AOR
