Charming Low-Maintenance end unit Condo in Desirable Appletree Farms ! Welcome home to Appletree Farms in peaceful Monitor Township! This beautifully maintained 2-bedroom, 2 bath condo offers the perfect blend of comfort, style, and effortless, low-maintenance living. Inviting Living Space: Step inside to a bright, open living room anchored by a cozy fireplace—ideal for chilly evenings. Unwind or enjoy your morning coffee in the bright sun room, offering tranquil views of the quiet, peaceful backyard. The partially finished basement provides excellent bonus space for a family room, home office, or hobby area, plus abundant extra storage. Convenient Parking: Features an attached 1.5-car garage to keep your vehicle and tools secure.
For sale
$195,000
4832 Appletree Ln, Bay City, MI 48706
2beds
1,508sqft
Condominium
Built in 1988
-- sqft lot
$194,800 Zestimate®
$129/sqft
$375/mo HOA
What's special
Cozy fireplaceAbundant extra storageBright sun room
- 4 days |
- 372 |
- 16 |
Zillow last checked:
Listing updated:
Listed by:
Robert Meehan 989-205-2413,
RE/MAX of Midland 989-832-0090
Source: MiRealSource,MLS#: 50218081 Originating MLS: Saginaw Board of REALTORS
Originating MLS: Saginaw Board of REALTORSFacts & features
Interior
Bedrooms & bathrooms
- Bedrooms: 2
- Bathrooms: 2
- Full bathrooms: 2
- Main level bathrooms: 2
Bedroom 1
- Features: Luxury Vinyl
- Level: First
- Area: 247
- Dimensions: 19 x 13
Bedroom 2
- Features: Luxury Vinyl
- Level: First
- Area: 156
- Dimensions: 13 x 12
Bathroom 1
- Features: Ceramic
- Level: Main
- Area: 55
- Dimensions: 11 x 5
Bathroom 2
- Features: Vinyl
- Level: Main
- Area: 81
- Dimensions: 9 x 9
Family room
- Features: Carpet
- Level: Basement
- Area: 270
- Dimensions: 18 x 15
Kitchen
- Level: First
- Area: 117
- Dimensions: 13 x 9
Living room
- Features: Luxury Vinyl
- Level: Main
- Area: 357
- Dimensions: 21 x 17
Heating
- Forced Air, Natural Gas
Features
- Flooring: Carpet, Wood, Ceramic Tile, Vinyl
- Has basement: Yes
- Number of fireplaces: 1
- Fireplace features: Gas
Interior area
- Total structure area: 1,782
- Total interior livable area: 1,508 sqft
- Finished area above ground: 1,238
- Finished area below ground: 270
Property
Parking
- Total spaces: 1
- Parking features: Attached
- Attached garage spaces: 1
Features
- Levels: One
- Stories: 1
Details
- Parcel number: 100A0300003500
- Special conditions: Private
Construction
Type & style
- Home type: Condo
- Architectural style: Ranch
- Property subtype: Condominium
Materials
- Brick, Vinyl Siding
- Foundation: Basement
Condition
- Year built: 1988
Utilities & green energy
- Sewer: Public Sanitary
- Water: Public
Community & HOA
Community
- Subdivision: Appletree Farms Condominium
HOA
- Has HOA: Yes
- HOA fee: $375 monthly
Location
- Region: Bay City
Financial & listing details
- Price per square foot: $129/sqft
- Tax assessed value: $190,800
- Annual tax amount: $2,560
- Date on market: 8/11/2026
- Listing agreement: Exclusive Right To Sell
- Listing terms: Cash,Conventional,FHA,VA Loan
Estimated market value
$194,800
$185,000 - $205,000
$1,405/mo
Price history
| Date | Event | Price |
|---|---|---|
| 8/11/2026 | Listed for sale | $195,000+56.1%$129/sqft |
Source:  MIDMLS #50218079 Report a problem MIDMLS #50218079 Report a problem | ||
| 10/22/2015 | Sold | $124,900+12489900%$83/sqft |
Source: Public Record Report a problem | ||
| 8/30/2013 | Sold | $1-100% |
Source:  MiRealSource #30814636 Report a problem MiRealSource #30814636 Report a problem | ||
| 12/18/2008 | Sold | $105,700$70/sqft |
Source: MiRealSource #30815005 Report a problem | ||
Public tax history
| Year | Property taxes | Tax assessment |
|---|---|---|
| 2025 | $2,497 +6.1% | $95,400 +8.2% |
| 2024 | $2,354 | $88,200 +2.3% |
| 2023 | -- | $86,200 +18.6% |
| 2022 | -- | $72,700 +8.8% |
| 2021 | -- | $66,800 +3.1% |
| 2020 | $1,913 | $64,800 +7.5% |
| 2019 | -- | $60,300 +6.3% |
| 2018 | $1,913 +0.2% | $56,700 +6.2% |
| 2017 | $1,910 | $53,400 -4% |
| 2016 | $1,910 | $55,600 +1.1% |
| 2015 | $1,910 +141.6% | $55,000 +3.4% |
| 2014 | $791 | $53,200 +1.5% |
| 2013 | -- | $52,400 +6.3% |
| 2012 | -- | $49,300 -2.6% |
| 2011 | -- | $50,600 -11.5% |
| 2010 | -- | $57,200 -12.7% |
| 2009 | -- | $65,500 -1.1% |
| 2008 | -- | $66,200 -8.4% |
| 2007 | -- | $72,300 -2% |
| 2006 | -- | $73,800 +1.5% |
| 2005 | -- | $72,700 +1% |
| 2004 | -- | $72,000 +1.6% |
| 2003 | -- | $70,900 -3.3% |
| 2002 | -- | $73,300 +1.5% |
| 2001 | -- | $72,200 |
Find assessor info on the county website
Monthly payment
Est. payment
Payment breakdown
Explore the cost of this home by adjusting the details. Changes won't be saved.Climate risks
Neighborhood: 48706
Nearby schools
GreatSchools rating
- 7/10Mcalear-Sawden Elementary SchoolGrades: PK-5Distance: 0.6 mi
- 7/10Western Middle SchoolGrades: 6-8Distance: 6.6 mi
- 6/10Bay City Western High SchoolGrades: 9-12Distance: 6.6 mi
Schools provided by the listing agent
- District: Bay City School District
Source: MiRealSource. This data may not be complete. We recommend contacting the local school district to confirm school assignments for this home.
- $191,9002 bd2 ba1.2k sqft4832 Appletree Lane, Bay City, MI 48706Off Market
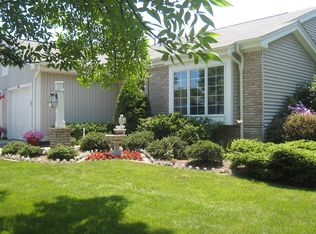
- $199,9002 bd2 ba1.2k sqft4836 Appletree Ln, Bay City, MI 48706Off Market
- $204,1002 bd1 ba1.2k sqft4838 Appletree Ln, Bay City, MI 48706Off Market
- $208,4002 bd1 ba1.2k sqft4840 Appletree Ln, Bay City, MI 48706Off Market
- $198,1002 bd2 ba1.2k sqft4833 Appletree Ln, Bay City, MI 48706Off Market
- $206,9002 bd3 ba1.2k sqft4835 Appletree Ln, Bay City, MI 48706Off Market
- $195,0002 bd2 ba1.5k sqft4837 Appletree Ln, Bay City, MI 48706Sold
- $195,0002 bd2 ba2k sqft4837 Appletree Ln #30, Bay City, MI 48706Sold
A local agent can set up tours, give advice and negotiate with sellers.
Similar homes
- $202,9002 bd3 ba1.8k sqft4870 Appletree Ln, Bay City, MI 48706For Sale

 MLS ID #50215821, Joan Fehrenbach, RE/MAX Results. MiRealSource
 - $244,9003 bd1 ba2k sqft4645 S Three Mile Rd, Bay City, MI 48706For Sale
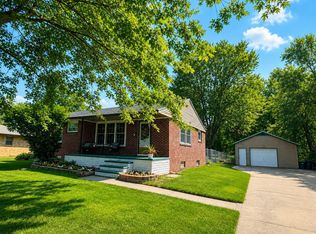 MLS ID #50218046, Sean Herrera, RE/MAX Results. MiRealSource
 - $169,9002 bd1 ba858 sqft301 S Walnut St, Bay City, MI 48706For Sale
 MLS ID #50218040, Ryan Sagady, Bay Realty Michigan. MiRealSource
 - $220,0003 bd2 ba1.4k sqft5429 Harvest Ct, Bay City, MI 48706For Sale
 MLS ID #50217021, Chance Owen, Bay Realty Michigan. MiRealSource
 - $274,9003 bd2 ba1.7k sqft3373 Old Kawkawlin Rd, Bay City, MI 48706For SaleMLS ID #50218026, Robin Yost-Ellison, RE/MAX Results. MiRealSource
- $167,0003 bd2 ba1.1k sqft909 N Chilson St, Bay City, MI 48706For SaleMLS ID #50216953, Jessica M Leeck, Century 21 Signature Realty - Bay City. MiRealSource
- $174,9002 bd2 ba952 sqft2507 7th St, Bay City, MI 48708For SaleMLS ID #50218100, Jennifer L Hanson, Ayre/Rhinehart Bay REALTORS. MiRealSource
- $179,0004 bd2 ba2k sqft301 Barn Dr, Bay City, MI 48706For SaleMLS ID #50214391, Jeff Coates, RE/MAX of Midland. MiRealSource
- $250,0004 bd2 ba1.7k sqft1152 Midland Rd, Bay City, MI 48706For SaleMLS ID #1948579, Kaley Visser. NGLRMLS
- $260,0004 bd2 ba1.7k sqft1790 Midland Rd, Bay City, MI 48706For SaleMLS ID #50217605, Adam Hansen, Modern Realty. MiRealSource
- $127,0003 bd2 ba1.3k sqft4805 Three Mile Rd, Bay City, MI 48706For Sale
 MLS ID #26015789, Chadwick W Jurgens, Apex Realty Group. MichRIC
 - $184,0004 bd2 ba1.9k sqft1306 Bradfield St, Bay City, MI 48706For SaleMLS ID #50216150, Oaks Hollister, Make It Happen Real Estate. MiRealSource
- $199,9002 bd1 ba1.1k sqft118 Darley Ave, Auburn, MI 48611For SaleMLS ID #50216085, Krista Martelli, Ayre/Rhinehart REALTORS. MiRealSource
- $209,0003 bd1 ba1.8k sqft7437 Midland Rd, Freeland, MI 48623For SaleMLS ID #50218024, Carol Eigsti, Pinnacle Realty. MiRealSource
- $117,0003 bd2 ba1.2k sqft803 Joseph St, Bay City, MI 48706For SaleMLS ID #1949067, Brandi Stupica. NGLRMLS
- $175,0002 bd3 ba1.3k sqft307 McGraw St, Bay City, MI 48708For SaleMLS ID #50216855, Brittnay Ruff, MI Skye Realty LLC. MiRealSource
- $174,9002 bd2 ba1.9k sqft746 N Huron Rd, Linwood, MI 48634For SaleMLS ID #50218102, Thomas Ciaciuch, Bay Valley Realty. MiRealSource
- $279,9003 bd2 ba1.6k sqft2938 Noreen Dr, Bay City, MI 48706For SaleMLS ID #50211844, John Reminder, RE/MAX Results. MiRealSource
- $169,0003 bd2 ba1.2k sqft1205 Michigan Ave, Bay City, MI 48708For SaleMLS ID #50217787, Oaks Hollister, Make It Happen Real Estate. MiRealSource
- $289,9003 bd3 ba1.8k sqft4719 Morningside Dr, Bay City, MI 48706For SaleMLS ID #50217074, Christopher Craves, Gold Pine Real Estate. MiRealSource
