Skip main navigation
Closed
  • $535,000

    2374 Marion Cir, Decatur, GA 30032

    3beds
    1,689sqft
    Single Family Residence, Residential
    Built in 1952
    9,583 Square Feet Lot
    $349,800 Zestimate®
    $317/sqft
    $2,265 Estimated rent

    Home value

    $349,800

    $308,000 - $392,000

    $2,265/mo

    Zestimate® history
    Loading
    Loading...

    Owner options

    List your home for rent

    $2,265/mo

    Rent Zestimate®

    Find your next renter with Zillow Rental Manager. Plus, with online applications, you can quickly screen prospective tenants – for free.

    Learn more

    $2,265/mo

    Rent Zestimate®

    Refinance and save

    $3,364/mo

    Est. payment

    Refinancing to a lower rate could help reduce your monthly payments and save thousands over the life of the loan.

    See today's rates

    $3,364/mo

    Est. payment

    Explore your selling options

    Work with a Zillow partner agent

    Leverage their expertise and Zillow's premium Showcase listings to get your home seen by more buyers.

    Get started

    List with your own agent

    Get your home in front of millions of buyers by listing it on Zillow.

    Learn how to do it

    Sell it yourself

    Take full control of how buyers see your home on Zillow by listing For Sale by Owner (FSBO).

    List your home

    What's special

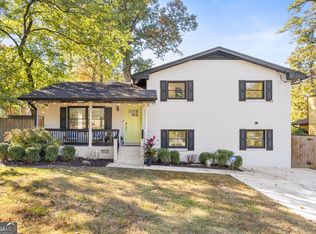
    Welcome Home to the TOTAL PACKAGE! Renovated Inside and Out, this 3 Bedroom/2.5 Bath home is located in the LAKESIDE community of East Lake Terrace, where historic CHARM meets modern LUXURY, including a RARE 2-CAR GARAGE. 2374 Marion Circle blends sparkling QUARTZ counters and STAINLESS appliances with natural white oak HARDWOODS throughout, for a warm and luxurious environment. The OPEN FLOOR PLAN features a VAULTED KEEPING ROOM w fireplace, half bath, GOURMET KITCHEN with 8 FT, 4-Seater ISLAND including extra storage cabs, double pantries, and a WET BAR. The adjacent FAMILY ROOM is flooded w natural light & overlooks the lake park in the distance, w ample space for your furniture. A tasteful barn door hides access to the dedicated LAUNDRY ROOM equipped w DROPZONE & space for a side-by-side W/D. At the rear of the home, experience the spa-like PRIMARY SUITE w stunning accent wall, custom WALK-IN CLOSET, and a light-filled, tiled bathroom w stand-alone SOAKING TUB, oversized shower w bench, and a double quartz vanity. The two additional bedrooms upfront share a spacious, DOUBLE VANITY bathroom w a classically tiled tub/shower. NEW driveway, electrical, lighting, plumbing, A/C, and a NEWER roof & furnace add to the TOTAL package. And for the "BOW" on top of the package, sit back and enjoy the oasis-like, level, FENCED BACKYARD w fresh SOD, stamped concrete PATIO, & stone FIREPIT. The oversized GARAGE can easily fit 2 cars, has an EV PLUG, PLUS additional space for storage or office if desired. The amazing neighborhood LAKE PARK of Barker Bryant Memorial is only a 5 minute walk; where the paved, 1/2-mile path around begs you to go for a stroll & is a favorite spot for outdoor enthusiasts including walkers/joggers, dogs, adults & children, birdwatchers, paddlers & fishermen. Enjoy the dock, picnic areas or put in at the boat ramp for a "no wake" experience. THIS HOME & AREA HAS IT ALL. NO HOA, Unicorp. Dekalb Co. Taxes, Publix -1.5 mi. away, & close proximity to Major Highways, Airport, Decatur, Emory/CDC, Downtown, Midtown, Public Golf, & "vibey" in-town communities like Oakhurst or Kirkwood for Eats & Treats. Schedule a tour today!

    Zillow last checked:

    Listing updated:

    Listed by:

    DESIREE MARTIN,

    Berkshire Hathaway HomeServices Georgia Properties

    Bought with:

    Luretia Craig, 359859

    Keller Knapp

    Source: FMLS GA,MLS#: 7557543MLS Logo

    Facts & features

    Interior

    Bedrooms & bathrooms
    • Bedrooms: 3
    • Bathrooms: 3
    • Full bathrooms: 2
    • 1/2 bathrooms: 1
    • Main level bathrooms: 2
    • Main level bedrooms: 3
    Rooms
    • Room types: Family Room
    Primary bedroom
    • Features: Master on Main, Split Bedroom Plan
    • Level: Master on Main, Split Bedroom Plan
    Bedroom
    • Features: Master on Main, Split Bedroom Plan
    Primary bathroom
    • Features: Double Vanity, Separate Tub/Shower, Soaking Tub
    Dining room
    • Features: Open Concept
    Kitchen
    • Features: Cabinets White, Keeping Room, Kitchen Island, Pantry, Stone Counters, View to Family Room
    Heating
    • Forced Air, Natural Gas
    Cooling
    • Ceiling Fan(s), Central Air, Electric
    Appliances
    • Included: Dishwasher, Disposal, Gas Range, Gas Water Heater, Microwave, Range Hood, Refrigerator, Self Cleaning Oven
    • Laundry: Laundry Room, Main Level
    Features
    • Beamed Ceilings, Double Vanity, High Ceilings 9 ft Main, Vaulted Ceiling(s), Walk-In Closet(s)
    • Flooring: Ceramic Tile, Hardwood, Marble, Tile
    • Windows: Double Pane Windows
    • Basement: Crawl Space
    • Attic: Pull Down Stairs
    • Number of fireplaces: 1
    • Fireplace features: Electric, Keeping Room
    • Common walls with other units/homes: No Common Walls
    Interior area
    • Total structure area: 1,689
    • Total interior livable area: 1,689 sqft
    • Finished area above ground: 1,689
    • Finished area below ground: 0

    Property

    Parking
    • Total spaces: 2
    • Parking features: Detached, Driveway, Garage, Garage Door Opener, Garage Faces Front, Electric Vehicle Charging Station(s)
    • Garage spaces: 2
    • Has uncovered spaces: Yes
    Accessibility
    • Accessibility features: None
    Features
    • Levels: One
    • Stories: 1
    • Patio & porch: Front Porch, Patio, Rear Porch
    • Exterior features: Rain Gutters, No Dock
    • Pool features: None
    • Spa features: None
    • Fencing: Back Yard,Fenced,Wood
    • Has view: Yes
    • View description: City
    • Waterfront features: None
    • Body of water: None
    Lot
    • Size: 9,583 Square Feet
    • Dimensions: 72x135
    • Features: Back Yard, Front Yard, Landscaped, Level
    Details
    • Additional structures: Other
    • Parcel number: 15 171 12 039
    • Other equipment: None
    • Horse amenities: None

    Construction

    Type & style
    • Home type: SingleFamily
    • Architectural style: Mid-Century Modern,Ranch
    • Property subtype: Single Family Residence, Residential
    Materials
    • Block, Brick 3 Sides, Cement Siding
    • Foundation: Block
    • Roof: Composition
    Condition
    • Updated/Remodeled
    • New construction: No
    • Year built: 1952

    Utilities & green energy

    • Electric: Other
    • Sewer: Public Sewer
    • Water: Public
    • Utilities for property: Cable Available, Electricity Available, Natural Gas Available, Phone Available, Water Available
    Green energy
    • Energy efficient items: Appliances
    • Energy generation: None
    • Water conservation: Low-Flow Fixtures

    Community & HOA

    Community
    • Features: Community Dock, Fishing, Lake, Near Public Transport, Near Trails/Greenway, Park
    • Security: Carbon Monoxide Detector(s), Smoke Detector(s)
    • Subdivision: East Lake Terrace
    HOA
    • Has HOA: No
    Location
    • Region: Decatur

    Financial & listing details

    • Price per square foot: $317/sqft
    • Tax assessed value: $237,900
    • Annual tax amount: $844
    • Date on market: 4/10/2025
    • Cumulative days on market: 106 days
    • Listing terms: 1031 Exchange,Cash,Conventional,FHA,VA Loan
    • Ownership: Fee Simple
    • Electric utility on property: Yes
    • Road surface type: Asphalt

    Price history

    DateEventPrice
    8/28/2025Sold$535,000-3.6%$317/sqft
    Source: FMLS GA #7557543 Report a problem
    8/2/2025Pending sale$555,000$329/sqft
    Source: FMLS GA #7557543 Report a problem
    7/3/2025Price change$555,000-0.9%$329/sqft
    Source: GAMLS #10497538 Report a problem
    6/16/2025Price change$560,000-0.9%$332/sqft
    Source: GAMLS #10497538 Report a problem
    5/22/2025Price change$565,000-1.7%$335/sqft
    Source: GAMLS #10497538 Report a problem
    4/10/2025Listed for sale$575,000+113%$340/sqft
    Source: FMLS GA #7557543 Report a problem
    11/13/2024Sold$270,000-3.6%$160/sqft
    Source: Public Record Report a problem
    10/22/2024Pending sale$280,000$166/sqft
    Source: FMLS GA #7464179 Report a problem
    10/16/2024Price change$280,000-6.7%$166/sqft
    Source: GAMLS #10387067 Report a problem
    10/1/2024Listed for sale$300,000$178/sqft
    Source: GAMLS #10387067 Report a problem

    Public tax history

    YearProperty taxesTax assessment
    2025$4,613 +446.4%$95,160 +4.8%
    2024$844 +39.8%$90,840 -2.9%
    2023$604 -19.9%$93,600 +27.9%
    2022$754 +0%$73,160 +3.9%
    2021$754 -0.1%$70,440 +32.5%
    2020$754 +2.1%$53,160 -8.1%
    2019$739 +1.1%$57,840 +15.4%
    2018$731 -46.7%$50,120 +24.1%
    2017$1,370 +28%$40,400 +23.8%
    2016$1,070 $32,640 +98.1%
    2014$1,070 $16,480 +55.5%
    2013-- $10,600
    2012-- $10,600 -31.4%
    2011-- $15,456 -53.1%
    2010$1,034 -20.1%$32,960 -20%
    2009$1,294 -1.6%$41,200 -17.9%
    2008$1,316 -0.6%$50,200
    2007$1,323 $50,200
    2006$1,323 +23.9%$50,200 +13.8%
    2005$1,068 +1.6%$44,120
    2004$1,051 -0.1%$44,120
    2003$1,052 +32.6%$44,120 +13.9%
    2002$793 +48.8%$38,720 +5.6%
    2001$533 $36,680
    Find assessor info on the county website

    Neighborhood: Candler-Mcafee

    Nearby schools

    GreatSchools rating
    Schools provided by the listing agent
    • Elementary: Ronald E McNair Discover Learning Acad
    • Middle: McNair - Dekalb
    • High: McNair

    Source: FMLS GA. This data may not be complete. We recommend contacting the local school district to confirm school assignments for this home.

    Get a cash offer in 3 minutes
    Find out how much your home could sell for in as little as 3 minutes with a no-obligation cash offer.
    Estimated market value
    $349,800
    Get a cash offer in 3 minutes
    Find out how much your home could sell for in as little as 3 minutes with a no-obligation cash offer.
    Estimated market value
    $349,800