Welcome to 2375 Killian Rd, Akron! This inviting 3-bedroom, 1-bath home offers comfortable living, a functional layout, and plenty of outdoor space. The main level features hardwood flooring, bright rooms, and a spacious living area with carpeting, ceiling fan, and chandelier lighting. The kitchen offers light blue cabinetry, a dual-basin stainless-steel sink, electric range, and light-toned tile flooring. The bathroom includes a vanity, drop-in sink, mirrored wall, and overhead lighting. The full basement provides excellent storage and utility space with exposed ceiling joists, concrete block walls, a utility sink, and water heater. Outside, enjoy a large lawn with mature trees, chain-link fencing, a covered concrete patio, and storage shed—perfect for relaxing or entertaining. The attached garage and concrete driveway provide convenient parking and additional storage. Conveniently located near major roadways, shopping, dining, and everyday amenities, this home offers a great opportunity to make it your own.
Contingent
$179,900
2375 Killian Rd, Akron, OH 44312
3beds
1,040sqft
Single Family Residence
Built in 1963
0.44 Acres Lot
$-- Zestimate®
$173/sqft
$-- HOA
What's special
Attached garageUtility sinkStorage shedCeiling fanElectric rangeChandelier lightingMirrored wall
- 48 days
- 1,127
- 60
Zillow last checked:
Listing updated:
Listed by:
Sean Cemm 330-645-7280 Sean@R8Homes.com,
EXP Realty, LLC.
Source: MLS Now,MLS#: 5241522 Originating MLS: Akron Cleveland Association of REALTORS
Originating MLS: Akron Cleveland Association of REALTORSFacts & features
Interior
Bedrooms & bathrooms
- Bedrooms: 3
- Bathrooms: 1
- Full bathrooms: 1
- Main level bathrooms: 1
- Main level bedrooms: 3
Bedroom
- Description: Flooring: Wood
- Level: First
- Dimensions: ND x ND
Bedroom
- Description: Flooring: Wood
- Level: First
- Dimensions: ND x ND
Bedroom
- Description: Flooring: Wood
- Level: First
- Dimensions: ND x ND
Kitchen
- Description: Flooring: Luxury Vinyl Tile
- Level: First
- Dimensions: ND x ND
Living room
- Description: Flooring: Carpet
- Level: First
- Dimensions: ND x ND
Heating
- Oil
Cooling
- Central Air
Appliances
- Included: Dryer, Range, Refrigerator, Water Softener, Washer
- Laundry: In Basement
Features
- Windows: Double Pane Windows, Storm Window(s), Wood Frames
- Basement: Full,Partially Finished
- Has fireplace: No
- Fireplace features: None
Interior area
- Total structure area: 1,040
- Total interior livable area: 1,040 sqft
- Finished area above ground: 1,040
Video & virtual tour
Property
Parking
- Total spaces: 3
- Parking features: Attached, Concrete, Carport, Garage, Garage Door Opener, Garage Faces Rear
- Attached garage spaces: 2
- Carport spaces: 1
- Covered spaces: 3
Features
- Levels: One
- Stories: 1
- Patio & porch: Rear Porch, Covered, Front Porch
- Has view: Yes
- View description: Rural
Lot
- Size: 0.44 Acres
- Features: Back Yard, Front Yard, Few Trees
Details
- Additional structures: Shed(s)
- Parcel number: 5101180
Construction
Type & style
- Home type: SingleFamily
- Architectural style: Ranch
- Property subtype: Single Family Residence
Materials
- Brick
- Foundation: Block
- Roof: Asbestos Shingle
Condition
- Year built: 1963
Details
- Warranty included: Yes
Utilities & green energy
- Sewer: Septic Tank
- Water: Well
Community & HOA
HOA
- Has HOA: No
Location
- Region: Akron
Financial & listing details
- Price per square foot: $173/sqft
- Tax assessed value: $104,340
- Annual tax amount: $1,671
- Date on market: 9/4/2026
- Cumulative days on market: 49 days
- Listing terms: Cash,Conventional,FHA,VA Loan
Estimated market value
Not available
Estimated sales range
Not available
Not available
Price history
| Date | Event | Price |
|---|---|---|
| 9/9/2026 | Contingent | $179,900$173/sqft |
Source: eXp Realty #5241522 Report a problem | ||
| 9/4/2026 | Listed for sale | $179,900$173/sqft |
Source:  MLS Now #5241522 Report a problem MLS Now #5241522 Report a problem | ||
Public tax history
| Year | Property taxes | Tax assessment |
|---|---|---|
| 2025 | $1,671 +4.1% | $36,520 |
| 2024 | $1,606 +6.5% | $36,520 |
| 2023 | $1,507 +0.5% | $36,520 +13% |
| 2022 | $1,500 +2.4% | $32,319 |
| 2021 | $1,464 | $32,319 |
| 2020 | -- | $32,319 -0.3% |
| 2019 | $1,564 +4.2% | $32,428 0% |
| 2018 | $1,501 -11% | $32,430 |
| 2017 | $1,687 | $32,430 -5.5% |
| 2016 | $1,687 | $34,310 |
| 2015 | $1,687 +1.2% | $34,310 |
| 2014 | $1,666 +12.5% | $34,310 +9.4% |
| 2013 | $1,481 +0.1% | $31,370 |
| 2012 | $1,480 +2.3% | $31,370 +0% |
| 2011 | $1,447 +2.3% | $31,364 -3.5% |
| 2010 | $1,415 | $32,487 |
| 2009 | -- | $32,487 |
| 2008 | $1,273 -3.2% | $32,487 -5.1% |
| 2007 | $1,314 -23.8% | $34,217 |
| 2006 | $1,724 +2.6% | $34,217 |
| 2005 | $1,681 | $34,217 +6.1% |
| 2004 | -- | $32,264 |
| 2003 | $1,543 -3.1% | $32,264 |
| 2002 | $1,592 +6.8% | $32,264 +13.4% |
| 2001 | $1,490 -1.1% | $28,456 |
| 2000 | $1,507 | $28,456 |
Find assessor info on the county website
Monthly payment
Est. payment
Payment breakdown
Explore the cost of this home by adjusting the details. Changes won't be saved.Climate risks
Neighborhood: 44312
Nearby schools
Schools provided by the listing agent
- District: Springfield LSD Summit- 7713
Source: MLS Now. This data may not be complete. We recommend contacting the local school district to confirm school assignments for this home.
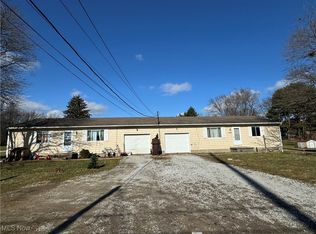
Similar homes
- $178,7003 bd1 ba1k sqft458 Sieber Ave, Akron, OH 44312For Sale
 MLS ID #5253967, Courtney Chlebina, Commonwealth Properties, Inc.. MLS Now
 - $159,9003 bd1 ba1.1k sqft2238 Cooledge Ave, Akron, OH 44305For Sale
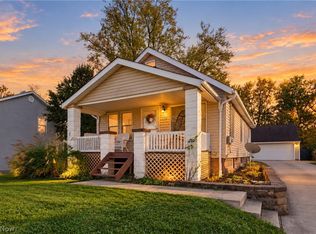 MLS ID #5254611, Amy Wengerd, EXP Realty, LLC.. MLS Now
 - $199,9002 bd1 ba1.3k sqft2984 Massillon Rd, Akron, OH 44312For Sale
 MLS ID #5231938, Hope Paolini, Cutler Real Estate. MLS Now
 - $225,0002 bd2 ba1k sqft1484 Elm Grove Ave, Akron, OH 44312For Sale
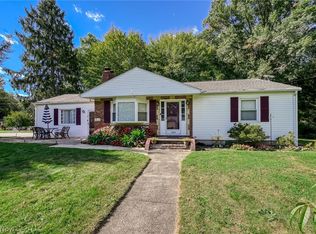 MLS ID #5250432, Amy K Floran, EXP Realty, LLC.. MLS Now
