Fully renovated and turn-key-welcome home! ALL NEW as of September 2026: Roof & required sheathing replacement, front garage door + Auto garage door opener, ALL windows throughout, flooring (upgraded carpet & SCLVP), kitchen & bath updates, whole-home ESA Electrical Certificate, fresh paint palette, front deck, and landscaped gardens-plus a 2024 Furnace for complete peace of mind. Beyond the impressive updates, this generous TRUE 4-bedroom home features a rare carriage home design with a drive-through garage and direct side-door access to the second garage door and patio. The main floor offers a bright eat-in kitchen with a picture window, a family-sized dining room, and an expansive living room boasting a stunning bow window overlooking your kid/pet-friendly backyard. A farm-chic main-floor bath and abundant 4-season closet space complete this level. Upstairs, walk on brand-new carpet with upgraded under pad with 4 exceptionally spacious bedrooms-no fighting over who gets the biggest room! The upstairs bath combines new plumbing fixtures, vanity with mid-century modern charm, and a bonus spacious linen closet adds 2nd level convenience. The unfinished lower level with 2 new windows is prepped for workshop space, custom family room, or ample storage. Located in desirable Blackburn Hamlet-steps to shopping, schools, public pools, and the famous NCC Community Gardens, with quick highway access bypassing Hwy 174 traffic. A true charmer from top to bottom!
For sale
C$559,700
2376 Rondel St S, Ottawa, ON K1B 4M2
4beds
2baths
Townhouse
Built in ----
2,981 Square Feet Lot
$-- Zestimate®
C$--/sqft
C$-- HOA
What's special
All windows throughoutKitchen and bath updatesFresh paint paletteFront deckLandscaped gardensFamily-sized dining roomFarm-chic main-floor bath
- 11 hours
- 1
- 1
Zillow last checked:
Listing updated:
Listed by:
ROYAL LEPAGE PERFORMANCE REALTY
Source: TRREB,MLS®#: X14104196 Originating MLS®#: Ottawa Real Estate Board
Facts & features
Interior
Bedrooms & bathrooms
- Bedrooms: 4
- Bathrooms: 2
Heating
- Forced Air, Gas
Cooling
- Central Air
Appliances
- Included: Water Heater Owned
Features
- None, Floor Drain, Storage
- Basement: Unfinished
- Has fireplace: No
Interior area
- Living area range: 1500-2000 null
Property
Parking
- Total spaces: 2
- Parking features: Tandem, Lane, Covered, Garage Door Opener
- Has garage: Yes
Features
- Stories: 2
- Patio & porch: Deck
- Pool features: None
Lot
- Size: 2,981 Square Feet
- Features: Fenced Yard, Greenbelt/Conservation, Library, Public Transit, Rectangular Lot
Details
- Additional structures: Fence - Full
- Parcel number: 044030196
Construction
Type & style
- Home type: Townhouse
- Property subtype: Townhouse
Materials
- Aluminum Siding, Brick
- Foundation: Concrete
- Roof: Asphalt Shingle
Utilities & green energy
- Sewer: Sewer
Community & HOA
Location
- Region: Ottawa
Financial & listing details
- Annual tax amount: C$3,867
- Date on market: 10/21/2026
Price history
Price history is unavailable.
Public tax history
Tax history is unavailable.
Climate risks
Neighborhood: Greenbelt
Nearby schools
GreatSchools rating
No schools nearby
We couldn't find any schools near this home.
Similar homes
- C$564,9003 bd2 ba-- sqft2434 Braeburn Pl, Ottawa, ON K1B 4M4For Sale
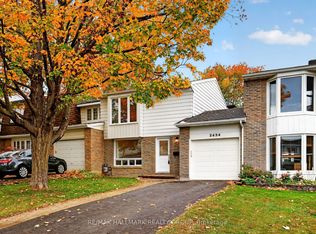 MLS ID #X14080572, RE/MAX HALLMARK REALTY GROUP. TRREB
- C$515,0003 bd3 ba-- sqft1930 Ashmont St, Ottawa, ON K1C 7B9For Sale
 MLS ID #X14104600, ROYAL LEPAGE INTEGRITY REALTY. TRREB
- C$645,0004 bd2 ba-- sqft18 Silver Aspen Cres, Ottawa, ON K1B 3C5For Sale
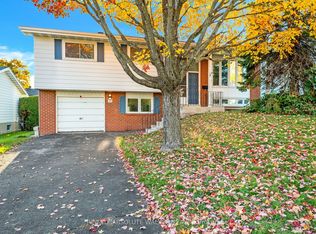 MLS ID #X14102542, RE/MAX ABSOLUTE WALKER REALTY. TRREB
- C$669,0004 bd2 ba-- sqft8 Burnview Cres, Ottawa, ON K1B 3J3For Sale
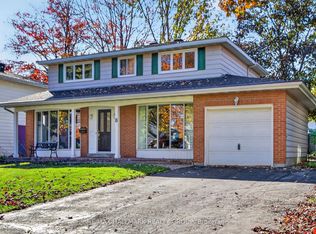 MLS ID #X14100862, RE/MAX HALLMARK REALTY GROUP. TRREB
