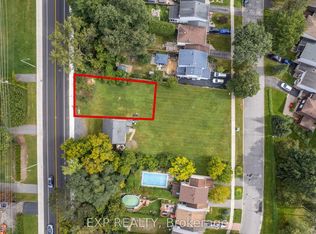
*** Additional Listing Details - Click Brochure Link *** Exceptional Opportunity - Versatile Bungalow With Potential To Live Work Or Develop. 2469 Innes Rd, Corner Of Gravelle Main Street Opportunity Asking $824,900 Whether You're Looking For A Home With Additional Income Potential, A Location For Your Business Or A Property To Explore Future Redevelopment Possibilities. Property Highlights Zoning MS2 (708) Multipurpose Zoning * City Confirm With City Under Bylaw Zoning 2026-50 Lot 65.81' X 99.88' 2 Driveways One On Innes Rd And One Large On Gravelle Cres * Separate Private Side Entrance * 2 Kitchen * Fully Finished Basement Equipped With 2 Bdrm And A Spacious Recreation Room All Vinyl Flooring * Bathroom, Kitchen And Laundry Room Ceramic Close Highway 417 And 17 Transit Bus Stop At 5 Min Walk And Easy Connect To Lrt To School Grocery Store Pharmacy Nice Walking Path In The Blackburn Greenbelt.
For sale
C$824,900
2469 Innes Rd, Ottawa, ON K1B 3K2
4beds
2baths
Single Family Residence
Built in ----
6,581 Square Feet Lot
$-- Zestimate®
C$--/sqft
C$-- HOA
What's special
Separate private side entranceFully finished basementSpacious recreation roomVinyl flooring
- 1 day
- 8
- 0
Zillow last checked:
Listing updated:
Listed by:
ROBIN HOOD REALTY LIMITED
Source: TRREB,MLS®#: X14099332 Originating MLS®#: Toronto Regional Real Estate Board
Facts & features
Interior
Bedrooms & bathrooms
- Bedrooms: 4
- Bathrooms: 2
Primary bedroom
- Level: Main
- Dimensions: 3.51 x 3.05
Bedroom 2
- Level: Main
- Dimensions: 3.25 x 3.68
Bedroom 3
- Level: Lower
- Dimensions: 3.4 x 4.37
Bedroom 4
- Level: Lower
- Dimensions: 3.4 x 2.44
Dining room
- Level: Main
- Dimensions: 3.45 x 3.51
Kitchen
- Level: Main
- Dimensions: 3.51 x 4.9
Kitchen
- Level: Lower
- Dimensions: 3.56 x 3.3
Laundry
- Level: Lower
- Dimensions: 3.58 x 2.21
Living room
- Level: Main
- Dimensions: 3.66 x 5.79
Recreation
- Level: Lower
- Dimensions: 5.74 x 6.91
Heating
- Forced Air, Gas
Cooling
- Central Air
Appliances
- Included: Water Heater, Built-In Oven, Countertop Range
Features
- Floor Drain, In-Law Suite, Primary Bedroom - Main Floor, Storage, Storage Area Lockers, Suspended Ceilings
- Flooring: Accessory Apartment, Carpet Free
- Basement: Separate Entrance
- Has fireplace: Yes
Interior area
- Living area range: 1100-1500 null
Property
Parking
- Total spaces: 8
- Parking features: Private
Features
- Pool features: None
Lot
- Size: 6,581 Square Feet
Details
- Parcel number: 043970190
Construction
Type & style
- Home type: SingleFamily
- Architectural style: Bungalow
- Property subtype: Single Family Residence
Materials
- Brick Front
- Foundation: Poured Concrete
- Roof: Asphalt Shingle
Utilities & green energy
- Sewer: Sewer
Community & HOA
Location
- Region: Ottawa
Financial & listing details
- Annual tax amount: C$4,071
- Date on market: 10/20/2026
Price history
Price history is unavailable.
Public tax history
Tax history is unavailable.
Climate risks
Neighborhood: Greenbelt
Nearby schools
GreatSchools rating
No schools nearby
We couldn't find any schools near this home.
Similar homes
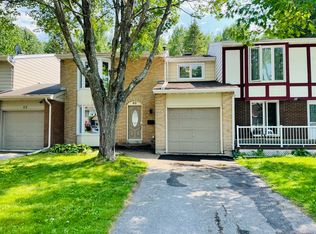
- C$669,0004 bd2 ba-- sqft8 Burnview Cres, Ottawa, ON K1B 3J3For Sale
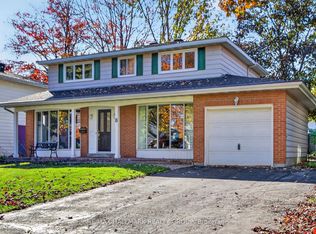 MLS ID #X14100862, RE/MAX HALLMARK REALTY GROUP. TRREB
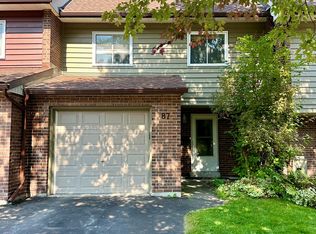
- C$645,0004 bd2 ba-- sqft18 Silver Aspen Cres, Ottawa, ON K1B 3C5For Sale
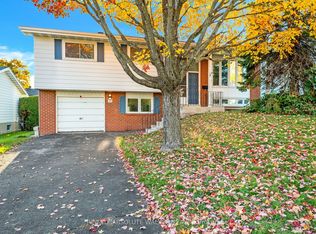 MLS ID #X14102542, RE/MAX ABSOLUTE WALKER REALTY. TRREB
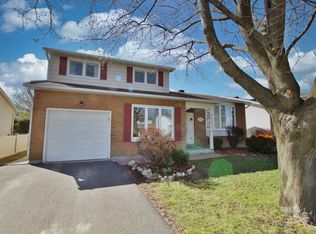
- C$695,0003 bd2 ba-- sqft1592 Maxime St, Ottawa, ON K1B 3L1For Sale
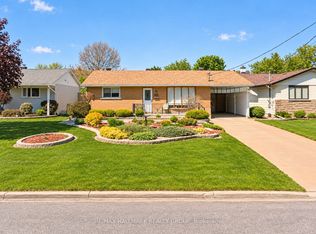 MLS ID #X14103958, RE/MAX HALLMARK REALTY GROUP. TRREB
- C$749,0005 bd2 ba-- sqft35 Tauvette St, Ottawa, ON K1B 3A1For Sale
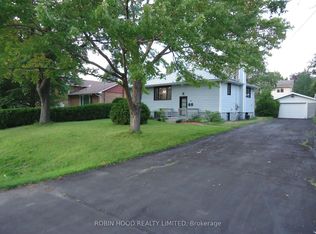 MLS ID #X13557744, ROBIN HOOD REALTY LIMITED. TRREB
