Welcome home to this beautifully updated two-story residence offering 5 bedrooms, 4 full bathrooms, and a thoughtfully designed open floor plan that's perfect for both everyday living and entertaining. Step inside to discover fresh interior paint and brand-new carpet, creating a bright, move-in-ready atmosphere. The heart of the home is the stunning kitchen, featuring granite countertops, a tile backsplash, a large center island with breakfast bar seating, and abundant cabinet space. Entertain with ease in the separate formal dining room, complete with a convenient butler's pantry. The spacious living room is warm and inviting with a cozy gas log fireplace flanked by custom built-in bookcases and cabinets. Just off the kitchen-level, two-car garage, the mudroom provides the perfect drop zone with additional storage to help keep life organized. The main level also features a generously sized guest bedroom and a full bathroom, ideal for visitors or multi-generational living. Upstairs, you'll find a spacious landing that offers flexible living space for a media room, play area, or home office. The oversized primary suite is a true retreat with a massive walk-in closet and an elegant en-suite bath featuring a double vanity, soaking tub, and separate shower. Three additional guest bedrooms and two full bathrooms complete the upper level, providing plenty of room for family and guests. Outside, enjoy exceptional curb appeal with beautiful landscaping, updated exterior paint, and a welcoming covered front porch. The level, fully fenced backyard is perfect for children, pets, and outdoor entertaining, featuring a patio ideal for grilling and a relaxing screened-in back porch for year-round enjoyment. With spacious living areas, stylish updates, and outstanding indoor and outdoor spaces, this exceptional home is ready for you to move in and make it your own.
Active
$479,900
759 Blackberry Run Trl, Dallas, GA 30132
5beds
3,004sqft
:
Get pre-qualified$3,075/mo
Single Family Residence
Built in 2013
0.29 Acres Lot
$474,400 Zestimate®
$160/sqft
$73/mo HOA
What's special
Cozy gas log fireplaceBeautiful landscapingTwo-car garageLevel fully fenced backyardPatio ideal for grillingSeparate formal dining roomUpdated exterior paint
- 14 days |
- 663 |
- 25 |
Zillow last checked:
Listing updated:
Listed by:
Amy Cochran 404-932-5285,
The Roberts Realty Group LLC
Source: GAMLS,MLS#: 10803123
Facts & features
Interior
Bedrooms & bathrooms
- Bedrooms: 5
- Bathrooms: 4
- Full bathrooms: 4
- Main level bathrooms: 1
- Main level bedrooms: 1
Rooms
- Room types: Family Room, Foyer, Laundry, Loft
Dining room
- Features: Separate Room
Kitchen
- Features: Breakfast Area, Breakfast Bar, Kitchen Island, Walk-in Pantry
Heating
- Forced Air, Natural Gas, Zoned
Cooling
- Ceiling Fan(s), Central Air
Appliances
- Included: Dishwasher, Disposal, Gas Water Heater, Microwave
- Laundry: Upper Level
Features
- Bookcases, Double Vanity, High Ceilings, Split Bedroom Plan, Tray Ceiling(s), Walk-In Closet(s)
- Flooring: Carpet, Hardwood, Tile
- Basement: None
- Attic: Pull Down Stairs
- Number of fireplaces: 1
- Fireplace features: Family Room, Gas Log
- Common walls with other units/homes: No Common Walls
Interior area
- Total structure area: 3,004
- Total interior livable area: 3,004 sqft
- Finished area above ground: 3,004
- Finished area below ground: 0
Property
Parking
- Total spaces: 2
- Parking features: Attached, Garage, Garage Door Opener, Kitchen Level
- Has attached garage: Yes
Features
- Levels: Two
- Stories: 2
- Patio & porch: Patio, Porch, Screened
- Fencing: Back Yard,Wood
- Waterfront features: No Dock Or Boathouse
- Body of water: None
Lot
- Size: 0.29 Acres
- Features: Level, Private
Details
- Parcel number: 78737
Construction
Type & style
- Home type: SingleFamily
- Architectural style: Traditional
- Property subtype: Single Family Residence
Materials
- Concrete, Stone
- Foundation: Slab
- Roof: Composition
Condition
- Resale
- New construction: No
- Year built: 2013
Utilities & green energy
- Sewer: Public Sewer
- Water: Public
- Utilities for property: Cable Available, Electricity Available, Natural Gas Available, Phone Available, Sewer Available, Underground Utilities, Water Available
Community & HOA
Community
- Features: Clubhouse, Park, Playground, Pool, Sidewalks, Street Lights, Tennis Court(s), Walk To Schools, Near Shopping
- Security: Carbon Monoxide Detector(s), Security System, Smoke Detector(s)
- Subdivision: Seven Hills
HOA
- Has HOA: Yes
- Services included: Swimming, Tennis
- HOA fee: $875 annually
Location
- Region: Dallas
Financial & listing details
- Price per square foot: $160/sqft
- Tax assessed value: $513,690
- Annual tax amount: $1,318
- Date on market: 7/12/2026
- Cumulative days on market: 14 days
- Listing agreement: Exclusive Right To Sell
- Listing terms: Cash,Conventional,FHA,USDA Loan,VA Loan
- Electric utility on property: Yes
Estimated market value
$474,400
$451,000 - $498,000
$2,936/mo
Price history
| Date | Event | Price |
|---|---|---|
| 7/11/2026 | Listed for sale | $479,900-2%$160/sqft |
Source:  FMLS GA #7801427 Report a problem FMLS GA #7801427 Report a problem | ||
| 12/27/2024 | Listing removed | $489,500$163/sqft |
Source: FMLS GA #7497122 Report a problem | ||
| 12/27/2024 | Listed for sale | $489,500$163/sqft |
Source: FMLS GA #7497122 Report a problem | ||
| 12/19/2024 | Pending sale | $489,500$163/sqft |
Source:  GAMLS #10426016 Report a problem GAMLS #10426016 Report a problem | ||
| 12/12/2024 | Listed for sale | $489,500+61%$163/sqft |
Source: FMLS GA #7497122 Report a problem | ||
| 12/27/2018 | Sold | $304,000-1.8%$101/sqft |
Source:  FMLS GA #6045976 Report a problem FMLS GA #6045976 Report a problem | ||
| 11/26/2018 | Pending sale | $309,500$103/sqft |
Source: Engel & Volkers Buckhead Atlanta #6045976 Report a problem | ||
| 11/24/2018 | Listed for sale | $309,500$103/sqft |
Source: Engel & Volkers Buckhead Atlanta #6045976 Report a problem | ||
| 9/16/2018 | Pending sale | $309,500$103/sqft |
Source: Engel & Volkers Buckhead Atlanta #6045976 Report a problem | ||
| 9/1/2018 | Price change | $309,500-0.2%$103/sqft |
Source: Engel & Volkers Buckhead Atlanta #6045976 Report a problem | ||
| 7/20/2018 | Listed for sale | $310,000+17.9%$103/sqft |
Source: ENGEL & VOLKERS BUCKHEAD ATLANTA #6045976 Report a problem | ||
| 11/14/2013 | Sold | $263,000+911.5%$88/sqft |
Source: FMLS GA #5139509 Report a problem | ||
| 4/29/2013 | Sold | $26,000$9/sqft |
Source: Public Record Report a problem | ||
Public tax history
| Year | Property taxes | Tax assessment |
|---|---|---|
| 2025 | $1,322 -5.7% | $205,476 +8.1% |
| 2024 | $1,403 -13.2% | $190,068 -5.1% |
| 2023 | $1,616 -6.8% | $200,216 +16.3% |
| 2022 | $1,734 -33.6% | $172,188 +27.3% |
| 2021 | $2,612 +2.9% | $135,260 +4.9% |
| 2020 | $2,537 +4.9% | $128,952 +6.4% |
| 2018 | $2,418 +3.9% | $121,228 +2.2% |
| 2017 | $2,326 +3.1% | $118,576 +2.9% |
| 2016 | $2,256 | $115,200 +6.8% |
| 2015 | $2,256 | $107,884 +5.2% |
| 2014 | -- | $102,584 +2814.3% |
| 2013 | $3,179 | $3,520 |
| 2012 | -- | -- |
| 2011 | -- | -- |
| 2010 | -- | -- |
| 2009 | -- | $15,400 |
Find assessor info on the county website
Monthly payment
Est. payment
Payment breakdown
Explore the cost of this home by adjusting the details. Changes won't be saved.Climate risks
Neighborhood: 30132
Nearby schools
GreatSchools rating
- 6/10Floyd L. Shelton Elementary School At CrossroadGrades: PK-5Distance: 0.7 mi
- 8/10Crossroads Middle SchoolGrades: 6-8Distance: 1.4 mi
- 7/10North Paulding High SchoolGrades: 9-12Distance: 3.4 mi
Schools provided by the listing agent
- Elementary: Shelton
- Middle: McClure
- High: North Paulding
Source: GAMLS. This data may not be complete. We recommend contacting the local school district to confirm school assignments for this home.
- $439,700-- bd2 ba2.3k sqft747 Blackberry Run Trl, Dallas, GA 30132Off Market
- $537,8005 bd4 ba2.4k sqft767 Blackberry Run Trl, Dallas, GA 30132Off Market
- $432,5004 bd4 ba2.4k sqft739 Blackberry Run Trl, Dallas, GA 30132Off Market
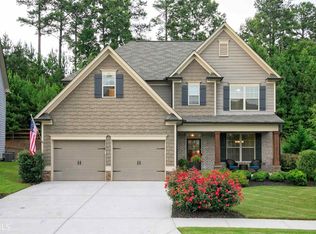
- $565,0006 bd5 ba3.6k sqft779 Blackberry Run Trl, Dallas, GA 30132Sold

- $494,8004 bd3 ba2.8k sqft762 Blackberry Run Trl, Dallas, GA 30132Off Market
- $521,7005 bd4 ba2.8k sqft744 Blackberry Run Trl, Dallas, GA 30132Off Market
- $100-- bd-- ba-- sqftUnassigned Address, Dallas, GA 30132Off Market
- $468,5005 bd4 ba2.9k sqft727 B Blackberry Run Trail, Dallas, GA 30132Off Market
A local agent can set up tours, give advice and negotiate with sellers.
Similar homes
- $450,0004 bd2 ba2.1k sqft157 Oakley Way, Dallas, GA 30132For Sale
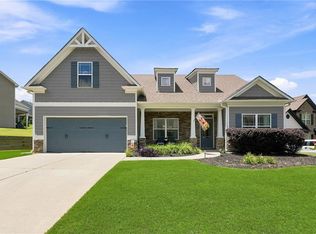
 MLS ID #7805204, Kim Eilers, Atlanta Fine Homes Sotheby's International. FMLS GA
 - $465,0005 bd3 ba2.8k sqft676 Bentleaf Dr, Dallas, GA 30132For Sale
 MLS ID #7768397, RYAN SHEA, First United Realty of Ga, Inc.. FMLS GA
 - $480,0003 bd4 ba2.9k sqft594 Longwood Pl, Dallas, GA 30132For Sale
 MLS ID #7786751, Alicia Tankersley, Atlanta Communities. FMLS GA
 - $575,0006 bd4 ba3.6k sqft99 White Magnolia Way, Dallas, GA 30132Active

 MLS ID #10791383, Lyssette Navarra, Atlanta Communities. GAMLS
 - $495,0006 bd4 ba3.9k sqft405 Victoria Heights Dr, Dallas, GA 30132ActiveMLS ID #10799664, Melissa Moriarty, ERA Foster & Bond. GAMLS
- $425,0004 bd4 ba2.2k sqft574 Naturewalk Blvd, Dallas, GA 30132Active Under ContractMLS ID #10769385, LME Realty, Keller Williams Realty. GAMLS
- $600,0006 bd4 ba3.7k sqft407 Riverwalk Manor Dr, Dallas, GA 30132ActiveMLS ID #10784739, George T Jones, REMAX Around Atlanta. GAMLS
- $390,0004 bd3 ba2.6k sqft116 Wellsley Ct, Dallas, GA 30132For SaleMLS ID #7793778, Amanda Monaco, Coldwell Banker Realty. FMLS GA
- $509,0005 bd3 ba3k sqft804 Springs Crest Dr, Dallas, GA 30157ActiveMLS ID #10811530, Dany Drouin, Century 21 Results. GAMLS
- $455,0005 bd4 ba3.7k sqft437 Red Fox Dr, Dallas, GA 30157Active Under ContractMLS ID #10774475, Pamela Hairston, Fathom Realty GA, LLC. GAMLS
- $399,9004 bd3 ba2.5k sqft137 Cranberry Blossom Way, Dallas, GA 30132ActiveMLS ID #10704648, Jill Mikulski, BHHS Georgia Properties. GAMLS
- $399,9003 bd2 ba2k sqft163 Hawthorne Ridge Cir, Dallas, GA 30132Active Under ContractMLS ID #10674016, Bernard McQueen, Hester Group, REALTORS. GAMLS
- $539,9995 bd4 ba3.1k sqft4542 Amysaye Walk NW, Acworth, GA 30101ActiveMLS ID #10808220, Tiffany Rogers, Atlanta Communities. GAMLS
- $389,0003 bd3 ba2k sqft70 Moonlit Trl, Dallas, GA 30132For SaleMLS ID #7783938, Shelly Peterson, Atlanta Communities. FMLS GA
- $710,0006 bd6 ba4.4k sqft802 Double Branches Ln, Dallas, GA 30132ActiveMLS ID #10730557, Jessica Johnson, Porch Property Group, LLC. GAMLS
- $534,9005 bd3 ba3.3k sqft504 Thorn Creek Way, Dallas, GA 30157ActiveMLS ID #10806470, Deanne Cochran, Flagstone Realty Group LLC. GAMLS
- $410,0004 bd3 ba2.3k sqft24 Durana Ct, Dallas, GA 30132ActiveMLS ID #10795424, Gazzy Parman, BHHS Georgia Properties. GAMLS
- $549,0005 bd4 ba3.6k sqft52 Lanier Rdg, Acworth, GA 30101For SaleMLS ID #7789898, Tony Hunter, Coldwell Banker Realty. FMLS GA
- $469,9004 bd3 ba3.1k sqft49 Berkford Cir, Hiram, GA 30141For SaleMLS ID #7746973, Lorraine Oduor, NorthGroup Real Estate. FMLS GA
- $450,0003 bd3 ba2.1k sqft40 Copper Stem Dr, Dallas, GA 30157ActiveMLS ID #10797623, Amy Mollohan, Ansley RE|Christie's Int'l RE. GAMLS
