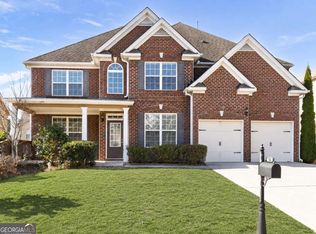
5 Bedrooms. 4 Full Baths. Pre-Inspected & Move-In Ready. Some homes check boxes. 52 Lanier Ridge checks all of them - and then raises the bar. Tucked in one of Acworth's most sought-after swim and tennis communities, this five-bedroom, four-bath residence offers the kind of space, flow, and lifestyle that buyers search for and rarely find all in one place. From the moment you step inside, the open floor plan makes a statement. Sightlines from the kitchen to the family room create a connected, airy feel that invites conversation, cooking, and gathering. Hosting is effortless here. A full guest bedroom and private full bath on the main level mean your guests arrive as visitors and leave as fans of your home. Upstairs, the oversized primary suite is nothing short of a personal retreat - complete with a large sitting area that's perfect for a morning coffee, a good book, or simply unwinding from the day. Three additional bedrooms and two full baths provide generous space for family, guests, or that home office you've been dreaming about. The community wraps the lifestyle with a large swimming pool, tennis courts, and a basketball court that bring neighbors together and keep weekends full. Beyond the neighborhood, restaurants, retail, and major interstate access are just minutes away - keeping daily life convenient without sacrificing the suburban calm you crave. And here's what truly sets 52 Lanier Ridge apart: the seller completed a pre-listing inspection and resolved the issues ahead of time - no surprises, no negotiations over deferred maintenance.
Closed
Zillow last checked:
Listing updated:
Bought with:
Karryn S Bridges, 271682
The Bridges Firm, LLC
Source: GAMLS,MLS#: 10824277
Price history
| Date | Event | Price |
|---|---|---|
| 9/30/2026 | Sold | $535,000$146/sqft |
Source:  GAMLS #10824277 Report a problem GAMLS #10824277 Report a problem | ||
| 9/11/2026 | Pending sale | $535,000$146/sqft |
Source: GAMLS #10824277 Report a problem | ||
| 8/12/2026 | Price change | $535,000-2.6%$146/sqft |
Source:  FMLS GA #7820120 Report a problem FMLS GA #7820120 Report a problem | ||
| 7/2/2026 | Price change | $549,000-4.4%$150/sqft |
Source: GAMLS #10787583 Report a problem | ||
| 6/17/2026 | Listed for sale | $574,000$157/sqft |
Source: GAMLS #10787583 Report a problem | ||
| 6/15/2026 | Listing removed | $574,000$157/sqft |
Source: GAMLS #10754394 Report a problem | ||
| 4/30/2026 | Listed for sale | $574,000$157/sqft |
Source: GAMLS #10754394 Report a problem | ||
Get a cash offer in 3 minutes
Find out how much your home could sell for in as little as 3 minutes with a no-obligation cash offer.
Estimated market value
$535,000
