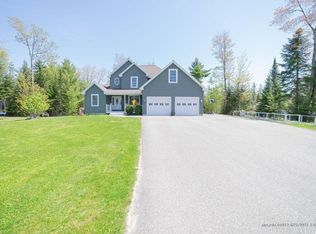
Exceptional Colonial offering 4,170± square feet of thoughtfully designed living space in one of Bradley's most desirable neighborhoods! Situated on a beautifully maintained 1-acre lot near the end of a cul-de-sac, this spacious home features 5 bedrooms, 3.5 bathrooms, and a fully finished 1,320± square foot walkout daylight basement with a complete in-law apartment. Designed with everyday living and entertaining in mind, this home offers exceptional flexibility for multi-generational living, growing families, or those needing extra space. The main level features an open-concept kitchen, dining, and living area with a beautifully appointed kitchen offering new granite countertops, abundant cabinetry, center island, breakfast bar, wall oven/microwave combination, gas range, and a large walk-in pantry with additional cabinetry, countertop space, two mini refrigerators, and glass pocket doors. A versatile bonus room can serve as a formal dining room, home office, playroom, or family room. The first floor also includes an oversized mudroom with two coat closets, half bath with laundry, and access to the oversized attached 3-car garage. The spacious primary suite includes two walk-in closets and a private bath with dual vanities, jetted Jacuzzi tub, and walk-in shower. Two additional bedrooms and a full bath with double vanity complete the second floor. The walkout lower level provides a complete in-law apartment featuring 2 bedrooms, full bath, kitchen, dining and living area, with French doors leading to the backyard patio, hot tub, and above-ground pool. Additional features include a covered rear deck overlooking the backyard, two covered front porches, storage shed, fresh paint throughout, generator hookup, water softener, and direct access to ATV and snowmobile trails. Conveniently located just 20 minutes from Bangor, this sought-after Bradley neighborhood offers a private setting with the added benefit of school choice.
Active
Price cut: $20K (9/1)
$679,000
238 Ten Road, Bradley, ME 04411
5beds
4,168sqft
Single Family Residence
Built in 2006
1.08 Acres Lot
$-- Zestimate®
$163/sqft
$-- HOA
What's special
Center islandBreakfast barStorage shedGlass pocket doorsTwo walk-in closetsVersatile bonus roomNew granite countertops
- 59 days
- 308
- 30
Zillow last checked:
Listing updated:
Listed by:
NextHome Experience
Source: Maine Listings,MLS#: 1675232
Facts & features
Interior
Bedrooms & bathrooms
- Bedrooms: 5
- Bathrooms: 4
- Full bathrooms: 3
- 1/2 bathrooms: 1
Primary bedroom
- Features: Double Vanity, Full Bath, Jetted Tub, Separate Shower, Walk-In Closet(s)
- Level: Second
Bedroom 2
- Features: Closet
- Level: Second
Bedroom 3
- Features: Walk-In Closet(s)
- Level: Second
Bedroom 4
- Features: Closet
- Level: Basement
Bedroom 5
- Features: Walk-In Closet(s)
- Level: Basement
Dining room
- Features: Informal
- Level: First
Family room
- Level: First
Kitchen
- Features: Eat-in Kitchen, Kitchen Island, Pantry
- Level: First
Kitchen
- Features: Kitchen Island, Pantry
- Level: Basement
Living room
- Features: Heat Stove Hookup
- Level: First
Living room
- Level: Basement
Mud room
- Features: Built-in Features, Closet
- Level: First
Heating
- Baseboard, Heat Pump, Hot Water, Zoned
Cooling
- Heat Pump
Appliances
- Included: Cooktop, Dishwasher, Dryer, Microwave, Gas Range, Refrigerator, Wall Oven, Washer
Features
- In-Law Floorplan, Pantry, Storage, Walk-In Closet(s), Primary Bedroom w/Bath
- Flooring: Ceramic Tile, Luxury Vinyl
- Basement: Interior Entry,Walk-Out Access,Daylight,Finished,Full
- Has fireplace: No
Interior area
- Total structure area: 4,168
- Total interior livable area: 4,168 sqft
- Finished area above ground: 2,848
- Finished area below ground: 1,320
Property
Parking
- Total spaces: 3
- Parking features: Paved, 11 - 20 Spaces, Garage Door Opener
- Attached garage spaces: 3
Accessibility
- Accessibility features: 36+ Inch Doors, Elevator/Chair Lift
Features
- Patio & porch: Deck, Porch
- Has private pool: Yes
- Has spa: Yes
Lot
- Size: 1.08 Acres
- Features: Neighborhood, Level, Open Lot, Landscaped
Details
- Additional structures: Shed(s)
- Parcel number: BRAYM008L002010
- Zoning: Residential
Construction
Type & style
- Home type: SingleFamily
- Architectural style: Colonial
- Property subtype: Single Family Residence
Materials
- Wood Frame, Vinyl Siding
- Foundation: Poured Concrete
- Roof: Shingle
Condition
- Year built: 2006
Utilities & green energy
- Electric: Circuit Breakers, Generator Hookup, Underground
- Sewer: Private Sewer, Septic Tank
- Water: Private, Well
Community & HOA
Location
- Region: Bradley
Financial & listing details
- Price per square foot: $163/sqft
- Tax assessed value: $535,700
- Annual tax amount: $6,294
- Date on market: 8/7/2026
- Road surface type: Paved
Estimated market value
Not available
Estimated sales range
Not available
Not available
Price history
| Date | Event | Price |
|---|---|---|
| 9/1/2026 | Price change | $679,000-2.9%$163/sqft |
Source:  Maine Listings #1675232 Report a problem Maine Listings #1675232 Report a problem | ||
| 8/7/2026 | Listed for sale | $699,000$168/sqft |
Source: Maine Listings #1675232 Report a problem | ||
Public tax history
| Year | Property taxes | Tax assessment |
|---|---|---|
| 2024 | $5,893 +8.3% | $535,700 +62.4% |
| 2023 | $5,443 +6.5% | $329,900 |
| 2022 | $5,113 +4% | $329,900 |
| 2021 | $4,916 | $329,900 |
| 2020 | $4,916 | $329,900 |
| 2019 | $4,916 +0.3% | $329,900 |
| 2018 | $4,899 +1.4% | $329,900 |
| 2017 | $4,833 +3.2% | $329,900 |
| 2016 | $4,685 | $329,900 |
| 2015 | $4,685 +2.9% | $329,900 |
| 2014 | $4,553 +4.8% | $329,900 +2.5% |
| 2013 | $4,344 +4.2% | $321,800 |
| 2012 | $4,167 +0.4% | $321,800 |
| 2011 | $4,151 | $321,800 |
Find assessor info on the county website
Monthly payment
Est. payment
Payment breakdown
Explore the cost of this home by adjusting the details. Changes won't be saved.Climate risks
Neighborhood: 04411
Similar homes
- $649,0005 bd4 ba3.8k sqft21 Rosebud Lane, Brewer, ME 04412Active

 MLS ID #1653967, Realty of Maine. Maine Listings
 - $687,0005 bd4 ba2.4k sqft148 College Avenue, Orono, ME 04473Active
 MLS ID #1643690, ERA Dawson-Bradford Co.. Maine Listings
 - $659,0003 bd3 ba2.6k sqft1 Hamel Lane, Old Town, ME 04468Active
 MLS ID #1678800, www.HomeZu.com. Maine Listings
 - $439,0004 bd5 ba2.5k sqft975 Main Street, Bradley, ME 04411Active
 MLS ID #1677344, Keller Williams Realty. Maine Listings
 - $649,0004 bd3 ba2.7k sqft63 Fairways, Bangor, ME 04401ActiveMLS ID #1682879, NextHome Experience. Maine Listings
- $719,9004 bd4 ba3.9k sqft30 Merritt Drive, Orono, ME 04473ActiveMLS ID #1662397, ERA Dawson-Bradford Co.. Maine Listings
- $624,9004 bd3 ba3k sqft54 Trillium Trail, Bangor, ME 04401ActiveMLS ID #1670165, Realty of Maine. Maine Listings
- $615,0004 bd3 ba3.2k sqft630 South Road, Holden, ME 04429ActiveMLS ID #1653065, Realty of Maine. Maine Listings
- $539,0004 bd3 ba3.2k sqft315 Davis Road, Eddington, ME 04428ActiveMLS ID #1674355, ERA Dawson-Bradford Co.. Maine Listings
- $574,0004 bd2 ba3k sqft651 College Avenue, Old Town, ME 04468ActiveMLS ID #1680190, Berkshire Hathaway HomeServices Northeast Real Estate. Maine Listings
- $487,0004 bd3 ba2.6k sqft195 Stillwater Avenue, Orono, ME 04473ActiveMLS ID #1680767, ERA Dawson-Bradford Co.. Maine Listings
- $485,0004 bd3 ba2.3k sqft77 McClellan Drive, Glenburn, ME 04401ActiveMLS ID #1683058, Realty of Maine. Maine Listings
- $799,9004 bd3 ba2.4k sqft1051 N Main Street, Winterport, ME 04496ActiveMLS ID #1677693, Keller Williams Realty. Maine Listings
- $560,0004 bd3 ba3.9k sqft15 Brochu Lane, Brewer, ME 04412ActiveMLS ID #1674315, NextHome Experience. Maine Listings
- $520,0004 bd3 ba2.5k sqft36 Comins Lane, Eddington, ME 04428ActiveMLS ID #1667536, Over the Bridge & Beyond Realty. Maine Listings
- $639,9504 bd3 ba4k sqft32 Patterson Road, Hampden, ME 04444ActiveMLS ID #1676951, Realty of Maine. Maine Listings
- $549,9004 bd3 ba3.7k sqft130 Oak Grove Drive, Brewer, ME 04412ActiveMLS ID #1674970, Realty of Maine. Maine Listings
- $675,0003 bd3 ba2.4k sqft215 W Branch Road, Mariaville, ME 04605ActiveMLS ID #1679614, Realty of Maine. Maine Listings
- $599,0004 bd3 ba3.8k sqft58 Long Hill Road, Orrington, ME 04474ActiveMLS ID #1677944, Realty of Maine. Maine Listings
- $625,0005 bd3 ba3.6k sqft40 Skyline Drive, Holden, ME 04429ActiveMLS ID #1665861, NextHome Experience. Maine Listings
