Exceptional privacy and quality define this spacious 3-4 bedroom, 3-bath Colonial situated on a beautifully treed 3+ acre lot in one of Hampden's most desirable neighborhoods. Conveniently located just minutes from Bangor and within one of Maine's top-rated school systems, this home offers the perfect blend of peaceful living and everyday convenience.
Designed for both comfortable living and entertaining, the home features a floor plan centered around a high-end cook's kitchen with solid granite countertops, oversized breakfast bar, pantry, premium stainless steel appliances, a Wolf gas range, and abundant cabinetry. Quality finishes include hardwood flooring, ceramic tile, and newer luxury vinyl flooring throughout.
The spacious primary suite offers a walk-in closet and an updated private bath featuring an oversized step-in shower and granite-topped double vanity. Two additional bedrooms, a full bath, and conveniently located second-floor laundry complete the upper level. The first floor offers exceptional flexibility with an additional room ideal as a fourth bedroom, office, or den, along with a full bath featuring another oversized step-in shower.
The finished walkout lower level provides outstanding additional living space with a large family room, game room complete with pool table, exercise area, and an additional bonus room to fit your needs.
Additional amenities include an automatic whole-house generator, multiple heat pumps providing efficient heating and air conditioning, direct access from the walkout basement to the attached three-car garage, and a large garden/storage shed.
Outdoor living is equally impressive with a relaxing hot tub area featuring a see-through winter enclosure, ground-level patio and grilling area, enclosed four-season sunroom, and a classic full-length farmer's porch overlooking the beautifully landscaped grounds.
Home could be LEASED short term to allow sale of another home if needed as well so don't wait
Active
$650,000
32 Patterson Road, Hampden, ME 04444
3beds
4,076sqft
:
Get pre-qualified$4,223/mo
Single Family Residence
Built in 2004
3.32 Acres Lot
$626,200 Zestimate®
$159/sqft
$-- HOA
What's special
Oversized breakfast barExercise areaOversized step-in showerPremium stainless steel appliancesSolid granite countertopsUpdated private bathAbundant cabinetry
- 20 days |
- 418 |
- 14 |
Zillow last checked:
Listing updated:
Listed by:
Realty of Maine
Source: Maine Listings,MLS#: 1670658
Facts & features
Interior
Bedrooms & bathrooms
- Bedrooms: 3
- Bathrooms: 3
- Full bathrooms: 3
Primary bedroom
- Features: Double Vanity, Full Bath, Walk-In Closet(s)
- Level: Second
Bedroom 2
- Features: Closet
- Level: Second
Bedroom 3
- Features: Closet
- Level: Second
Bedroom 4
- Level: First
Bonus room
- Level: First
Den
- Level: Basement
Dining room
- Level: First
Family room
- Level: Basement
Kitchen
- Features: Eat-in Kitchen, Kitchen Island
- Level: First
Living room
- Level: First
Office
- Level: Basement
Sunroom
- Features: Three-Season
- Level: First
Heating
- Baseboard, Heat Pump, Hot Water, Pellet Stove
Cooling
- Heat Pump
Appliances
- Included: Dishwasher, Dryer, Microwave, Gas Range, Refrigerator, Washer
Features
- 1st Floor Bedroom, Bathtub, One-Floor Living, Pantry, Shower, Storage, Walk-In Closet(s), Primary Bedroom w/Bath
- Flooring: Carpet, Tile, Wood, Luxury Vinyl
- Windows: Double Pane Windows
- Basement: Interior Entry,Walk-Out Access,Finished,Full
- Number of fireplaces: 1
Interior area
- Total structure area: 4,076
- Total interior livable area: 4,076 sqft
- Finished area above ground: 3,020
- Finished area below ground: 1,056
Property
Parking
- Total spaces: 3
- Parking features: Gravel, Paved, 11 - 20 Spaces, On Site, Garage Door Opener, Heated Garage
- Attached garage spaces: 3
Features
- Patio & porch: Deck, Patio, Porch
- Has spa: Yes
- Has view: Yes
- View description: Trees/Woods
Lot
- Size: 3.32 Acres
- Features: City Lot, Near Golf Course, Near Shopping, Near Turnpike/Interstate, Near Town, Level, Landscaped
Details
- Additional structures: Outbuilding, Shed(s)
- Parcel number: HAMNM08B0L03304
- Zoning: Res
- Other equipment: Generator, Internet Access Available
Construction
Type & style
- Home type: SingleFamily
- Architectural style: Colonial,Contemporary
- Property subtype: Single Family Residence
Materials
- Wood Frame, Vinyl Siding
- Foundation: Poured Concrete
- Roof: Shingle
Condition
- Year built: 2004
Utilities & green energy
- Electric: Circuit Breakers, Underground
- Sewer: Private Sewer, Septic Tank
- Water: Private, Well
Community & HOA
Community
- Security: Security System
Location
- Region: Hampden
Financial & listing details
- Price per square foot: $159/sqft
- Tax assessed value: $437,300
- Annual tax amount: $8,195
- Date on market: 7/7/2026
- Road surface type: Paved
Estimated market value
$626,200
$595,000 - $658,000
$2,980/mo
Price history
| Date | Event | Price |
|---|---|---|
| 7/7/2026 | Listed for sale | $650,000-1.5%$159/sqft |
Source:  Maine Listings #1670658 Report a problem Maine Listings #1670658 Report a problem | ||
| 7/7/2026 | Listing removed | $659,900$162/sqft |
Source: Maine Listings #1661013 Report a problem | ||
| 6/10/2026 | Price change | $659,900-2.9%$162/sqft |
Source: Maine Listings #1661013 Report a problem | ||
| 5/26/2026 | Price change | $679,950-2.7%$167/sqft |
Source: Maine Listings #1661013 Report a problem | ||
| 5/6/2026 | Listed for sale | $699,000+149.6%$171/sqft |
Source: Maine Listings #1661013 Report a problem | ||
| 4/10/2015 | Sold | $280,000-4.8%$69/sqft |
Source: Maine Listings #1148990 Report a problem | ||
| 12/30/2014 | Price change | $294,000-9.5%$72/sqft |
Source: Realty of Maine #1148990 Report a problem | ||
| 9/25/2014 | Price change | $325,000-6.3%$80/sqft |
Source: Realty of Maine #1148990 Report a problem | ||
| 8/29/2014 | Price change | $347,000-7.2%$85/sqft |
Source: Realty of Maine #1148990 Report a problem | ||
| 8/7/2014 | Listed for sale | $374,000+11.4%$92/sqft |
Source: Realty of Maine #1148990 Report a problem | ||
| 6/24/2009 | Sold | $335,625-9.8%$82/sqft |
Source: Agent Provided Report a problem | ||
| 6/24/2009 | Listed for sale | $372,000$91/sqft |
Source: Realty of Maine Report a problem | ||
| 5/23/2009 | Listing removed | $372,000$91/sqft |
Source: Listhub #931642 Report a problem | ||
| 5/14/2009 | Listed for sale | $372,000$91/sqft |
Source: Listhub #931642 Report a problem | ||
Public tax history
| Year | Property taxes | Tax assessment |
|---|---|---|
| 2024 | $6,844 -0.7% | $437,300 +22.1% |
| 2023 | $6,895 +7.1% | $358,200 +15.2% |
| 2022 | $6,436 | $310,900 |
| 2021 | $6,436 +1.5% | $310,900 |
| 2020 | $6,342 +2.8% | $310,900 +2.8% |
| 2019 | $6,169 +4.1% | $302,400 |
| 2018 | $5,927 +6.5% | $302,400 |
| 2017 | $5,564 +1.2% | $302,400 +0.1% |
| 2016 | $5,496 +4% | $302,000 |
| 2015 | $5,285 -0.1% | $302,000 -0.1% |
| 2014 | $5,292 +13.9% | $302,400 +8.4% |
| 2013 | $4,645 +4.7% | $279,000 |
| 2012 | $4,436 +3.7% | $279,000 +3.7% |
| 2011 | $4,277 | $269,000 -4.1% |
| 2009 | -- | $280,500 |
| 2008 | -- | $280,500 +28.7% |
| 2006 | -- | $217,900 |
Find assessor info on the county website
Monthly payment
Est. payment
Payment breakdown
Explore the cost of this home by adjusting the details. Changes won't be saved.Climate risks
Neighborhood: 04444
Nearby schools
GreatSchools rating
- NAEarl C Mcgraw SchoolGrades: PK-1Distance: 2 mi
- 10/10Reeds Brook Middle SchoolGrades: 6-8Distance: 2 mi
- 7/10Hampden AcademyGrades: 9-12Distance: 1.8 mi
- $456,8003 bd2 ba1.7k sqft31 Bowen Dr, Hampden, ME 04444Off Market
- $688,4004 bd3 ba3.6k sqft38 Patterson Rd, Hampden, ME 04444Off Market
- $442,5003 bd3 ba1.5k sqft43 Bowen Dr, Hampden, ME 04444Off Market
- $472,6003 bd2 ba2.3k sqft28 Patterson Rd, Hampden, ME 04444Off Market
- $348,9003 bd2 ba1.2k sqft13 Bowen Dr, Hampden, ME 04444Off Market
- $507,8003 bd2 ba2.4k sqft53 Bowen Dr, Hampden, ME 04444Off Market
- $515,0003 bd3 ba2.6k sqft42 Patterson Rd, Hampden, ME 04444Sold
- $--2 Acres38 Bowen Dr, Hampden, ME 04444Off Market
A local agent can set up tours, give advice and negotiate with sellers.
Similar homes
- $659,0004 bd4 ba4.6k sqft12 Surrey Lane, Hampden, ME 04444Active
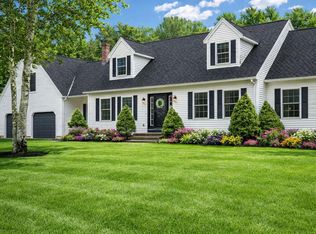
 MLS ID #1657059, NextHome Experience. Maine Listings
 - $625,0004 bd3 ba3.8k sqft275 Kennebec Road, Hampden, ME 04444Active
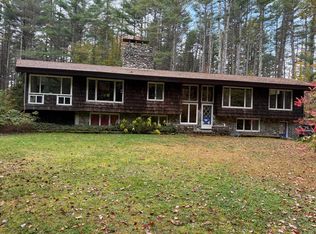 MLS ID #1671769, Berkshire Hathaway HomeServices Northeast Real Estate. Maine Listings
 - $599,0003 bd3 ba2.5k sqft74 Town Farm Road, Hampden, ME 04444Active
 MLS ID #1652653, ERA Dawson-Bradford Co.. Maine Listings
 - $619,9003 bd4 ba2.4k sqft76 Fowler Road, Hampden, ME 04444Active
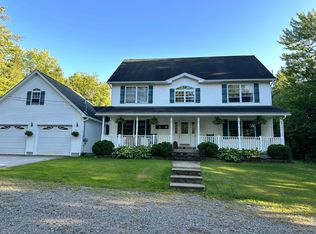 MLS ID #1664512, Berkshire Hathaway HomeServices Northeast Real Estate. Maine Listings
 - $629,0005 bd3 ba3.9k sqft302 Canaan Road, Hampden, ME 04444ActiveMLS ID #1662633, Berkshire Hathaway HomeServices Northeast Real Estate. Maine Listings
- $659,0004 bd2 ba3k sqft125 Shaw Hill Road, Hampden, ME 04444ActiveMLS ID #1652972, NextHome Experience. Maine Listings
- $760,0004 bd4 ba5.2k sqft81 Aaron's Way, Hampden, ME 04444ActiveMLS ID #1666167, NextHome Experience. Maine Listings
- $710,0004 bd3 ba3.1k sqft64 Hopkins Road, Hampden, ME 04444ActiveMLS ID #1668206, Realty of Maine. Maine Listings
- $419,0004 bd2 ba2.4k sqft338 Western Avenue, Hampden, ME 04444ActiveMLS ID #1641432, RE/MAX JARET & COHN. Maine Listings
- $780,0005 bd4 ba3.6k sqft37 Constitution Avenue, Hampden, ME 04444ActiveMLS ID #1668964, Legacy Properties Sotheby's International Realty. Maine Listings
- $699,0004 bd3 ba4.1k sqft715 River Road, Orrington, ME 04474ActiveMLS ID #1668466, CENTURY 21 Queen City Real Estate. Maine Listings
- $518,0004 bd3 ba2.6k sqft50 Emerald Drive, Hampden, ME 04444ActiveMLS ID #1651187, ERA Dawson-Bradford Co.. Maine Listings
- $484,5004 bd3 ba2.9k sqft2611 Kennebec, Newburgh, ME 04444ActiveMLS ID #1664520, Berkshire Hathaway HomeServices Northeast Real Estate. Maine Listings
- $619,9004 bd3 ba2.4k sqft517 Blackstream Road, Hermon, ME 04401ActiveMLS ID #1670737, NextHome Experience. Maine Listings
- $680,0003 bd3 ba3.5k sqft58 Crogan Road, Hermon, ME 04401ActiveMLS ID #1638554, ERA Dawson-Bradford Co.. Maine Listings
- $399,9004 bd3 ba2.7k sqft188 Main Road N, Hampden, ME 04444ActiveMLS ID #1657333, Blue Hill Peninsula Realty + Rentals. Maine Listings
- $674,9004 bd3 ba3k sqft54 Trillium Trail, Bangor, ME 04401ActiveMLS ID #1670165, Realty of Maine. Maine Listings
- $598,0004 bd2 ba2.3k sqft11 Baker Road, Winterport, ME 04496ActiveMLS ID #1662316, Better Homes & Gardens Real Estate/The Masiello Group. Maine Listings
- $399,0003 bd3 ba2.1k sqft566 Back Winterport Road, Hampden, ME 04444ActiveMLS ID #1652613, Keller Williams Realty. Maine Listings
- $625,0005 bd3 ba3.6k sqft40 Skyline Drive, Holden, ME 04429ActiveMLS ID #1665861, NextHome Experience. Maine Listings
