Spacious 4-BR Jones County Ranch on 0.80 Acres - No HOA! Welcome home to 238 Chapman Road, a beautiful 2023-built single-story Craftsman ranch perfectly positioned in the peaceful Canes Crossing community. Seamlessly balancing country freedom with modern design, this open-concept layout features 4 bedrooms, 2 full bathrooms, and 1,601 sq. ft. of seamless living area. The heart of the home is a chef's kitchen equipped with elegant white cabinetry, premium granite countertops, and a full suite of high-efficiency stainless steel appliances that overlooks the expansive main family room. Step out back to an incredible 0.80-acre level lot (34,848 sq. ft.)-with absolutely no HOA restrictions or dues, you have total freedom to customize your outdoor oasis, park your recreational vehicles, or build a workshop! The private owner's suite serves as a true retreat, complete with a dual-vanity bath and a generous walk-in closet. Value-Add Potential: While this home is practically brand new, it is priced to let you customize your finishing touches. The living room flooring features two small spots ready for a quick cosmetic touch-up, and one secondary bedroom has been cleanly stripped down to the subfloor, offering a completely blank canvas to lay down your choice of matching LVP or fresh carpet. Complete with a front-entry 2-car attached garage, durable vinyl siding, and public water utilities, this home offers instant equity and localized convenience. Enjoy highly rated Jones County schools while remaining just minutes from downtown Macon's premier shopping, dining, and healthcare hubs. Schedule your private tour today!
Coming soon 11/08
$220,000
238 Chapman Rd, Macon, GA 31211
4beds
1,601sqft
Single Family Residence
Built in 2023
0.8 Acres Lot
$243,700 Zestimate®
$137/sqft
$-- HOA
What's special
- --
- on Zillow
- 42
- views
- 0
- saves
Zillow last checked:
Listing updated:
Listed by:
Steven Frazier (470)473-1602,
Keller Williams West Atlanta
Source: GAMLS,MLS#: 10883784
Facts & features
Interior
Bedrooms & bathrooms
- Bedrooms: 4
- Bathrooms: 2
- Full bathrooms: 2
- Main level bathrooms: 2
- Main level bedrooms: 4
Rooms
- Room types: Other
Kitchen
- Features: Solid Surface Counters
Heating
- Central
Cooling
- Central Air
Appliances
- Included: Dishwasher, Microwave, Refrigerator
- Laundry: Other
Features
- Master On Main Level
- Flooring: Carpet, Vinyl
- Basement: None
- Has fireplace: No
Interior area
- Total structure area: 1,601
- Total interior livable area: 1,601 sqft
- Finished area above ground: 1,601
- Finished area below ground: 0
Property
Parking
- Parking features: Attached, Carport, Garage, Garage Door Opener
- Has attached garage: Yes
- Has carport: Yes
Features
- Levels: One
- Stories: 1
- Patio & porch: Deck
- Exterior features: Other
- Fencing: Back Yard
Lot
- Size: 0.8 Acres
- Features: City Lot
- Residential vegetation: Grassed
Details
- Additional structures: Garage(s), Other
- Parcel number: J59A00 516
Construction
Type & style
- Home type: SingleFamily
- Architectural style: Ranch
- Property subtype: Single Family Residence
Materials
- Concrete, Vinyl Siding
- Foundation: Slab
- Roof: Composition
Condition
- Resale
- New construction: No
- Year built: 2023
Details
- Warranty included: Yes
Utilities & green energy
- Sewer: Septic Tank
- Water: Public
- Utilities for property: Electricity Available, Water Available
Community & HOA
Community
- Features: None
- Security: Smoke Detector(s)
- Subdivision: Canes Crossing
HOA
- Has HOA: No
- Services included: None
Location
- Region: Macon
Financial & listing details
- Price per square foot: $137/sqft
- Tax assessed value: $244,434
- Annual tax amount: $2,847
- Date on market: 11/8/2026
- Listing agreement: Exclusive Right To Sell
- Listing terms: Cash,Conventional,FHA,VA Loan
- Electric utility on property: Yes
Estimated market value
$243,700
$232,000 - $256,000
$1,881/mo
Price history
| Date | Event | Price |
|---|---|---|
| 1/30/2023 | Sold | $199,990$125/sqft |
Source:  MGMLS #165423 Report a problem | ||
| 12/8/2022 | Pending sale | $199,990$125/sqft |
Source: MGMLS #165423 Report a problem | ||
| 11/30/2022 | Price change | $199,990-7%$125/sqft |
Source: MGMLS #165423 Report a problem | ||
| 10/26/2022 | Pending sale | $214,990$134/sqft |
Source: MGMLS #165423 Report a problem | ||
| 10/19/2022 | Price change | $214,990-2.3%$134/sqft |
Source: MGMLS #165423 Report a problem | ||
| 9/28/2022 | Listed for sale | $219,990$137/sqft |
Source: MGMLS #165423 Report a problem | ||
| 9/12/2022 | Pending sale | $219,990$137/sqft |
Source: MGMLS #165423 Report a problem | ||
| 8/24/2022 | Price change | $219,990-2.2%$137/sqft |
Source: MGMLS #165423 Report a problem | ||
| 8/17/2022 | Price change | $224,990-2.2%$141/sqft |
Source: MGMLS #165423 Report a problem | ||
| 7/8/2022 | Price change | $229,990-1.5%$144/sqft |
Source: MGMLS #165423 Report a problem | ||
| 6/1/2022 | Price change | $233,490+0.9%$146/sqft |
Source: MGMLS #165423 Report a problem | ||
| 5/10/2022 | Price change | $231,490+2.2%$145/sqft |
Source: MGMLS #165423 Report a problem | ||
| 5/5/2022 | Listed for sale | $226,490$141/sqft |
Source: MGMLS #165423 Report a problem | ||
Public tax history
| Year | Property taxes | Tax assessment |
|---|---|---|
| 2025 | $2,847 -6.8% | $97,774 +4.9% |
| 2024 | $3,056 +7.1% | $93,165 +16% |
| 2023 | $2,852 +1301.8% | $80,304 +1317.8% |
| 2022 | $203 -0.1% | $5,664 |
| 2021 | $204 -0.1% | $5,664 |
| 2020 | $204 -0.3% | $5,664 -0.3% |
| 2019 | $204 | $5,680 |
| 2018 | $204 -40.8% | $5,680 -40.8% |
| 2017 | $345 +1900.3% | $9,600 |
| 2016 | $17 | $9,600 |
| 2015 | $17 -94.7% | $9,600 |
| 2014 | $327 +8.6% | $9,600 |
| 2013 | $301 | $9,600 |
| 2012 | -- | -- |
| 2011 | -- | -- |
| 2010 | -- | -- |
Find assessor info on the county website
Monthly payment
Est. payment
Payment breakdown
Explore the cost of this home by adjusting the details. Changes won't be saved.Climate risks
Neighborhood: 31211
Nearby schools
Schools provided by the listing agent
- Elementary: Wells
- Middle: Clifton Ridge
Source: GAMLS. This data may not be complete. We recommend contacting the local school district to confirm school assignments for this home.
Similar homes
- $229,5004 bd2 ba1.3k sqft196 Chapman Rd, Macon, GA 31211Active
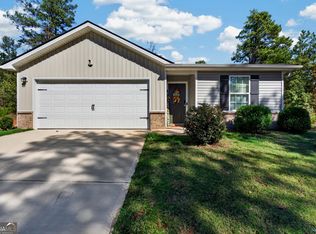
 MLS ID #10876387, Suzanne Wood, Fickling & Company Inc.. GAMLS
- $--3 bd1 ba1k sqft180 Rebel Dr, Macon, GA 31211Auction
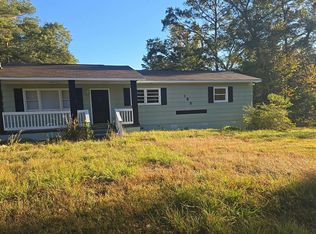 Auction.com 2
- $219,9004 bd4 ba1.2k sqft170 Graystone Cir, Macon, GA 31211For Sale
 MLS ID #263956, Robert Johnson. CGMLS
- $190,0003 bd2 ba1.3k sqft215 Hallie Ln, Macon, GA 31211Active
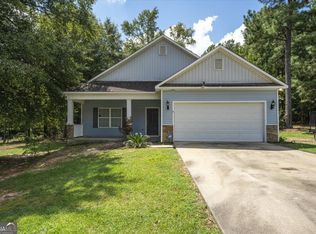 MLS ID #10838830, Amber Ayers, RE/MAX Cutting Edge Realty. GAMLS
- $188,0004 bd2 ba1.8k sqft2533 Bedford Pl, Macon, GA 31211ActiveMLS ID #10883790, Taylor A Thanos, Realty Unlimited, LLC. GAMLS
- $245,0003 bd2 ba1.2k sqft241 Graystone Pointe Dr, Macon, GA 31211ActiveMLS ID #10855355, Amber Ayers, RE/MAX Cutting Edge Realty. GAMLS
- $275,0003 bd2 ba1.5k sqft201 Joycliff Cir, Macon, GA 31211ActiveMLS ID #10881696, Jeffrey Egnatz, Amo Realty. GAMLS
- $240,0005 bd5 ba2.1k sqft153 Wheehaw Rd, Macon, GA 31211ActiveMLS ID #10816503, Anntionette Fields, eXp Realty. GAMLS
- $219,5003 bd2 ba1.6k sqft2853 Portland Pl, Macon, GA 31211ActiveMLS ID #10853788, Alma A Alvarado, NorthGroup Realty. GAMLS
- $188,0003 bd2 ba1.3k sqft3564 Confederate Dr, Macon, GA 31211ActiveMLS ID #10835715, Jerri Sims, First Choice Realty Group GA. GAMLS
- $179,0003 bd2 ba1.8k sqft2875 Horseshoe Dr, Macon, GA 31211ActiveMLS ID #10868178, Jacob Montgomery, Vesta Consolidated Realty. GAMLS
- $200,0003 bd3 ba2k sqft3103 Stratford Dr, Macon, GA 31211ActiveMLS ID #10793352, Christina Fraley, Keller Williams Realty Atl. Partners. GAMLS
- $224,9903 bd3 ba1.4k sqft1005 Stonebridge Cir Lot 2, Macon, GA 31211ActiveGAMLS
- $233,0003 bd2 ba1.8k sqft1007 Haley St, Macon, GA 31217ActiveMLS ID #10854723, Tanya Pickens, Opendoor Brokerage. GAMLS
- $239,0003 bd2 ba1.5k sqft116 Royal Ln, Gray, GA 31032For Sale
 MLS ID #186069, Betty Browher, Washburn & Associates. MGMLS
- $159,9003 bd2 ba1.7k sqft3459 Millerfield Rd, Macon, GA 31211For SaleMLS ID #186376, Jerome James, Covenant Realty Associates, LLC. MGMLS
