Beautifully planned home on a quiet dead-end street with scenic southern views. Quality and detailed finishes include porcelain tile, limestone windowsills, Brazilian cherry floors, custom moldings, custom kitchen cabinetry, large pantry, prep sink, quartz counters, and island. The open layout features a vaulted tiled entryway and a living room with transom windows, gas fireplace, and stunning southern views with abundant light, plus a convenient 1st-floor laundry. The primary suite offers a spa tub, large tile shower, and double sinks. The private first-floor office is perfect for working from home with ease. Upstairs are two large bedrooms, full bath, loft, and storage room. Comfortable all year round with 4 cooling zones and the warm propane heated radiant floors in the winter. The walkout lower level includes 10' ceilings, radiant heat, shop area, heated integral garage with 8'×9' doors, ¾ bath, wet bar, and access to the covered patio, pool, and built-in grilling space. An attached 2-car garage (23' deep with 8'×9' doors) and a large Trex deck complete this exceptional property.
For sale
Price cut: $15K (9/25)
$584,900
238 E Haas Manor Rd, Sunbury, PA 17801
3beds
2,401sqft
Single Family Residence
Built in 2003
1 Acres Lot
$568,000 Zestimate®
$244/sqft
$-- HOA
What's special
Gas fireplaceScenic southern viewsQuartz countersLimestone windowsillsPrivate first-floor officeAbundant lightQuiet dead-end street
- 48 days
- 506
- 31
Zillow last checked:
Listing updated:
Listed by:
DOUGLAS A WERTZ 570-713-9961,
COLDWELL BANKER PENN ONE REAL ESTATE 570-524-7500
Source: CSVBOR,MLS#: C-2401
Facts & features
Interior
Bedrooms & bathrooms
- Bedrooms: 3
- Bathrooms: 4
- Full bathrooms: 2
- 3/4 bathrooms: 1
- 1/2 bathrooms: 1
Bedroom 2
- Level: Second
- Area: 158.46 Square Feet
- Dimensions: 11.40 x 13.90
Bedroom 3
- Level: Second
- Area: 159.85 Square Feet
- Dimensions: 11.50 x 13.90
Bathroom
- Level: First
- Area: 30.6 Square Feet
- Dimensions: 5.10 x 6.00
Bathroom
- Level: Second
- Area: 53.76 Square Feet
- Dimensions: 4.80 x 11.20
Bathroom
- Level: Basement
- Area: 89.61 Square Feet
- Dimensions: 8.70 x 10.30
Dining area
- Level: First
- Area: 159.33 Square Feet
- Dimensions: 11.30 x 14.10
Foyer
- Description: Tile floors
- Level: First
- Area: 111.2 Square Feet
- Dimensions: 8.00 x 13.90
Kitchen
- Description: Quartz, Luke Weaver Cabinets, Commercial Vent
- Level: First
- Area: 253.45 Square Feet
- Dimensions: 13.70 x 18.50
Laundry
- Level: First
- Area: 53.75 Square Feet
- Dimensions: 5.90 x 9.11
Living room
- Description: Brazilian cherry floors, fireplace
- Level: First
- Area: 349.14 Square Feet
- Dimensions: 13.80 x 25.30
Loft
- Level: Second
- Area: 236.47 Square Feet
- Dimensions: 10.70 x 22.10
Office
- Description: Could be used as bedroom
- Level: First
- Area: 119.7 Square Feet
- Dimensions: 10.50 x 11.40
Other
- Description: Wet bar area
- Level: Basement
- Area: 97.94 Square Feet
- Dimensions: 8.30 x 11.80
Other
- Description: Heated garage and storage
- Level: Basement
Rec room
- Description: Open feeling, 10' ceilings. Walk-out.
- Level: Basement
- Area: 720.92 Square Feet
- Dimensions: 26.80 x 26.90
Storage room
- Description: By loft area
- Level: Second
- Area: 325.35 Square Feet
- Dimensions: 13.50 x 24.10
Storage room
- Description: Utility room and shop
- Level: Basement
Heating
- See Remarks
Cooling
- Central Air
Appliances
- Included: Dishwasher, Microwave, Refrigerator, Stove/Range, Dryer, Washer
Features
- Ceiling Fan(s)
- Windows: Window Treatments, Insulated Windows
- Basement: Heated,Interior Entry,Walk Out/Daylight
- Has fireplace: Yes
Interior area
- Total structure area: 2,401
- Total interior livable area: 2,401 sqft
- Finished area above ground: 2,401
- Finished area below ground: 880
Property
Parking
- Total spaces: 3
- Parking features: 3 Car
- Has attached garage: Yes
Features
- Levels: Two
- Stories: 2
- Patio & porch: Patio, Deck
Lot
- Size: 1 Acres
- Dimensions: 1 Acre
- Topography: No
Details
- Parcel number: 05700047062C001
- Zoning: SR
Construction
Type & style
- Home type: SingleFamily
- Property subtype: Single Family Residence
Materials
- Brick, Permastone, Vinyl
- Foundation: None
- Roof: Shingle
Condition
- Year built: 2003
Utilities & green energy
- Electric: Circuit Breakers
- Sewer: Mound Septic
- Water: Well
Community & HOA
Community
- Features: Paved Streets, View
- Subdivision: 0-None
HOA
- Has HOA: No
Location
- Region: Sunbury
Financial & listing details
- Price per square foot: $244/sqft
- Tax assessed value: $43,400
- Annual tax amount: $5,788
- Date on market: 9/4/2026
Estimated market value
$568,000
$540,000 - $596,000
$2,275/mo
Price history
| Date | Event | Price |
|---|---|---|
| 9/25/2026 | Price change | $584,900-2.5%$244/sqft |
Source: CSVBOR #C-2401 Report a problem | ||
| 9/4/2026 | Listed for sale | $599,900-8.4%$250/sqft |
Source: CSVBOR #C-2401 Report a problem | ||
| 9/3/2026 | Listing removed | -- |
Source: Owner Report a problem | ||
| 8/19/2026 | Price change | $655,000-3%$273/sqft |
Source: Owner Report a problem | ||
| 7/15/2026 | Listed for sale | $675,000$281/sqft |
Source: Owner Report a problem | ||
| 10/18/2025 | Listing removed | -- |
Source: Owner Report a problem | ||
| 9/8/2025 | Listed for sale | $675,000$281/sqft |
Source: Owner Report a problem | ||
Public tax history
| Year | Property taxes | Tax assessment |
|---|---|---|
| 2025 | $5,789 +3.9% | $43,400 |
| 2024 | $5,572 | $43,400 |
| 2023 | $5,572 +0.8% | $43,400 |
| 2022 | $5,529 +1.6% | $43,400 |
| 2021 | $5,442 | $43,400 |
| 2020 | $5,442 +3.4% | $43,400 |
| 2018 | $5,261 | $43,400 |
| 2017 | -- | $43,400 |
| 2016 | -- | $43,400 |
| 2015 | -- | $43,400 |
| 2014 | -- | $43,400 |
| 2013 | -- | $43,400 |
| 2012 | -- | $43,400 |
| 2011 | -- | $43,400 |
| 2010 | -- | $43,400 |
| 2009 | -- | $43,400 |
| 2007 | -- | $43,400 |
| 2006 | $935 | $43,400 |
| 2005 | -- | $43,400 +100% |
| 2004 | -- | $21,700 |
Find assessor info on the county website
Monthly payment
Est. payment
Payment breakdown
Explore the cost of this home by adjusting the details. Changes won't be saved.Climate risks
Neighborhood: 17801
Nearby schools
Schools provided by the listing agent
- District: Shikellamy
Source: CSVBOR. This data may not be complete. We recommend contacting the local school district to confirm school assignments for this home.
Similar homes
- $599,0003 bd3 ba2.5k sqft683 Edison Heights Rd, Sunbury, PA 17801For Sale
 MLS ID #C-673, REBECCA CLAYTON McCARTHY, BERKSHIRE HATHAWAY HOMESERVICES HODRICK REALTY-LEWS. CSVBOR
 - $420,0003 bd2 ba2.1k sqft478 Culp Rd, Sunbury, PA 17801For Sale
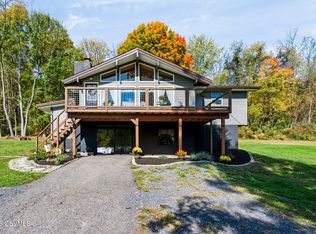 MLS ID #C-2831, Wendy K Wiest, SQUARE DIEHL REALTY INC. CSVBOR
 - $679,9004 bd3 ba2.7k sqft1429 Captain Bloom Rd, Sunbury, PA 17801For Sale
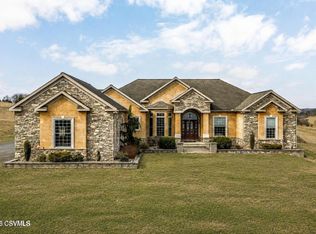 MLS ID #C-2188, DREW SASSAMAN, VILLAGER REALTY, INC. - DANVILLE. CSVBOR
 - $575,0005 bd4 ba2.6k sqft85 London Ln, Lewisburg, PA 17837For Sale
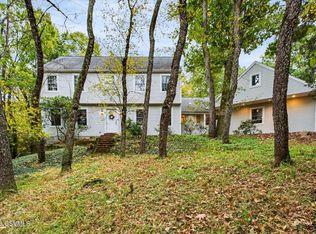 MLS ID #C-2830, MARTHA A BARRICK, COLDWELL BANKER PENN ONE REAL ESTATE. CSVBOR
