Welcome home!! Beautifully maintained bi-level offering comfort, space and outstanding outdoor living just in time for the heat of summer!! Situated on a beautifully landscaped property with mature trees and plantings, this home features an inviting in- ground pool, spacious deck and a stamped concrete driveway, creating the perfect setting for relaxing or entertaining!!
Central air for summer comfort and both a pellet and coal stove for the winter warmth and charm!! The
rec room showcases custom built-ins and a one of a kind bar, making it the ideal gathering space.
First floor laundry , convenient mud room and closets are to die for!! All on a gorgeous, private 3.08 acre lot!!! Low taxes!!
Schedule your private showing today by texting or calling Peggy at (570)274-1460
For sale
Price cut: $35.9K (7/27)
$489,000
116 Locust Rd, Paxinos, PA 17860
3beds
1,950sqft
Single Family Residence
Built in 1980
3.08 Acres Lot
$472,800 Zestimate®
$251/sqft
$-- HOA
What's special
Inviting in-ground poolFirst floor laundrySpacious deckConvenient mud room
- 74 days
- 539
- 39
Zillow last checked:
Listing updated:
Listed by:
Peggy M. Bann 888-387-7352,
EXP Realty, LLC 888-397-7352
Source: CSVBOR,MLS#: C-1826
Facts & features
Interior
Bedrooms & bathrooms
- Bedrooms: 3
- Bathrooms: 4
- Full bathrooms: 2
- 3/4 bathrooms: 1
- 1/2 bathrooms: 1
Primary bedroom
- Description: 9x8 WIC
- Level: First
- Area: 299 Square Feet
- Dimensions: 13.00 x 23.00
Bedroom 1
- Level: First
- Area: 150.7 Square Feet
- Dimensions: 13.70 x 11.00
Bedroom 2
- Level: First
- Area: 215.39 Square Feet
- Dimensions: 18.10 x 11.90
Bedroom 4
- Level: Basement
- Area: 164.7 Square Feet
- Dimensions: 13.60 x 12.11
Primary bathroom
- Level: First
- Area: 123.05 Square Feet
- Dimensions: 10.70 x 11.50
Bathroom
- Level: First
- Area: 55.25 Square Feet
- Dimensions: 6.50 x 8.50
Bathroom
- Description: en suite
- Level: First
- Area: 22.8 Square Feet
- Dimensions: 4.00 x 5.70
Bathroom
- Level: Basement
- Area: 24.4 Square Feet
- Dimensions: 4.00 x 6.10
Kitchen
- Level: First
- Area: 306 Square Feet
- Dimensions: 18.00 x 17.00
Laundry
- Level: First
- Area: 58.65 Square Feet
- Dimensions: 5.10 x 11.50
Living room
- Level: First
- Area: 255 Square Feet
- Dimensions: 15.00 x 17.00
Mud room
- Level: First
- Area: 217.5 Square Feet
- Dimensions: 14.50 x 15.00
Rec room
- Description: brick built ins / fireplace
- Level: Basement
- Area: 403.2 Square Feet
- Dimensions: 19.20 x 21.00
Utility room
- Level: Basement
- Area: 252.5 Square Feet
- Dimensions: 25.00 x 10.10
Heating
- Oil
Appliances
- Included: Dishwasher, Microwave, Refrigerator, Stove/Range
- Laundry: Laundry Hookup
Features
- Windows: Insulated Windows
- Basement: Concrete,Heated,Interior Entry,Walk Out/Daylight
Interior area
- Total structure area: 1,950
- Total interior livable area: 1,950 sqft
- Finished area above ground: 1,950
- Finished area below ground: 895
Property
Parking
- Total spaces: 2
- Parking features: 2 Car, Garage Door Opener
- Has attached garage: Yes
Features
- Levels: Multi/Split
- Patio & porch: Deck
- Has private pool: Yes
- Pool features: In Ground
Lot
- Size: 3.08 Acres
- Dimensions: 3.085
- Topography: No
Details
- Parcel number: 04400049107D001
- Zoning: Residential
Construction
Type & style
- Home type: SingleFamily
- Property subtype: Single Family Residence
Materials
- Brick, Vinyl
- Foundation: None
- Roof: Metal
Condition
- Year built: 1980
Utilities & green energy
- Electric: Circuit Breakers
- Sewer: Holding Tank
- Water: Public
Community & HOA
Community
- Features: View
- Subdivision: 0-None
Location
- Region: Paxinos
Financial & listing details
- Price per square foot: $251/sqft
- Tax assessed value: $28,560
- Annual tax amount: $2,442
- Date on market: 8/18/2026
Estimated market value
$472,800
$449,000 - $496,000
$2,542/mo
Price history
| Date | Event | Price |
|---|---|---|
| 8/18/2026 | Listed for sale | $489,000$251/sqft |
Source: CSVBOR #C-1826 Report a problem | ||
| 8/7/2026 | Pending sale | $489,000$251/sqft |
Source: eXp Realty #C-1826 Report a problem | ||
| 7/27/2026 | Price change | $489,000-6.8%$251/sqft |
Source: CSVBOR #C-1826 Report a problem | ||
| 7/7/2026 | Listed for sale | $524,900$269/sqft |
Source: CSVBOR #C-1826 Report a problem | ||
Public tax history
| Year | Property taxes | Tax assessment |
|---|---|---|
| 2025 | $2,312 +6.6% | $28,550 |
| 2024 | $2,169 +4.3% | $28,550 |
| 2023 | $2,081 +2.6% | $28,550 |
| 2022 | $2,027 +2.3% | $28,550 |
| 2021 | $1,982 | $28,550 |
| 2020 | $1,982 +4.7% | $28,550 |
| 2018 | $1,893 | $28,550 |
| 2017 | -- | $28,550 |
| 2016 | -- | $28,550 |
| 2015 | -- | $28,550 |
| 2014 | -- | $28,550 |
| 2013 | -- | $28,550 |
| 2012 | -- | $28,550 |
| 2011 | -- | $28,550 |
| 2010 | -- | $28,550 |
| 2009 | -- | $28,550 |
| 2007 | -- | $28,550 |
| 2006 | $622 | $28,550 |
| 2005 | -- | $28,550 +100% |
| 2004 | -- | $14,275 |
| 2003 | -- | $14,275 |
| 2002 | -- | $14,275 |
| 2000 | -- | $14,275 |
Find assessor info on the county website
Monthly payment
Est. payment
Payment breakdown
Explore the cost of this home by adjusting the details. Changes won't be saved.Climate risks
Neighborhood: 17860
Nearby schools
Schools provided by the listing agent
- District: Shamokin
Source: CSVBOR. This data may not be complete. We recommend contacting the local school district to confirm school assignments for this home.
Similar homes
- $499,9005 bd3 ba2.1k sqft151 Lilac Rd, Paxinos, PA 17860For Sale
 MLS ID #C-1063, CARLA J FARLEY, BERKSHIRE HATHAWAY HOMESERVICES HODRICK REALTY-DANV. CSVBOR
 - $399,0004 bd2 ba2.8k sqft2221 Irish Valley Rd, Paxinos, PA 17860For Sale
 MLS ID #C-1921, MIKE KISNER, BERKSHIRE HATHAWAY HOMESERVICES HODRICK REALTY-DANV. CSVBOR
 - $365,0003 bd3 ba1.7k sqft241 Holly Rd, Paxinos, PA 17860For Sale
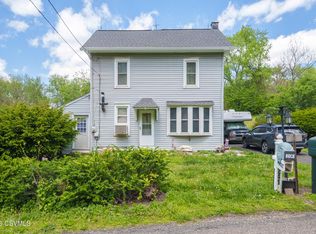 MLS ID #C-1313, Anthony Michael Getchey, BRESSI & MARTIN REAL ESTATE, INC. - SHAMOKIN. CSVBOR
 - $349,9005 bd3 ba2k sqft3455 State Highway 61, Sunbury, PA 17801For Sale
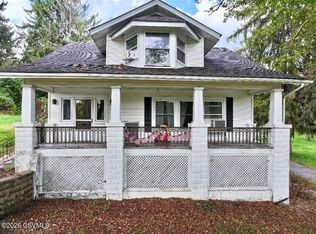 MLS ID #C-2468, BRIAN NELSON DIEHL I, EXP Realty, LLC. CSVBOR
