This charming cabin-style home in Newmanstown offers a cozy retreat on a generous 5.4-acre lot, surrounded by nature's beauty. Inside, you'll find a warm and inviting atmosphere with carpeting, recessed lighting, and a combination kitchen/dining area perfect for gatherings. The spacious bedroom and full bath provide comfort and convenience, while the electric alarm system ensures peace of mind. This property is adjacent to State Game Lands 46. Step outside to discover the serene landscape, featuring sloping terrain and mature trees, ideal for outdoor enthusiasts. The screened-in pavilion is a great place for entertaining, and the shed offers ample storage for tools and equipment. Embrace the tranquility and charm of this delightful property, where comfort meets nature.
For sale
$474,900
238 Fox Rd, Newmanstown, PA 17073
1beds
832sqft
Single Family Residence
Built in 1954
5.4 Acres Lot
$-- Zestimate®
$571/sqft
$-- HOA
What's special
Warm and inviting atmosphereSloping terrainMature treesSpacious bedroomCozy retreatElectric alarm systemSerene landscape
- 23 hours
- 105
- 6
Zillow last checked:
Listing updated:
Listed by:
Doug LaSala 717-413-1553,
Crawford & Associates Real Estate 7176272325
Source: Bright MLS,MLS#: PALA2097122
Facts & features
Interior
Bedrooms & bathrooms
- Bedrooms: 1
- Bathrooms: 1
- Full bathrooms: 1
- Main level bathrooms: 1
- Main level bedrooms: 1
Rooms
- Room types: Living Room, Kitchen, Bedroom 1, Bathroom 1
Bedroom 1
- Features: Flooring - Carpet, Window Treatments
- Level: Main
- Area: 135 Square Feet
- Dimensions: 9 X 15
Bathroom 1
- Features: Bathroom - Tub Shower, Window Treatments
- Level: Main
- Area: 48 Square Feet
- Dimensions: 6 X 8
Kitchen
- Features: Double Sink, Flooring - Carpet, Window Treatments
- Level: Main
- Area: 195 Square Feet
- Dimensions: 13 X 15
Living room
- Features: Cathedral/Vaulted Ceiling, Ceiling Fan(s), Flooring - Carpet, Recessed Lighting, Window Treatments
- Level: Main
- Area: 299 Square Feet
- Dimensions: 23 X 13
Heating
- Heat Pump, Electric
Cooling
- Central Air, Electric
Appliances
- Included: Refrigerator, Electric Water Heater
- Laundry: None
Features
- Ceiling Fan(s), Combination Kitchen/Dining, Recessed Lighting, Dry Wall, Paneled Walls
- Flooring: Carpet
- Windows: Window Treatments
- Basement: Partial,Exterior Entry
- Has fireplace: No
Interior area
- Total structure area: 1,000
- Total interior livable area: 832 sqft
- Finished area above ground: 832
- Finished area below ground: 0
Property
Parking
- Parking features: Off Street
Accessibility
- Accessibility features: None
Features
- Levels: One
- Stories: 1
- Pool features: None
- Has view: Yes
- View description: Trees/Woods
Lot
- Size: 5.4 Acres
- Features: Not In Development, Sloped, Wooded
Details
- Additional structures: Above Grade, Below Grade, Outbuilding
- Parcel number: 2402518300000
- Zoning: RESIDENTIAL
- Special conditions: Standard
Construction
Type & style
- Home type: SingleFamily
- Architectural style: Cabin/Lodge
- Property subtype: Single Family Residence
Materials
- Frame
- Foundation: Block
- Roof: Shingle
Condition
- Good
- New construction: No
- Year built: 1954
Utilities & green energy
- Electric: 200+ Amp Service
- Sewer: On Site Septic
- Water: Well
Community & HOA
Community
- Security: Electric Alarm
- Subdivision: Newmanstown
HOA
- Has HOA: No
Location
- Region: Newmanstown
- Municipality: ELIZABETH TWP
Financial & listing details
- Price per square foot: $571/sqft
- Tax assessed value: $171,000
- Annual tax amount: $3,563
- Date on market: 10/16/2026
- Listing agreement: Exclusive Right To Sell
- Listing terms: Cash,Conventional
- Inclusions: Furniture, Refrigerator
- Exclusions: Kitchen Table And 4 Chairs, Snowblower
- Ownership: Fee Simple
- Road surface type: Black Top
Estimated market value
Not available
Estimated sales range
Not available
Not available
Price history
| Date | Event | Price |
|---|---|---|
| 10/16/2026 | Listed for sale | $474,900$571/sqft |
Source:  Bright MLS #PALA2097122 Report a problem Bright MLS #PALA2097122 Report a problem | ||
Public tax history
Tax history is unavailable.
Monthly payment
Est. payment
Payment breakdown
Explore the cost of this home by adjusting the details. Changes won't be saved.Climate risks
Neighborhood: 17073
Nearby schools
Schools provided by the listing agent
- Elementary: John Beck
- Middle: Warwick
- High: Warwick
- District: Warwick
Source: Bright MLS. This data may not be complete. We recommend contacting the local school district to confirm school assignments for this home.
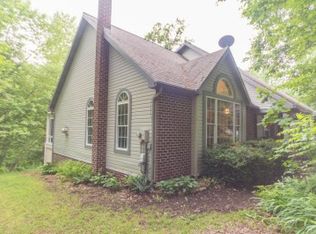
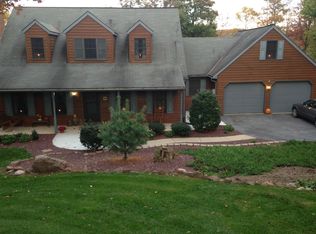
Similar homes
- $300,0003 bd1 ba1.2k sqft1156 Heidelberg Ave, Newmanstown, PA 17073Auction

 MLS ID #PALN2028982, Randal Kline, Kingsway Realty - Ephrata. Bright MLS
 - $--3 bd1 ba1.2k sqft265 Anchor Rd, Elizabethtown, PA 17022Auction
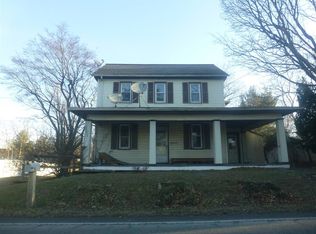 ServiceLink Auction
 - $375,0003 bd2 ba1.2k sqft709 Canal Rd, Womelsdorf, PA 19567For Sale
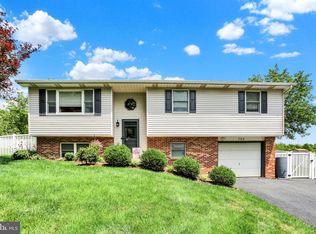 MLS ID #PABK2076614, Chris Werner, RE/MAX Of Reading. Bright MLS
 - $395,0003 bd1 ba1k sqft107 Crest Rd, Lititz, PA 17543For Sale
 MLS ID #PALA2094202, Camille Gracie, BHHS Fox & Roach-Unionville. Bright MLS
 - $325,0003 bd2 ba1k sqft124 Treeline Dr, Newmanstown, PA 17073For SaleMLS ID #PALN2028984, Mike Klonis, Century 21 Gold. Bright MLS
- $315,0003 bd1 ba1k sqft174 Mortar Ln, Ephrata, PA 17522For SaleMLS ID #PALA2096950, Russ Akinin, Keller Williams Elite. Bright MLS
- $600,0002 bd1 ba1.1k sqft885 Mount Wilson Rd, Lebanon, PA 17042For SaleMLS ID #PALN2027714, Penny Harris, Berkshire Hathaway HomeServices Homesale Realty. Bright MLS
- $280,0003 bd1 ba884 sqft414 Gary Ave, Lebanon, PA 17046For SaleMLS ID #PALN2029080, Sharon Brubaker, Iron Valley Real Estate. Bright MLS
- $414,9002 bd2 ba1k sqft61 Clover Dr #69, Myerstown, PA 17067New ConstructionMLS ID #PABK2076896, Bill Martin, Alden Realty. Bright MLS
- $329,9003 bd2 ba1k sqft404 Hilton Dr, Lancaster, PA 17603For SaleMLS ID #PALA2096322, Anh Mai, Cavalry Realty, LLC. Bright MLS
- $285,0002 bd1 ba960 sqft2200 Grace Ave, Lebanon, PA 17046For SaleMLS ID #PALN2029016, Shawn Koppenhaver, Howard Hanna Krall Real Estate. Bright MLS
- $275,0002 bd1 ba1k sqft510 Bermuda Rd, Lancaster, PA 17603For SaleMLS ID #PALA2097256, Brad Zimmerman, RE/MAX Pinnacle. Bright MLS
- $310,0003 bd1 ba1.1k sqft508 E Hummelstown St, Elizabethtown, PA 17022For SaleMLS ID #PALA2097130, Ms. Lethea Myers, Berkshire Hathaway HomeServices Homesale Realty. Bright MLS
- $280,0003 bd1 ba1.1k sqft932 Pleasure Rd, Lancaster, PA 17601For SaleMLS ID #PALA2097050, Jack Depew, Realty ONE Group Unlimited. Bright MLS
- $289,5003 bd1 ba1.1k sqft353 Rexmont Rd, Lebanon, PA 17042For SaleMLS ID #PALN2028280, Christina Zerbe, Coldwell Banker Realty. Bright MLS
- $449,9002 bd2 ba1.1k sqft303 W Swartzville Rd, Reinholds, PA 17569New ConstructionMLS ID #PALA2095694, Russell Canouse, Keller Williams Elite. Bright MLS
- $260,0003 bd2 ba1.2k sqft1354 Calvert Ln, Lancaster, PA 17603For SaleMLS ID #PALA2097098, Alexander King, Puffer Morris Real Estate, Inc.. Bright MLS
- $363,0002 bd1 ba1k sqft2633 Sutton Pl, Lancaster, PA 17601For SaleMLS ID #PALA2094460, Sam Arbuckle, Clover Property Management, Inc.. Bright MLS
- $280,0003 bd1 ba1k sqft245 E Main St, Mountville, PA 17554For SaleMLS ID #PALA2096968, Kathy Long, Howard Hanna Real Estate Services - Lancaster. Bright MLS
