SPACE, PRIVACY, & FREEDOM — on 3.74+/- acres with NO HOA! If you’ve been searching for room to spread out without restrictions, this one deserves a look. Offering approximately 2,100 sq. ft., this spacious 3-bedroom, 2-bath home features true hardwood floors throughout much of the home, vaulted ceilings, and multiple living spaces. Gather around the wood-burning fireplace in the main living room, enjoy meals in the dedicated dining room, or take advantage of the second living area for a den & home office. Additional updates include newer stainless steel appliances, heat pump replaced in 2020, new septic lines, and roof replaced in 2013. Outside, you the freedom to truly make the property your own by relaxing on the covered front porch or decks. The large detached carport and spacious storage building provide plenty of room for vehicles, equipment, hobbies, and more. Conveniently located with access to Hwy 421 & Boone — giving you cul-de-sac privacy without sacrificing convenience.
For sale
Price cut: $25K (9/9)
$350,000
238 Pilgrim Ridge Rd, Wilkesboro, NC 28697
3beds
2,074sqft
Manufactured Home, Residential, Single Family Residence
Built in 1998
3.74 Acres Lot
$-- Zestimate®
$--/sqft
$-- HOA
What's special
Covered front porchSpacious storage buildingLarge detached carportVaulted ceilingsMultiple living spacesNewer stainless steel appliancesDedicated dining room
- 47 days
- 493
- 39
Zillow last checked:
Listing updated:
Listed by:
Holly Richardson 336-927-7995,
North Carolina Mountain Investments, LLC
Source: Triad MLS,MLS#: 1230822
Facts & features
Interior
Bedrooms & bathrooms
- Bedrooms: 3
- Bathrooms: 2
- Full bathrooms: 2
- Main level bathrooms: 2
Heating
- Fireplace(s), Heat Pump, Electric, See Remarks
Cooling
- Heat Pump
Appliances
- Included: Electric Water Heater
- Laundry: Main Level
Features
- Vaulted Ceiling(s)
- Flooring: Carpet, Laminate, Vinyl, Wood
- Basement: Crawl Space
- Number of fireplaces: 1
- Fireplace features: Living Room
Interior area
- Total structure area: 2,074
- Total interior livable area: 2,074 sqft
- Finished area above ground: 2,074
Property
Parking
- Total spaces: 1
- Parking features: Carport, Driveway, Gravel, Detached Carport
- Garage spaces: 1
- Has carport: Yes
- Has uncovered spaces: Yes
Features
- Levels: One
- Stories: 1
- Patio & porch: Porch
- Exterior features: Remarks
- Pool features: None
Lot
- Size: 3.74 Acres
- Features: Cul-De-Sac, Partially Cleared
Details
- Additional structures: Storage
- Parcel number: 1507062,1507063
- Zoning: R1
- Special conditions: Owner Sale
Construction
Type & style
- Home type: MobileManufactured
- Property subtype: Manufactured Home, Residential, Single Family Residence
Materials
- Brick, Vinyl Siding
Condition
- Year built: 1998
Utilities & green energy
- Sewer: Septic Tank, Remarks
- Water: Public
Community & HOA
Community
- Subdivision: Pilgrim's Ridge
HOA
- Has HOA: No
Location
- Region: Wilkesboro
Financial & listing details
- Tax assessed value: $184,160
- Annual tax amount: $939
- Date on market: 8/11/2026
- Cumulative days on market: 47 days
- Listing agreement: Exclusive Right To Sell
- Listing terms: Cash,Conventional
- Body type: Double Wide
Estimated market value
Not available
Estimated sales range
Not available
Not available
Price history
| Date | Event | Price |
|---|---|---|
| 9/9/2026 | Price change | $350,000-6.7% |
Source:  Triad MLS #1230822 Report a problem Triad MLS #1230822 Report a problem | ||
| 8/11/2026 | Listed for sale | $375,000+257.1% |
Source: Triad MLS #1230822 Report a problem | ||
| 2/14/2008 | Sold | $105,000$51/sqft |
Source: Agent Provided Report a problem | ||
Public tax history
| Year | Property taxes | Tax assessment |
|---|---|---|
| 2025 | $805 +28.4% | $157,930 +93.9% |
| 2024 | $627 | $81,440 |
| 2023 | $627 | $81,440 |
| 2022 | $627 | $81,440 |
| 2021 | $627 | $81,440 |
| 2020 | $627 +3.1% | $81,440 |
| 2019 | $608 | $81,440 +4.5% |
| 2018 | $608 | $77,960 |
| 2017 | $608 +1.5% | $77,960 |
| 2016 | $599 | $77,960 |
| 2015 | $599 -0.2% | $77,960 |
| 2014 | $600 -18.5% | $77,960 -22.8% |
| 2012 | $737 | $100,950 |
| 2010 | -- | -- |
| 2009 | -- | -- |
| 2008 | -- | -- |
| 2007 | -- | -- |
Find assessor info on the county website
Monthly payment
Climate risks
Neighborhood: 28697
- $27,180-- bd-- ba-- sqft238 Pilgrim Ridge Rd, Wilkesboro, NC 28697Off Market
- $19,3503 bd2 ba-- sqft288 Pilgrim Bap Ch Rd, Wilkesboro, NC 28697Off Market
- $232,0003 bd2 ba1.1k sqft312 Pilgrim Bap Ch Rd, Wilkesboro, NC 28697Off Market
- $28,900-- bd-- ba-- sqft410 Pilgrim Bap Ch Rd, Wilkesboro, NC 28697Off Market
Similar homes
- $354,9003 bd2 ba2.6k sqft208 Raven Green St, Wilkesboro, NC 28697For Sale
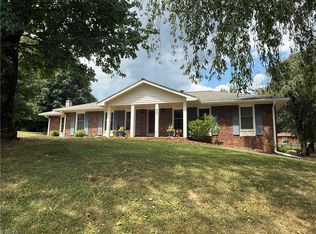
 MLS ID #1226853, John Ward. Triad MLS
 - $299,0004 bd2 ba2k sqft8112 N State Highway 16, Millers Creek, NC 28651For Sale
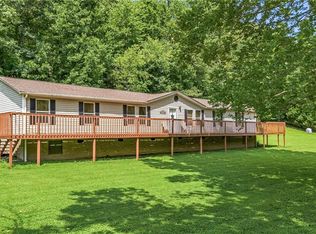 MLS ID #1231102, Lori Call. Triad MLS
 - $329,0003 bd2 ba2.3k sqft1524 Holly Circle, Wilkesboro, NC 28697For Sale
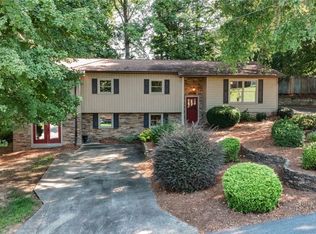 MLS ID #262821, Linda Wehrmann. High Country AOR
 - $499,0003 bd3 ba2k sqft117 Goshen Ter, Wilkesboro, NC 28697For Sale
 MLS ID #1235105, Lori Call. Triad MLS
 - $310,0003 bd2 ba1.4k sqft1507 Overlook Dr, Wilkesboro, NC 28697For SaleMLS ID #1230559, Jacqueline Mosley. Triad MLS
- $380,0003 bd3 ba2.4k sqft555 Shady Ln, Wilkesboro, NC 28697For SaleMLS ID #1226970, Brian Minton. Triad MLS
- $399,0004 bd3 ba2.1k sqft1625 Brushy Mountain Rd, Wilkesboro, NC 28697For SaleMLS ID #1206857, Angela Reins. Triad MLS
- $349,9004 bd3 ba1.7k sqft756 Welcome Home Ch Rd, North Wilkesboro, NC 28659For SaleMLS ID #1227053, Alex Blair. Triad MLS
- $349,9003 bd2 ba2.3k sqft310 Yale St, North Wilkesboro, NC 28659For SaleMLS ID #1223752, Jim Logan. Triad MLS
- $425,0003 bd2 ba1.8k sqft1038 Blackburn Hollow Road, Purlear, NC 28665For Sale
 MLS ID #100573249, Lacie Holbrook, United Real Estate East Carolina. Hive MLS
 - $429,9003 bd2 ba1.8k sqft6601 Old Us Highway 421, East Bend, NC 27018For SaleMLS ID #1231227, Denise Canell. Triad MLS
- $354,9003 bd2 ba1.6k sqft1007 I St, North Wilkesboro, NC 28659For Sale
 MLS ID #4401159, Cassie Barron, RE/MAX Executive. Canopy MLS as distributed by MLS GRID
 - $479,9002 bd3 ba2.8k sqft139 Alpine Dr, Wilkesboro, NC 28697For SaleMLS ID #1201696, John Ward. Triad MLS
- $325,0003 bd3 ba2.1k sqft357 Holly Hill St, North Wilkesboro, NC 28659For SaleMLS ID #1214454, Chrissie Whitley. Triad MLS
- $430,0001 bd3 ba1.8k sqft177 Linda Carol Ave, Wilkesboro, NC 28697New ConstructionMLS ID #1225160, Lourdes Carrillo Perez. Triad MLS
- $300,0003 bd1 ba1.2k sqft927 Shingle Gap Rd, Purlear, NC 28665For SaleMLS ID #1210060, Hannah Dula. Triad MLS
- $309,9005 bd5 ba2.9k sqft2230 Boone Trl, North Wilkesboro, NC 28659For SaleMLS ID #1218026, Tyler Ward. Triad MLS
