Escape to the Texas Hill Country in the highly desirable gated community of Sabinas Creek Ranch, just minutes from downtown Boerne. This 4.03-acre property features a charming Barndominium, the perfect guest and entertainment retreat while you build your dream home. The existing residence offers 2 bedrooms and 2.5 baths. Upstairs features 500 SF of air-conditioned living space, plus an additional 266 SF of non-conditioned storage space, and don't forget about the convenient drive-through garage. The infrastructure is already in place: the property is fully fenced with septic and well utilities installed, and the septic system is designed to accommodate both the existing barndominium and a future primary residence. Enjoy the owner's thoughtful upgrades, including a custom concrete-bordered garden with irrigation and landscape lighting. Best of all, bring your own plans for a new home with a pool, ready to bring your vision to life in front of the existing casita. Take in the sweeping Hill Country views and privacy this property affords, all with no city taxes. Whether you're looking to build now or enjoy the barndominium as-is, this is a rare opportunity to own a turnkey homesite in one of Boerne's premier gated communities.
For sale
$899,000
238 SABINAS CREEK RANCH RD, Boerne, TX 78006
2beds
2,625sqft
Single Family Residence
Built in 2023
4.03 Acres Lot
$860,500 Zestimate®
$342/sqft
$80/mo HOA
What's special
Charming barndominiumSweeping hill country viewsPrivacy this property affordsConvenient drive-through garage
- 83 days
- 300
- 20
Zillow last checked:
Listing updated:
Listed by:
Halvin Gahm TREC #727659 (210) 994-0050,
Keller Williams Boerne
Source: LERA MLS,MLS#: 2002339
Facts & features
Interior
Bedrooms & bathrooms
- Bedrooms: 2
- Bathrooms: 3
- Full bathrooms: 2
- 1/2 bathrooms: 1
Primary bedroom
- Features: Walk-In Closet(s), Ceiling Fan(s), Full Bath
- Area: 288
- Dimensions: 18 x 16
Bedroom 2
- Area: 140
- Dimensions: 10 x 14
Primary bathroom
- Features: Shower Only
- Area: 66
- Dimensions: 11 x 6
Family room
- Area: 198
- Dimensions: 18 x 11
Kitchen
- Area: 135
- Dimensions: 15 x 9
Office
- Area: 266
- Dimensions: 19 x 14
Heating
- Central, Propane Owned
Cooling
- Central Air
Appliances
- Included: Range, Disposal, Dishwasher, Plumbed For Ice Maker
- Laundry: Washer Hookup, Dryer Connection
Features
- Two Living Area, Liv/Din Combo, Eat-in Kitchen, Kitchen Island, Study/Library, Game Room, Shop, Utility Room Inside, High Ceilings, Open Floorplan, Master Downstairs, Ceiling Fan(s)
- Flooring: Ceramic Tile, Wood
- Has basement: No
- Has fireplace: No
- Fireplace features: Not Applicable
Interior area
- Total interior livable area: 2,625 sqft
Video & virtual tour
Property
Parking
- Total spaces: 2
- Parking features: Two Car Garage, Oversized
- Garage spaces: 2
Features
- Levels: Two
- Stories: 2
- Patio & porch: Covered
- Exterior features: Lighting
- Pool features: None
- Fencing: Ranch Fence
- Has view: Yes
- View description: Bluff View, County VIew
Lot
- Size: 4.03 Acres
- Features: 2 - 5 Acres, Level
- Residential vegetation: Mature Trees, Mature Trees (ext feat)
Details
- Parcel number: 1567110000116
- Horses can be raised: Yes
Construction
Type & style
- Home type: SingleFamily
- Architectural style: Ranch,Texas Hill Country
- Property subtype: Single Family Residence
Materials
- 4 Sides Masonry, Stone
- Foundation: Slab
- Roof: Heavy Composition
Condition
- Pre-Owned
- New construction: No
- Year built: 2023
Details
- Builder name: Tim Little Development LL
Utilities & green energy
- Electric: BEC
- Sewer: Septic, Septic
- Water: Well
Community & HOA
Community
- Features: Playground
- Security: Controlled Access
- Subdivision: Sabinas Creek Ranch
HOA
- Has HOA: Yes
- HOA fee: $962 annually
- HOA name: SABINAS CREEK RANCH HOA
Location
- Region: Boerne
Financial & listing details
- Price per square foot: $342/sqft
- Tax assessed value: $685,670
- Annual tax amount: $9,550
- Price range: $899K - $899K
- Date on market: 7/22/2026
- Cumulative days on market: 84 days
- Listing terms: Conventional,FHA,VA Loan,TX Vet,Cash,Other
Estimated market value
$860,500
$817,000 - $904,000
$3,839/mo
Price history
| Date | Event | Price |
|---|---|---|
| 7/22/2026 | Listed for sale | $899,000-16.8%$342/sqft |
Source:  LERA MLS #2002339 Report a problem LERA MLS #2002339 Report a problem | ||
| 9/1/2025 | Listing removed | $1,080,000$411/sqft |
Source: LERA MLS #1833919 Report a problem | ||
| 1/10/2025 | Listed for sale | $1,080,000$411/sqft |
Source: LERA MLS #1833919 Report a problem | ||
Public tax history
| Year | Property taxes | Tax assessment |
|---|---|---|
| 2025 | $9,551 +1% | $685,670 |
| 2024 | $9,453 +124.4% | $685,670 +124.8% |
| 2023 | $4,212 +6.2% | $305,020 +20.8% |
| 2022 | $3,966 | $252,430 +17.3% |
| 2021 | -- | $215,150 +19.6% |
| 2020 | $3,002 +67675.4% | $179,830 +69065.4% |
| 2019 | $4 | $260 |
Find assessor info on the county website
Monthly payment
Est. payment
Payment breakdown
Explore the cost of this home by adjusting the details. Changes won't be saved.Climate risks
Neighborhood: 78006
Nearby schools
Schools provided by the listing agent
- Elementary: Curington
- Middle: Boerne Middle N
- High: Boerne
- District: Boerne
Source: LERA MLS. This data may not be complete. We recommend contacting the local school district to confirm school assignments for this home.
- $1,229,700-- bd-- ba3k sqft220 Sabinas Creek Ranch Rd, Boerne, TX 78006Off Market
- $348,2004.01 acres256 Sabinas Creek Ranch Rd, Boerne, TX 78006Off Market
- $1,241,000-- bd-- ba3.6k sqft241 Sabinas Creek Ranch Rd, Boerne, TX 78006Off Market
- $1,870,9004 bd6 ba3.7k sqft255 Sabinas Creek Ranch Rd, Boerne, TX 78006Off Market
Similar homes
- $895,0003 bd3 ba2.9k sqft112 Juniper, Boerne, TX 78006For Sale
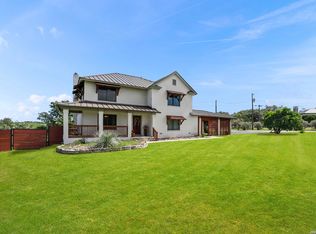
 MLS ID #1993442, Patricia Nelson TREC #526443, San Antonio Portfolio KW RE. LERA MLS
 - $850,0003 bd3 ba2.3k sqft45 Cibolo View, Boerne, TX 78006For Sale
 MLS ID #2004924, Halvin Gahm TREC #727659, Keller Williams Boerne. LERA MLS
 - $949,0003 bd3 ba3.5k sqft107 Ridge Place, Boerne, TX 78006For Sale
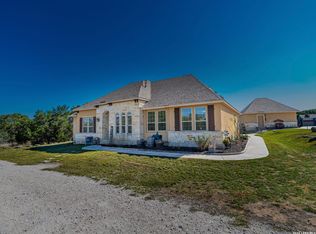 MLS ID #1946723, Lisa Scharf TREC #827323, Kuper Sotheby's Int'l Realty. LERA MLS
 - $1,050,0005 bd4 ba3.1k sqft107 TIMBER MOUNTAIN DR, Boerne, TX 78006For Sale
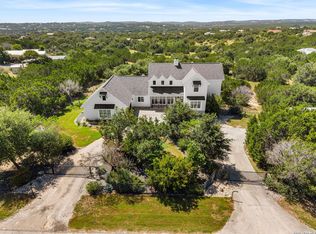 MLS ID #2006108, Kristian Forks TREC #678189, Kuper Sotheby's Int'l Realty. LERA MLS
 - $875,0003 bd3 ba1.9k sqft604 SCHWEPPE ST, Boerne, TX 78006For SaleMLS ID #2022314, Zachary Rackler TREC #848602, The Nav Agency. LERA MLS
- $886,0004 bd3 ba2.3k sqft186 SEVEN SISTERS DR, Boerne, TX 78006For SaleMLS ID #2012539, Robert Ratliff TREC #492107, Robert Ratliff. LERA MLS
- $749,9993 bd3 ba3k sqft410 SPARKLING SPRINGS DR, Boerne, TX 78006For SaleMLS ID #2021882, Jessica Johnson TREC #645414, Texas Premier Realty. LERA MLS
- $749,0002 bd3 ba2.2k sqft114 Cave Cir, Boerne, TX 78006For SaleMLS ID #1993100, Mindy Thomas TREC #584547, Mindy Thomas Realty. LERA MLS
- $799,0004 bd2 ba2.7k sqft105 JACOB DR, Boerne, TX 78006For SaleMLS ID #1997480, Alison Leonard TREC #748584, Phyllis Browning Company. LERA MLS
- $799,0004 bd4 ba2.8k sqft9707 WINDWOOD DR, Boerne, TX 78006For SaleMLS ID #2011767, Tyler Bradford TREC #818448, Our Texas Real Estate. LERA MLS
- $699,9993 bd4 ba2.3k sqft103 E High Bluff Circle, Boerne, TX 78006For SaleMLS ID #2007867, Tiffany Forehand TREC #702595, Option One Real Estate. LERA MLS
- $898,0003 bd3 ba3k sqft318 Remington Dr, Bergheim, TX 78004For SaleMLS ID #1999393, Melissa Moran TREC #765399, JB Goodwin, REALTORS. LERA MLS
- $1,150,0004 bd4 ba3.3k sqft106 RIVERWOOD, Boerne, TX 78006For SaleMLS ID #1996233, Carey Yeager TREC #668908, CR Realty, LLC. LERA MLS
- $759,8253 bd2 ba1.7k sqft201 Hidden Lake, Boerne, TX 78006For SaleMLS ID #1998665, Vicki Morgan TREC #471153, Keller Williams Boerne. LERA MLS
- $699,9994 bd4 ba2.8k sqft335 SADDLE MOUNTAIN DR, Boerne, TX 78006For SaleMLS ID #2010509, Dainelle Scott TREC #671645, Keller Williams Boerne. LERA MLS
- $845,0004 bd3 ba2.7k sqft230 W HOSACK ST, Boerne, TX 78006For SaleMLS ID #1993162, Susan Hallmark TREC #175064, Kuper Sotheby's Int'l Realty. LERA MLS
- $699,9993 bd3 ba2.4k sqft26907 BENT TRL, Boerne, TX 78006For SaleMLS ID #2002904, Steven Koleno TREC #779766, Beycome Brokerage Realty LLC. LERA MLS
- $729,0004 bd3 ba2.9k sqft26843 NELSON HL, Boerne, TX 78006For SaleMLS ID #1991495, Jessica Hernandez TREC #643589, San Antonio Portfolio KW RE. LERA MLS
- $879,9003 bd3 ba3.4k sqft31421 WILD OAK HL, Fair Oaks Ranch, TX 78015For SaleMLS ID #1973490, Charles Wasson TREC #660409, Laughy Hilger Group Real Estate. LERA MLS
- $1,150,0004 bd3 ba3.7k sqft178 CONCHO LN, Boerne, TX 78006For SaleMLS ID #2011546, Lana Marinin TREC #629504, Texas Prestige Realty. LERA MLS
