*Assumable loan available at 4.99% - call for details!*. *Seller offering $10,000 in closing cost assistance*. Why wait months for construction when you can move right into a home that has that brand-new feel? Fresh, beautifully finished, and move-in ready, this Lehigh model in Madison Green is ready for its next owner! If you're looking for a quick move without the construction wait, this is the opportunity you've been waiting for! Offering 6 bedrooms, 5 full bathrooms, and thoughtful upgrades throughout, this home features a dedicated office, an inviting foyer with Ryan Homes' upgraded Mayfair flooring and carpet package, and a gourmet kitchen with quartz countertops, an oversized island with upgraded pendant lighting, stainless steel appliances, a wall oven and microwave, under-cabinet lighting, and upgraded soft-close cabinetry with convenient pull-out trays. The open-concept layout connects the kitchen, dining, and family room, creating a wonderful space for everyday living and entertaining. The family room also includes pre-installed wiring for TV and entertainment connections. A main-level guest suite with convenient full bathroom access adds flexibility. Upstairs, you'll find a spacious loft with TV and entertainment wiring, a convenient laundry room with upgraded cabinetry and utility sink, three additional bedrooms (including one with a private full bathroom), and a beautiful primary suite featuring a tray ceiling, LED lighting, ceiling fan, two walk-in closets, double vanity, and upgraded Roman shower with seating. All bedrooms include ceiling fan rough-ins for added convenience. The finished basement offers even more living space with a large recreation room, entertainment wiring, ceiling fan rough-in, an additional bedroom, and a full bathroom. It also features a roughed-in wet bar, offering an excellent opportunity to create your own entertainment or gathering space. Additional features include a Wi-Fi programmable thermostat, dual-zone heating and air conditioning, and a covered Trex deck for outdoor enjoyment. Conveniently located in the heart of Ranson, Madison Green is just minutes from shopping, dining, and everyday amenities, with easy access to Routes 9 and 340 for travel to Maryland and Virginia. An additional opportunity for qualified buyers: an assumable VA loan may be available, subject to lender approval and eligibility requirements. Skip the wait and enjoy a move-in-ready home with the upgrades already done. Come see it in person!
New construction
$645,000
238 Wallace Blvd, Ranson, WV 25438
6beds
4,059sqft
Single Family Residence
Built in 2026
7,840 Square Feet Lot
$-- Zestimate®
$159/sqft
$50/mo HOA
What's special
Under-cabinet lightingWi-fi programmable thermostatDedicated officeStainless steel appliancesWall oven and microwave
- --
- on Zillow
- 57
- views
- 4
- saves
Zillow last checked:
Listing updated:
Listed by:
Mercedes Perez Alvarado 571-426-3988,
Dandridge Realty Group, LLC,
Co-Listing Agent: Elizabeth D. Mcdonald 304-283-8640,
Dandridge Realty Group, LLC
Source: Bright MLS,MLS#: WVJF2027202
Facts & features
Interior
Bedrooms & bathrooms
- Bedrooms: 6
- Bathrooms: 5
- Full bathrooms: 5
- Main level bathrooms: 1
- Main level bedrooms: 1
Rooms
- Room types: Living Room, Primary Bedroom, Sitting Room, Bedroom 2, Bedroom 3, Bedroom 4, Bedroom 5, Kitchen, Family Room, Foyer, Laundry, Recreation Room, Utility Room, Bedroom 6, Bathroom 2, Bathroom 3, Primary Bathroom, Full Bath
Primary bedroom
- Features: Cathedral/Vaulted Ceiling, Ceiling Fan(s), Flooring - Carpet, Attached Bathroom, Recessed Lighting, Walk-In Closet(s), Window Treatments
- Level: Upper
Bedroom 2
- Features: Ceiling Fan(s), Flooring - Carpet, Attached Bathroom, Recessed Lighting, Window Treatments
- Level: Main
Bedroom 3
- Features: Attached Bathroom, Flooring - Carpet, Recessed Lighting, Window Treatments
- Level: Upper
Bedroom 4
- Features: Flooring - Carpet, Recessed Lighting, Window Treatments
- Level: Upper
Bedroom 5
- Features: Flooring - Carpet, Recessed Lighting, Window Treatments
- Level: Upper
Bedroom 6
- Features: Flooring - Carpet, Recessed Lighting
- Level: Lower
Primary bathroom
- Features: Bathroom - Walk-In Shower, Double Sink, Flooring - Ceramic Tile, Walk-In Closet(s), Window Treatments
- Level: Upper
Bathroom 2
- Features: Bathroom - Walk-In Shower, Flooring - Ceramic Tile, Window Treatments
- Level: Main
Bathroom 3
- Features: Bathroom - Tub Shower, Flooring - Ceramic Tile, Window Treatments
- Level: Upper
Family room
- Features: Flooring - Luxury Vinyl Plank, Recessed Lighting, Window Treatments
- Level: Main
Foyer
- Features: Flooring - Luxury Vinyl Plank, Recessed Lighting
- Level: Main
Other
- Features: Bathroom - Tub Shower, Double Sink, Flooring - Ceramic Tile
- Level: Upper
Other
- Features: Bathroom - Walk-In Shower, Flooring - Ceramic Tile, Recessed Lighting
- Level: Lower
Kitchen
- Features: Flooring - Luxury Vinyl Plank, Kitchen Island, Eat-in Kitchen, Recessed Lighting, Lighting - Pendants, Pantry
- Level: Main
Laundry
- Features: Flooring - Luxury Vinyl Plank, Window Treatments
- Level: Upper
Living room
- Features: Flooring - Carpet, Recessed Lighting, Window Treatments
- Level: Main
Recreation room
- Features: Flooring - Carpet, Recessed Lighting
- Level: Lower
Sitting room
- Features: Ceiling Fan(s), Flooring - Carpet, Window Treatments, Recessed Lighting
- Level: Upper
Utility room
- Features: Basement - Unfinished
- Level: Lower
Heating
- Heat Pump, Electric
Cooling
- Central Air, Heat Pump, Electric
Appliances
- Included: Microwave, Dishwasher, Disposal, Ice Maker, Oven, Oven/Range - Electric, Range Hood, Refrigerator, Stainless Steel Appliance(s), Cooktop, Water Heater, Electric Water Heater
- Laundry: Hookup, Upper Level, Laundry Room
Features
- Attic, Bathroom - Tub Shower, Bathroom - Walk-In Shower, Breakfast Area, Ceiling Fan(s), Combination Kitchen/Dining, Dining Area, Entry Level Bedroom, Family Room Off Kitchen, Open Floorplan, Eat-in Kitchen, Kitchen Island, Kitchen - Table Space, Pantry, Primary Bath(s), Recessed Lighting, Upgraded Countertops, Walk-In Closet(s), Dry Wall
- Flooring: Carpet, Ceramic Tile, Luxury Vinyl
- Windows: Window Treatments
- Basement: Connecting Stairway,Finished,Heated,Improved,Interior Entry,Windows
- Has fireplace: No
Interior area
- Total structure area: 4,059
- Total interior livable area: 4,059 sqft
- Finished area above ground: 3,036
- Finished area below ground: 1,023
Property
Parking
- Total spaces: 6
- Parking features: Storage, Garage Faces Front, Garage Door Opener, Inside Entrance, Oversized, Driveway, Attached
- Attached garage spaces: 2
- Uncovered spaces: 4
Accessibility
- Accessibility features: None
Features
- Levels: Three
- Stories: 3
- Patio & porch: Porch
- Exterior features: Lighting, Sidewalks
- Pool features: None
- Has view: Yes
- View description: Garden
Lot
- Size: 7,840 Square Feet
- Features: Front Yard, Level, Rear Yard, SideYard(s), Year Round Access
Details
- Additional structures: Above Grade, Below Grade
- Parcel number: 00 00000000000000
- Zoning: RESIDENTIAL
- Special conditions: Standard
Construction
Type & style
- Home type: SingleFamily
- Architectural style: Colonial
- Property subtype: Single Family Residence
Materials
- Vinyl Siding
- Foundation: Permanent
- Roof: Shingle
Condition
- Excellent
- New construction: Yes
- Year built: 2026
Utilities & green energy
- Sewer: Public Sewer
- Water: Public
Community & HOA
Community
- Subdivision: None Available
HOA
- Has HOA: Yes
- HOA fee: $50 monthly
Location
- Region: Ranson
Financial & listing details
- Price per square foot: $159/sqft
- Date on market: 11/5/2026
- Listing agreement: Exclusive Right To Sell
- Listing terms: Cash,Conventional,FHA,USDA Loan,VA Loan
- Ownership: Fee Simple
- Road surface type: Paved
Estimated market value
Not available
Estimated sales range
Not available
Not available
Price history
Price history is unavailable.
Public tax history
Tax history is unavailable.
Monthly payment
Est. payment
Payment breakdown
Explore the cost of this home by adjusting the details. Changes won't be saved.Climate risks
Neighborhood: 25438
Nearby schools
Schools provided by the listing agent
- District: Jefferson County Schools
Source: Bright MLS. This data may not be complete. We recommend contacting the local school district to confirm school assignments for this home.
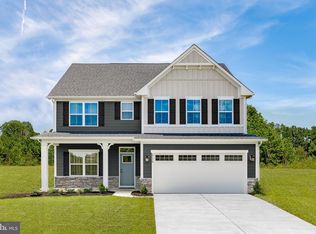
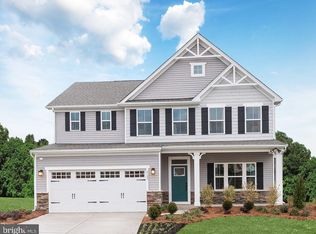
Similar homes
- $474,9004 bd4 ba2.6k sqft59 Trout Lily Dr, Ranson, WV 25438For Sale
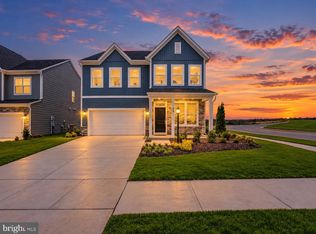
 MLS ID #WVJF2027142, Jim Hafer, Berkshire Hathaway Homeservices Homesale Realty. Bright MLS
- $614,9505 bd5 ba3.7k sqft16 Triberg Dr, Charles Town, WV 25414For Sale
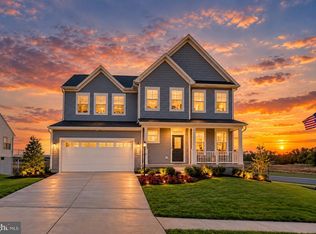 MLS ID #WVJF2027138, Jim Hafer, Berkshire Hathaway Homeservices Homesale Realty. Bright MLS
- $450,0004 bd4 ba2.9k sqft124 Huntwellwest Blvd, Ranson, WV 25438For Sale
 MLS ID #WVJF2027164, Sadie Marino, Keller Williams Realty Advantage. Bright MLS
- $515,0004 bd4 ba2.1k sqft41 Peters Ave, Ranson, WV 25438For Sale
 MLS ID #WVJF2025934, Tracy Kable, Real Broker. Bright MLS
- $579,9005 bd4 ba3.9k sqft49 Appomattox Ln, Shepherdstown, WV 25443For SaleMLS ID #WVJF2026538, Alison Roberts, Roberts Realty Group, LLC. Bright MLS
- $407,9905 bd3 ba2.4k sqftWater Lily Pickersgill St, Ranson, WV 25438New ConstructionMLS ID #WVJF2026882, Natalie Householder, Leading Edge Properties LLC. Bright MLS
- $724,9004 bd3 ba4.3k sqft63 Potomac Crossing St, Charles Town, WV 25414For SaleMLS ID #WVJF2025690, Carolyn Young, Samson Properties. Bright MLS
- $434,9904 bd3 ba2.7k sqft434 Thorton Ave, Ranson, WV 25438New ConstructionMLS ID #WVJF2026892, Patricia Dorsey, New Home Star Virginia, LLC. Bright MLS
- $579,0005 bd3 ba3.3k sqft347 Moonstone Dr, Kearneysville, WV 25430For SaleMLS ID #WVJF2024634, Romina Porter, Dandridge Realty Group, LLC. Bright MLS
- $434,9904 bd3 ba2.5k sqft188 Freeman St, Ranson, WV 25438New ConstructionMLS ID #WVJF2026996, Patricia Dorsey, New Home Star Virginia, LLC. Bright MLS
- $674,9005 bd4 ba4k sqft131 Farmhouse Ct, Stephenson, VA 22656For SaleMLS ID #VAFV2045874, Leslie Webb, Long & Foster Real Estate, Inc.. Bright MLS
- $444,9004 bd3 ba2.3k sqft354 National St, Ranson, WV 25438For SaleMLS ID #WVJF2025078, James Amick, RE/MAX Roots. Bright MLS
- $550,0004 bd4 ba3.2k sqft44 Alyssa Ct, Charles Town, WV 25414For SaleMLS ID #WVJF2025194, Liz McDonald, Dandridge Realty Group, LLC. Bright MLS
- $649,9005 bd4 ba3.4k sqft1212 Tide Lock St, Brunswick, MD 21716For SaleMLS ID #MDFR2089162, Esther Caulton, Potomac View Realty, LLC. Bright MLS
- $459,9904 bd3 ba2.2k sqftLOT 426 322 Gerry St, Ranson, WV 25438New ConstructionBright MLS
- $664,9004 bd4 ba3k sqftLOT 85 Glenaire Rd, Bunker Hill, WV 25413New ConstructionMLS ID #WVBE2050604, Shawn Craig, ERA Liberty Realty. Bright MLS
- $349,9904 bd5 ba2.2k sqftSherman Ave Homesite 550, Ranson, WV 25438New ConstructionMLS ID #WVJF2026998, Jimmy Thomas, New Home Star Virginia, LLC. Bright MLS
- $724,0006 bd4 ba4.3k sqft380 Norris St, Berryville, VA 22611For SaleMLS ID #VACL2007284, Robert Soltani, Fairfax Realty of Tysons. Bright MLS
- $599,9004 bd3 ba2.3k sqft260 Elegant Dr, Martinsburg, WV 25403For SaleMLS ID #WVBE2054550, David Sween, Pearson Smith Realty, LLC. Bright MLS
