Set within the prestigious Preserve community, this beautifully crafted 3,461 sq ft home blends comfort and elegance with thoughtful design throughout. A vaulted ceiling great room welcomes you with abundant natural light, a striking elongated fireplace, and picture windows that frame serene views of the surrounding pines.
The stunning kitchen is both functional and refined, featuring a large waterfall-edge quartz island, stainless steel appliances, soft-close cabinetry, pot filler, and apron-front sink. Step out to the covered back deck to enjoy peaceful forest views.
A split floor plan offers privacy for the spacious owner's suite, complete with dual vanities, soaking tub, walk-in shower, smart toilet, and a custom walk-in closet. Additional highlights include a bonus room above the oversized 2-car garage and a well-appointed laundry room with ample cabinetry and workspace. Best of all: location, location, location! The White Mountains offers a variety of activities celebrating all four seasons. Inhale the crisp, clean air and the fresh aroma of pine while hiking and biking the network of trails. Kayak on one of the many local lakes or ride the fresh powder during ski season. Don't miss this opportunity for modern mountain living!
Active
$1,229,000
2380 W Bench Rd, Show Low, AZ 85901
3beds
2baths
3,461sqft
Single Family Residence
Built in 2026
10,454 Square Feet Lot
$1,193,200 Zestimate®
$355/sqft
$160/mo HOA
What's special
Striking elongated fireplaceAbundant natural lightPot fillerSoft-close cabinetrySmart toiletCustom walk-in closetWalk-in shower
- 207 days
- 74
- 2
Zillow last checked:
Listing updated:
Listed by:
Jennifer M Knaust 928-242-0556,
Mountain Retreat Realty Experts, LLC - Lakeside
Source: WMAOR,MLS#: 260058
Facts & features
Interior
Bedrooms & bathrooms
- Bedrooms: 3
- Bathrooms: 2
Heating
- Natural Gas, Forced Air
Cooling
- Central Air
Appliances
- Laundry: Utility Room
Features
- Master Downstairs, Vaulted Ceiling(s), Soaking Tub, Shower, Double Vanity, Full Bath, Pantry, Living/Dining Room Combo, Breakfast Bar, Split Bedroom
- Flooring: Vinyl
- Has fireplace: Yes
- Fireplace features: Living Room, Gas
Interior area
- Total structure area: 3,461
- Total interior livable area: 3,461 sqft
Property
Parking
- Parking features: Garage Door Opener
- Has garage: Yes
Features
- Patio & porch: Deck
- Exterior features: Rain Gutters
- Fencing: Privacy
- Has view: Yes
- View description: Panoramic
Lot
- Size: 10,454 Square Feet
- Features: Corners Marked, Recorded Survey, Wooded, Tall Pines On Lot, Landscaped
Details
- Additional parcels included: No
- Parcel number: 30901039
Construction
Type & style
- Home type: SingleFamily
- Property subtype: Single Family Residence
Materials
- Foundation: Stemwall
- Roof: Shingle,Pitched
Condition
- New construction: Yes
- Year built: 2026
Details
- Builder name: Infinity Design Solutions
Utilities & green energy
- Water: Metered Water Provider
- Utilities for property: Sewer Available, APS, Electricity Connected, Water Connected
Community & HOA
Community
- Features: Gated
- Subdivision: Preserve @ Bison Crossing
HOA
- Has HOA: Yes
- HOA fee: $480 quarterly
- HOA name: Yes
Location
- Region: Show Low
Financial & listing details
- Price per square foot: $355/sqft
- Tax assessed value: $66,007
- Annual tax amount: $405
- Date on market: 3/18/2026
- Ownership type: No
- Electric utility on property: Yes
- Road surface type: Paved
Estimated market value
$1,193,200
$1.13M - $1.25M
$3,150/mo
Price history
| Date | Event | Price |
|---|---|---|
| 3/18/2026 | Listed for sale | $1,229,000$355/sqft |
Source:  WMAOR #260058 Report a problem WMAOR #260058 Report a problem | ||
Public tax history
| Year | Property taxes | Tax assessment |
|---|---|---|
| 2026 | $405 +4.1% | $9,900 +76.6% |
| 2025 | $389 +1.6% | $5,606 +0.5% |
| 2024 | $383 +5.7% | $5,580 +14.6% |
| 2023 | $362 -0.1% | $4,871 +20% |
| 2022 | $363 +6.4% | $4,059 -5.1% |
| 2021 | $341 +0.3% | $4,275 +10% |
| 2020 | $340 +95.2% | $3,887 |
| 2019 | $174 -45.1% | -- |
| 2018 | $317 | -- |
| 2017 | $317 -4.9% | -- |
| 2016 | $333 | -- |
| 2015 | $333 | $2,880 |
Find assessor info on the county website
Monthly payment
Est. payment
Payment breakdown
Explore the cost of this home by adjusting the details. Changes won't be saved.Climate risks
Neighborhood: 85901
Similar homes
- $1,230,0004 bd4 ba3.4k sqft3871 W Sugar Pine Way, Show Low, AZ 85901For Sale
 MLS ID #263021, Crystal White, Realty Executives Arizona Territory - Show Low. WMAOR
 - $1,054,3504 bd3 ba2.9k sqft2320 W Bench Rd, Show Low, AZ 85901For Sale
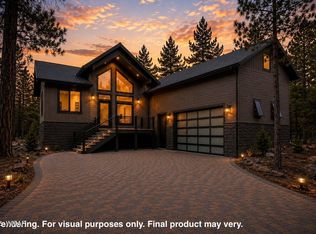 MLS ID #262880, Chelsea Slade, Mountain Retreat Realty Experts, LLC - Lakeside. WMAOR
 - $1,049,0254 bd3 ba2.9k sqft21 N Bench Cir, Show Low, AZ 85901New Construction
 MLS ID #262886, Jennifer M Knaust, Mountain Retreat Realty Experts, LLC - Lakeside. WMAOR
 - $1,275,0004 bd3 ba3k sqft1660 Wheatgrass Ln, Show Low, AZ 85901For Sale
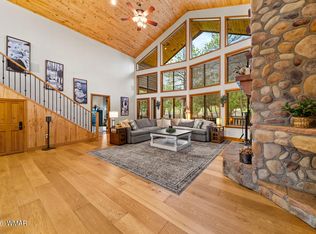 MLS ID #262209, Andrew J Escamilla, Torreon Realty. WMAOR
 - $1,124,0004 bd3 ba2.9k sqft1300 W Sierra Buena Ct, Show Low, AZ 85901New ConstructionMLS ID #259949, Richard Lofgreen, Realty One Group Mountain Desert - Show Low. WMAOR
- $1,100,0004 bd3 ba2.8k sqft1600 S Vine Maple Ln, Show Low, AZ 85901For SaleMLS ID #260898, David Mills, SEI Real Estate Professionals - Snowflake. WMAOR
- $1,325,0005 bd4 ba3.1k sqft3360 W Blazingstar Rd, Show Low, AZ 85901For SaleMLS ID #260227, Jason A Grimes, Torreon Realty. WMAOR
- $1,100,0004 bd4 ba3.5k sqft630 S Rockcress Ln, Show Low, AZ 85901For SaleMLS ID #257253, Kristine Baldwin, Snowflake Real Estate, LLC. WMAOR
- $1,293,0004 bd5 ba2.9k sqft2601 W Edgewater, Show Low, AZ 85901New ConstructionMLS ID #262416, Erin Amos, Realty Executives Arizona Territory - Pinetop. WMAOR
- $1,335,0005 bd5 ba4.3k sqft40 S Cliffrose Ln, Show Low, AZ 85901For SaleMLS ID #260918, Joseph MacGregor, Keller Williams Realty Phoenix - Show Low. WMAOR
- $797,7003 bd2 ba2k sqft2540 W Billy May Fair Loop, Show Low, AZ 85901For SaleMLS ID #262467, Crystal White, Realty Executives Arizona Territory - Show Low. WMAOR
- $953,0003 bd2 ba2.2k sqft4010 Sugar Pine Loop, Show Low, AZ 85901For SaleMLS ID #263079, Paulina Schubel, Realty Executives Arizona Territory - Show Low. WMAOR
- $1,017,7854 bd3 ba2.8k sqft2381 W Bench Rd, Show Low, AZ 85901For SaleMLS ID #259011, Chelsea Slade, Mountain Retreat Realty Experts, LLC - Lakeside. WMAOR
- $919,0004 bd4 ba3.3k sqft1511 S Canyon Ridge Trl, Show Low, AZ 85901For SaleMLS ID #263160, Amy M Johnson, Advantage Realty Professionals - Lakeside. WMAOR
- $975,0003 bd3 ba2.5k sqft1281 Thinleaf Ln, Show Low, AZ 85901For SaleMLS ID #261993, Roxanne S Roud, DeLex Realty, LLC - Tempe. WMAOR
- $985,0004 bd2 ba2.8k sqft1440 S Vine Maple Ln, Show Low, AZ 85901For SaleMLS ID #262607, Stephanie Crain, Mountain Retreat Realty Experts, LLC - Lakeside. WMAOR
- $1,049,9003 bd3 ba2.3k sqft3950 W Hawthorn Rd, Show Low, AZ 85901New ConstructionMLS ID #263052, Crystal White, Realty Executives Arizona Territory - Show Low. WMAOR
- $1,095,0004 bd3 ba2.6k sqft2341 W Whispering Spgs, Show Low, AZ 85901New ConstructionMLS ID #260588, Crystal White, Realty Executives Arizona Territory - Show Low. WMAOR
- $765,0003 bd2 ba2.1k sqft50 S Bench Cir, Show Low, AZ 85901For SaleMLS ID #263138, Stephanie Crain, Mountain Retreat Realty Experts, LLC - Lakeside. WMAOR
