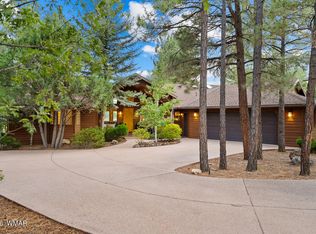
Located within the new luxury gated community of The Preserve, step into true mountain grandeur with this stunning new build designed to impress from the moment you arrive. A grand circular pavered driveway sets the tone, creating a breathtaking approach to this modern mountain retreat. Inside, the great room features soaring vaulted ceilings and tall windows that flood the space with natural light while capturing a timeless cabin in the pines feel. A striking gas fireplace anchors the room, offering both warmth and a dramatic focal point. The kitchen is equally impressive with quartz countertops, stainless steel appliances, and a layout perfect for entertaining and everyday living. The spacious primary suite is a private retreat, complete with dual vanity sinks, a large walk in closet with custom built ins, and a serene spa like atmosphere. Two additional bedrooms are thoughtfully positioned on a split floor plan, offering comfort and privacy for guests or family. Above the garage, a large bonus room with its own bathroom provides endless possibilities. Use it as a fourth bedroom, home office, movie room, or private guest suite. The garage is finished with beautiful epoxy floors, reflecting the modern attention to detail found throughout the home. Enjoy the outdoors from both the front and back covered decks, perfect for morning coffee or evening gatherings. Additional features include a tankless gas water heater and water softener for comfort and efficiency. This is more than a home. It is a statement. A perfect blend of modern design and mountain charm, offering elegance, functionality, and a truly grand presence.
Active
$1,017,785
2381 W Bench Rd, Show Low, AZ 85901
4beds
3baths
2,867sqft
Single Family Residence
Built in 2025
10,454 Square Feet Lot
$992,500 Zestimate®
$355/sqft
$80/mo HOA
What's special
Striking gas fireplaceGrand circular pavered drivewayStainless steel appliancesDual vanity sinks
- 284 days
- 102
- 0
Zillow last checked:
Listing updated:
Listed by:
Chelsea Slade 928-242-5974,
Mountain Retreat Realty Experts, LLC - Lakeside,
Stephanie Crain 928-242-4911,
Mountain Retreat Realty Experts, LLC - Lakeside
Source: WMAOR,MLS#: 259011
Facts & features
Interior
Bedrooms & bathrooms
- Bedrooms: 4
- Bathrooms: 3
Heating
- Natural Gas, Forced Air
Cooling
- Central Air
Appliances
- Laundry: Utility Room
Features
- Master Downstairs, Vaulted Ceiling(s), Tub, Shower, Tub/Shower, Double Vanity, Full Bath, Pantry, Kitchen/Dining Room Combo, Split Bedroom
- Flooring: Vinyl
- Windows: Double Pane Windows
- Has fireplace: Yes
- Fireplace features: Living Room
Interior area
- Total structure area: 2,867
- Total interior livable area: 2,867 sqft
Property
Parking
- Parking features: Garage Door Opener
- Has garage: Yes
Features
- Fencing: Privacy
Lot
- Size: 10,454 Square Feet
- Features: Wooded, Tall Pines On Lot, Landscaped
Details
- Additional parcels included: No
- Parcel number: 30901011
- Zoning description: Residential
Construction
Type & style
- Home type: SingleFamily
- Property subtype: Single Family Residence
Materials
- Wood Frame
- Foundation: Stemwall
- Roof: Shingle,Pitched
Condition
- Year built: 2025
Utilities & green energy
- Water: Metered Water Provider
- Utilities for property: Sewer Available, APS, Electricity Connected, Water Connected
Community & HOA
Community
- Features: Gated
- Security: Smoke Detector(s)
- Subdivision: Preserve @ Bison Crossing
HOA
- Has HOA: Yes
- HOA fee: $240 quarterly
- HOA name: Yes
Location
- Region: Show Low
Financial & listing details
- Price per square foot: $355/sqft
- Tax assessed value: $367,627
- Annual tax amount: $388
- Date on market: 12/31/2025
- Ownership type: No
- Electric utility on property: Yes
- Road surface type: Paved
Estimated market value
$992,500
$943,000 - $1.04M
$3,596/mo
Price history
| Date | Event | Price |
|---|---|---|
| 2/9/2026 | Price change | $1,017,785+1.8%$355/sqft |
Source:  WMAOR #259011 Report a problem WMAOR #259011 Report a problem | ||
| 1/5/2026 | Price change | $1,000,000-0.3%$349/sqft |
Source: WMAOR #259011 Report a problem | ||
| 12/31/2025 | Listed for sale | $1,003,450$350/sqft |
Source: WMAOR #259011 Report a problem | ||
Public tax history
| Year | Property taxes | Tax assessment |
|---|---|---|
| 2026 | $435 +4.1% | $36,762 +442.7% |
| 2025 | $418 +1.6% | $6,774 +0.5% |
| 2024 | $411 +5.7% | $6,742 +14.5% |
| 2023 | $389 -0.1% | $5,886 +20% |
| 2022 | $389 +6.4% | $4,905 -5.1% |
| 2021 | $366 +0.3% | $5,166 +10% |
| 2020 | $365 +109.7% | $4,696 |
| 2019 | $174 -45.1% | -- |
| 2018 | $317 | -- |
| 2017 | $317 -4.9% | -- |
| 2016 | $333 | -- |
| 2015 | $333 | $2,880 |
Find assessor info on the county website
Monthly payment
Est. payment
Payment breakdown
Explore the cost of this home by adjusting the details. Changes won't be saved.Climate risks
Neighborhood: 85901
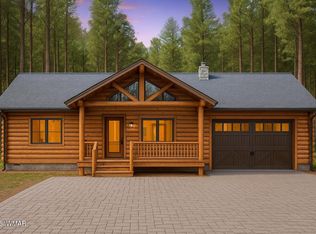
Similar homes
- $1,100,0004 bd3 ba2.8k sqft1600 S Vine Maple Ln, Show Low, AZ 85901For Sale
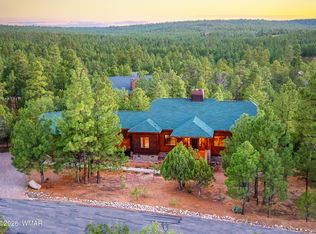
 MLS ID #260898, David Mills, SEI Real Estate Professionals - Snowflake. WMAOR
 - $994,9903 bd3 ba2.2k sqft4500 Fox Glove Ln, Show Low, AZ 85901New Construction
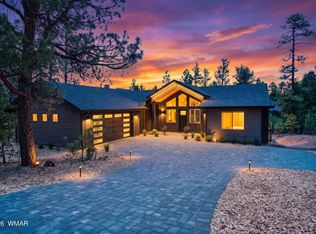 MLS ID #261294, Steve A Coffinger, Torreon Realty. WMAOR
 - $1,095,0004 bd3 ba2.6k sqft2341 W Whispering Spgs, Show Low, AZ 85901New Construction
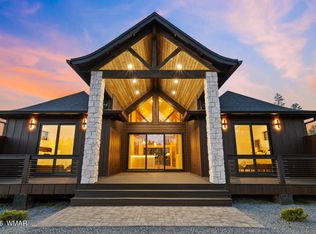 MLS ID #260588, Crystal White, Realty Executives Arizona Territory - Show Low. WMAOR
 - $953,0003 bd2 ba2.2k sqft4010 Sugar Pine Loop, Show Low, AZ 85901For Sale
 MLS ID #263079, Paulina Schubel, Realty Executives Arizona Territory - Show Low. WMAOR
 - $1,275,0004 bd3 ba3.8k sqft1981 N 22nd Ave, Show Low, AZ 85901For SaleMLS ID #262747, Beverly R Best, Realty Executives Arizona Territory - Pinetop. WMAOR
- $999,9995 bd4 ba4.1k sqft7056 Bustin Dutch Trl, Show Low, AZ 85901For SaleMLS ID #261113, Linda R Cedarblade, Torreon Realty. WMAOR
- $765,0003 bd2 ba2.1k sqft50 S Bench Cir, Show Low, AZ 85901For SaleMLS ID #263138, Stephanie Crain, Mountain Retreat Realty Experts, LLC - Lakeside. WMAOR
- $749,0005 bd4 ba3.2k sqft320 N 34th Dr, Show Low, AZ 85901For SaleMLS ID #263351, Nicole L Van Den Bosch, Realty Executives Arizona Territory - Show Low. WMAOR
- $825,0004 bd3 ba2.3k sqft4471 W Falling Leaf Rd, Show Low, AZ 85901For SaleMLS ID #260527, Mark R. Hardy, DeLex Realty, LLC - Tempe. WMAOR
- $1,275,0004 bd3 ba3k sqft1660 Wheatgrass Ln, Show Low, AZ 85901For SaleMLS ID #262209, Andrew J Escamilla, Torreon Realty. WMAOR
- $1,245,5005 bd3 ba2.9k sqft1581 W Snow Creek Trl, Show Low, AZ 85901For SaleMLS ID #259952, Crystal White, Realty Executives Arizona Territory - Show Low. WMAOR
- $1,293,0004 bd5 ba2.9k sqft2601 W Edgewater, Show Low, AZ 85901New ConstructionMLS ID #262416, Erin Amos, Realty Executives Arizona Territory - Pinetop. WMAOR
- $1,325,0005 bd4 ba3.1k sqft3360 W Blazingstar Rd, Show Low, AZ 85901For SaleMLS ID #260227, Jason A Grimes, Torreon Realty. WMAOR
- $775,0003 bd3 ba2.4k sqft3400 W Lion Barger Dr, Show Low, AZ 85901For SaleMLS ID #263016, Brandon W Decker, Keller Williams Realty Phoenix - Show Low. WMAOR
- $979,0003 bd3 ba2.1k sqft1157 Timber Ranch Rd, Show Low, AZ 85901For SaleMLS ID #260592, Cassandra Chandler, Russ Lyon Sotheby's International Realty. WMAOR
- $1,049,9003 bd3 ba1.8k sqft491 Fieldy Rd, Show Low, AZ 85901New ConstructionMLS ID #261333, Crystal White, Realty Executives Arizona Territory - Show Low. WMAOR
- $780,0003 bd3 ba2.3k sqft2600 W Snowberry Loop, Show Low, AZ 85901For SaleMLS ID #263029, Shane Koury, Shane Koury & Associates Mountain Properties. WMAOR
- $950,0003 bd3 ba2.3k sqft956 Dreamy Draw Cir, Show Low, AZ 85901For SaleMLS ID #261128, Marce A Wildman, Torreon Realty. WMAOR
