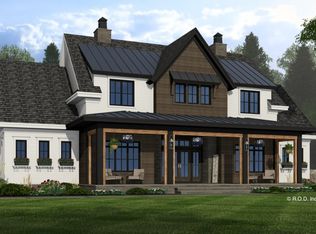
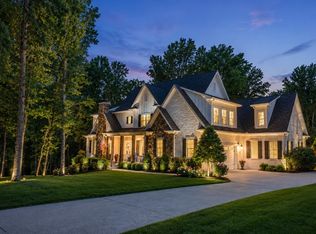
Completion date this year! 25 mins to Leipers Fork! 10 mins to Target! 30 mins to downtown Franklin! This extraordinary estate redefines luxury living on 9 pristine acres, offering more than 9,900 sq ft of perfection. Crafted with an uncompromising eye for detail by This Blue Home Designer Vicky Blue and masterfully built by Alpine Construction Group LLC, this residence is destined to be one of the area’s most iconic homes.
From the moment you enter, this home reveals its grandeur: soaring ceilings, All-Clad windows that frame sweeping views of the countryside, a gourmet culinary space outfitted with custom cabinetry, Wolf & Sub-Zero appliances, and the finest designer finishes. Every inch exudes sophistication.
The home is elevated by a fully integrated Lutron smart-home system, an immersive entertainment package. The walkout basement offers 10'+ ceiling and is designed from top to bottom with your family's needs in mind.
4 bedrooms with main level living plus office. An expansive upper bonus room/ workspace including full bath and walk in closet. The basement could serve as another house, multi-generational living or simply room to spread out! Separate entrance, 1 bedroom on-suite, kitchen, 2 living spaces a large laundry and wellness space. Soooo much storage and a theater room or simulator space/ man cave...
This is more than a residence—it’s a legacy property. Do not miss the opportunity to choose final details. More acreage may be available. Plenty of room for animals and pastures. A great little creek runs near the back of the property. Not in flood zone.
Active
Price increase: $170.1K (8/11)
$3,519,999
2388 Darks Mill Rd, Columbia, TN 38401
5beds
9,942sqft
Single Family Residence, Residential
Built in 2026
9 Acres Lot
$-- Zestimate®
$354/sqft
$-- HOA
What's special
Finest designer finishesImmersive entertainment packageWolf and sub-zero appliancesSoaring ceilings
- 73 days
- 438
- 22
Zillow last checked:
Listing updated:
Listed by:
Carla (Danielle) Moore Chandler 615-476-9964,
Edgemont Properties, LLC 615-476-9964
Source: RealTracs MLS as distributed by MLS GRID,MLS#: 3192976
Facts & features
Interior
Bedrooms & bathrooms
- Bedrooms: 5
- Bathrooms: 8
- Full bathrooms: 7
- 1/2 bathrooms: 1
- Main level bedrooms: 4
Bedroom 1
- Features: Full Bath
- Level: Full Bath
- Area: 289 Square Feet
- Dimensions: 17x17
Bedroom 2
- Features: Bath
- Level: Bath
- Area: 182 Square Feet
- Dimensions: 14x13
Bedroom 3
- Features: Bath
- Level: Bath
- Area: 196 Square Feet
- Dimensions: 14x14
Bedroom 4
- Features: Bath
- Level: Bath
- Area: 169 Square Feet
- Dimensions: 13x13
Primary bathroom
- Features: Double Vanity
- Level: Double Vanity
Other
- Features: Other
- Level: Other
Living room
- Features: Great Room
- Level: Great Room
Other
- Features: Bedroom 5
- Level: Bedroom 5
Other
- Features: Exercise Room
- Level: Exercise Room
Recreation room
- Features: Second Floor
- Level: Second Floor
Heating
- Central
Cooling
- Central Air
Appliances
- Included: Built-In Electric Oven, Built-In Gas Oven, Oven, Built-In Gas Range, Dishwasher, Disposal, Microwave, Refrigerator
Features
- Kitchen Island
- Flooring: Wood, Tile
- Basement: Finished,Full
Interior area
- Total structure area: 9,942
- Total interior livable area: 9,942 sqft
- Finished area above ground: 4,916
- Finished area below ground: 5,026
Property
Parking
- Total spaces: 3
- Parking features: Garage Faces Side
- Garage spaces: 3
Features
- Levels: Three Or More
- Stories: 3
- Patio & porch: Porch, Covered
- Waterfront features: Creek
Lot
- Size: 9 Acres
- Features: Level, Other, Views
- Topography: Level,Other,Views
Details
- Special conditions: Standard
Construction
Type & style
- Home type: SingleFamily
- Architectural style: Contemporary
- Property subtype: Single Family Residence, Residential
Materials
- Brick, Fiber Cement, Stone
- Roof: Shingle
Condition
- New construction: No
- Year built: 2026
Utilities & green energy
- Sewer: Septic Tank
- Water: Public
- Utilities for property: Water Available
Green energy
- Energy efficient items: Windows, Insulation
Community & HOA
Community
- Subdivision: None
HOA
- Has HOA: No
Location
- Region: Columbia
Financial & listing details
- Price per square foot: $354/sqft
- Annual tax amount: $10
- Date on market: 8/11/2026
- Date available: 07/30/2026
Estimated market value
Not available
Estimated sales range
Not available
Not available
Price history
| Date | Event | Price |
|---|---|---|
| 8/11/2026 | Price change | $3,519,999+5.1%$354/sqft |
Source:  RealTracs MLS as distributed by MLS GRID #3192976 Report a problem RealTracs MLS as distributed by MLS GRID #3192976 Report a problem | ||
| 5/7/2026 | Listed for sale | $3,349,900+1.5%$337/sqft |
Source: RealTracs MLS as distributed by MLS GRID #3192976 Report a problem | ||
| 4/14/2026 | Listing removed | $3,299,900$332/sqft |
Source: RealTracs MLS as distributed by MLS GRID #2980695 Report a problem | ||
| 3/23/2026 | Price change | $3,299,900-12%$332/sqft |
Source: RealTracs MLS as distributed by MLS GRID #2980695 Report a problem | ||
| 1/9/2026 | Listed for sale | $3,750,000$377/sqft |
Source: RealTracs MLS as distributed by MLS GRID #2980695 Report a problem | ||
| 12/8/2025 | Listing removed | $3,750,000+7.1%$377/sqft |
Source: RealTracs MLS as distributed by MLS GRID #2980695 Report a problem | ||
| 9/20/2025 | Contingent | $3,499,900$352/sqft |
Source: RealTracs MLS as distributed by MLS GRID #2980695 Report a problem | ||
Public tax history
Tax history is unavailable.
Monthly payment
Est. payment
Payment breakdown
Explore the cost of this home by adjusting the details. Changes won't be saved.Climate risks
Neighborhood: 38401
Nearby schools
Schools provided by the listing agent
- Elementary: Spring Hill Elementary
- Middle: Spring Hill Middle School
- High: Spring Hill High School
Source: RealTracs MLS as distributed by MLS GRID. This data may not be complete. We recommend contacting the local school district to confirm school assignments for this home.
Similar homes
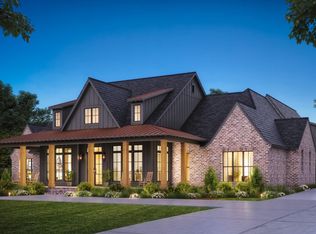
- $2,999,0005 bd5 ba5.8k sqft1500 Center Star Rd, Columbia, TN 38401For Sale
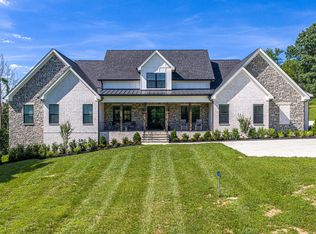
 MLS ID #3231648, Carla (Danielle) Moore Chandler. RealTracs MLS as distributed by MLS GRID
 - $2,149,0005 bd5 ba5.9k sqft1395 Roy Sellers Rd, Columbia, TN 38401For Sale
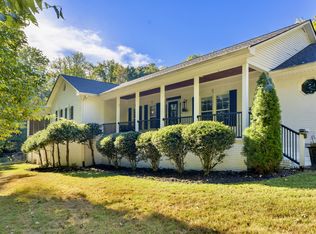 MLS ID #3610825, Don Dalton. RealTracs MLS as distributed by MLS GRID
 - $3,795,0006 bd5 ba5.4k sqft5813 Bending Chestnut Rd, Franklin, TN 37064For Sale
 MLS ID #3611345, Tom Sullivan. RealTracs MLS as distributed by MLS GRID
 - $3,299,0005 bd8 ba7.5k sqft1164 Saddle Springs Dr, Thompsons Station, TN 37179For Sale
 MLS ID #3255651, Karen Haugen. RealTracs MLS as distributed by MLS GRID
 - $3,995,0005 bd5 ba6.1k sqft4685 Everal Ln, Franklin, TN 37064For SaleMLS ID #3618772, Suzy Mills. RealTracs MLS as distributed by MLS GRID
- $3,950,0005 bd6 ba5.1k sqft4020 Jessica Ln, Franklin, TN 37064For SaleMLS ID #3598387, Sarah Lee Andrews. RealTracs MLS as distributed by MLS GRID
- $3,499,9995 bd5 ba5.7k sqft7101 Hardwood Ln, College Grove, TN 37046For SaleMLS ID #3175635, Martin Lovelace. RealTracs MLS as distributed by MLS GRID
- $3,495,0004 bd5 ba4.9k sqft1907 Sedberry Rd, Thompsons Station, TN 37179New ConstructionMLS ID #3610597, Jeremy Hall. RealTracs MLS as distributed by MLS GRID
- $3,399,9994 bd4 ba5.3k sqft1446 Kittrell Rd, Franklin, TN 37064For SaleMLS ID #3190524, Chase Cosner. RealTracs MLS as distributed by MLS GRID
- $3,299,0004 bd6 ba5.2k sqft3300 Bridle Path Ct, Thompsons Station, TN 37179For SaleMLS ID #3501376, Lori Bowling. RealTracs MLS as distributed by MLS GRID
- $3,199,9905 bd6 ba6.3k sqft4715 Ritas Pvt Way, Franklin, TN 37064For SaleMLS ID #3263483, Martha "Mattie" Wolf. RealTracs MLS as distributed by MLS GRID
- $4,200,0004 bd5 ba5.1k sqft2701 Owl Hollow Rd, Franklin, TN 37064For SaleMLS ID #3516342, Molly Mason. RealTracs MLS as distributed by MLS GRID
- $3,749,9905 bd6 ba6.6k sqft1760 Dean Rd Lot 40, Thompsons Station, TN 37179New ConstructionMLS ID #3189734, Heather L Roberts. RealTracs MLS as distributed by MLS GRID
- $4,250,0005 bd7 ba5k sqft3215 Kinnard Springs Rd, Franklin, TN 37064For SaleMLS ID #3620556, Jonathan Minerick. RealTracs MLS as distributed by MLS GRID
- $3,100,0003 bd3 ba5.9k sqft6633 Pinkston Rd, College Grove, TN 37046For SaleMLS ID #3620847, McKenna Botsford. RealTracs MLS as distributed by MLS GRID
- $2,859,9995 bd7 ba5.8k sqft1159 Saddle Springs Dr, Thompsons Station, TN 37179For SaleMLS ID #3193911, Jay Lowenthal. RealTracs MLS as distributed by MLS GRID
- $4,000,0005 bd7 ba6.2k sqft6904 Farm Path Ln, College Grove, TN 37046New ConstructionMLS ID #3597594, Andrew Mortaza. RealTracs MLS as distributed by MLS GRID
- $2,489,0005 bd6 ba7.3k sqft110 Poplar St, Franklin, TN 37064For SaleMLS ID #3623351, Amber Stormberg. RealTracs MLS as distributed by MLS GRID
- $3,248,8885 bd7 ba5.7k sqft2420 Walter Way, College Grove, TN 37046For SaleMLS ID #3591937, Jon Sexton. RealTracs MLS as distributed by MLS GRID
