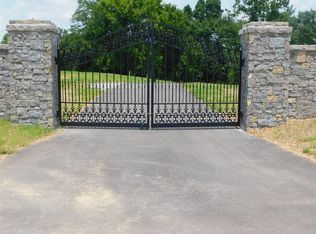
A gated setting, five private acres, and a second residence under the same roof. This custom home offers a sizable heated pool and spa nestled into a series of lush natural gardens, with an expansive deck, covered patio, and outdoor kitchen made for long, unhurried evenings outside. Berry Farms and I-65 are just five minutes away.
More than 6,300 sq. ft. of intentionally planned finished space includes six bedrooms, counting the 1,083 sq. ft. in-law residence, a complete second home with its own entrance, garage, covered porch, kitchen, living and dining rooms, laundry, bedroom, and 1.5 baths. Use it as guest quarters, a quiet home office, a creative studio, or long-term lodging.
Floor-to-ceiling windows bathes the open main level with warm light and sweeping countryside views, while a stately wood-burning fireplace anchors the living room. Sub-Zero refrigeration, a large island with comfortable seating, generous prep space, and a dramatic range hood make the kitchen a gracious center for entertaining.
The serene primary suite opens directly to the deck and overlooks the glistening pool, established gardens, and wooded horizon. An office, dining area, and two additional bedrooms sharing a Jack-and-Jill bath complete the first level. Below, the walkout lower level adds two bedrooms, a spacious entertaining area with a wet bar, a fitness room, a hobby room, an unfinished wine cellar, a full bath, and abundant storage.
A wide, open lawn has space for a barn, with mature hardwoods rising beyond it and room for horses or chickens. From sunrise to sunset, the best seat is outside.
WATCH THE PROPERTY VIDEO in the media section, and find the floor plan there too.
A 1% lender credit is available to buyers, subject to borrower qualification, loan approval, and applicable lending guidelines. See agent for details.
Active
Price cut: $495K (10/13)
$3,199,990
4715 Ritas Pvt Way, Franklin, TN 37064
5beds
6,356sqft
Single Family Residence, Residential
Built in 2019
5 Acres Lot
$-- Zestimate®
$503/sqft
$100/mo HOA
What's special
Fitness roomGated settingHobby roomLush natural gardensUnfinished wine cellarCovered patioSix bedrooms
- 115 days
- 2,501
- 210
Zillow last checked:
Listing updated:
Listed by:
Martha "Mattie" Wolf 630-456-5833,
Compass 615-790-7400
Source: RealTracs MLS as distributed by MLS GRID,MLS#: 3263483
Facts & features
Interior
Bedrooms & bathrooms
- Bedrooms: 5
- Bathrooms: 6
- Full bathrooms: 4
- 1/2 bathrooms: 2
- Main level bedrooms: 3
Bedroom 1
- Features: Suite
- Level: Suite
Bedroom 2
- Features: Bath
- Level: Bath
Bedroom 3
- Features: Bath
- Level: Bath
Bedroom 4
- Features: Bath
- Level: Bath
Primary bathroom
- Features: Suite
- Level: Suite
Den
- Features: Separate
- Level: Separate
Dining room
- Features: Combination
- Level: Combination
Other
- Features: Other
- Level: Other
Living room
- Features: Great Room
- Level: Great Room
Other
- Features: Exercise Room
- Level: Exercise Room
Recreation room
- Features: Basement Level
- Level: Basement Level
Heating
- Heat Pump, Propane
Cooling
- Ceiling Fan(s), Central Air
Appliances
- Included: Double Oven, Built-In Gas Range, Cooktop, Dishwasher, Disposal, Dryer, Ice Maker, Microwave, Refrigerator, Stainless Steel Appliance(s), Washer
- Laundry: Electric Dryer Hookup, Washer Hookup
Features
- Built-in Features, High Ceilings, In-Law Floorplan, Open Floorplan, Pantry, Walk-In Closet(s), Wet Bar, High Speed Internet, Kitchen Island
- Flooring: Carpet, Luxury Vinyl, Tile
- Basement: Finished
- Number of fireplaces: 1
- Fireplace features: Great Room, Wood Burning
Interior area
- Total structure area: 6,356
- Total interior livable area: 6,356 sqft
- Finished area above ground: 4,057
- Finished area below ground: 2,299
Property
Parking
- Total spaces: 4
- Parking features: Garage Door Opener, Garage Faces Side, Driveway
- Garage spaces: 4
- Has uncovered spaces: Yes
Features
- Levels: Two
- Stories: 1
- Patio & porch: Patio, Covered, Porch, Deck
- Exterior features: Gas Grill
- Has private pool: Yes
- Pool features: In Ground
- Has spa: Yes
- Spa features: Private
- Fencing: Back Yard
Lot
- Size: 5 Acres
- Features: Cleared, Cul-De-Sac, Level, Private, Rolling Slope, Views, Wooded
- Topography: Cleared,Cul-De-Sac,Level,Private,Rolling Slope,Views,Wooded
Details
- Additional structures: Storage
- Parcel number: 09411600610
- Special conditions: Standard
- Other equipment: Irrigation System
Construction
Type & style
- Home type: SingleFamily
- Property subtype: Single Family Residence, Residential
Materials
- Brick
- Roof: Asphalt
Condition
- New construction: No
- Year built: 2019
Utilities & green energy
- Sewer: Septic Tank
- Water: Public
- Utilities for property: Water Available
Green energy
- Energy efficient items: Water Heater
Community & HOA
Community
- Security: Security Gate, Security System, Smoke Detector(s), Smart Camera(s)/Recording
- Subdivision: Mistye Meadow Farms
HOA
- Has HOA: Yes
- Services included: Maintenance Grounds
- HOA fee: $300 quarterly
Location
- Region: Franklin
Financial & listing details
- Price per square foot: $503/sqft
- Tax assessed value: $1,990,400
- Annual tax amount: $6,468
- Date on market: 7/11/2026
Estimated market value
Not available
Estimated sales range
Not available
Not available
Price history
| Date | Event | Price |
|---|---|---|
| 10/13/2026 | Price change | $3,199,990-13.4%$503/sqft |
Source:  RealTracs MLS as distributed by MLS GRID #3263483 Report a problem | ||
| 10/3/2026 | Price change | $3,695,000-6.5%$581/sqft |
Source: RealTracs MLS as distributed by MLS GRID #3263483 Report a problem | ||
| 8/20/2026 | Price change | $3,950,000-4.2%$621/sqft |
Source: RealTracs MLS as distributed by MLS GRID #3263483 Report a problem | ||
| 7/11/2026 | Listed for sale | $4,125,000$649/sqft |
Source: RealTracs MLS as distributed by MLS GRID #3263483 Report a problem | ||
Public tax history
| Year | Property taxes | Tax assessment |
|---|---|---|
| 2025 | $6,469 +23.5% | $497,600 +87.3% |
| 2024 | $5,239 +4.9% | $265,725 |
| 2023 | $4,996 | $265,725 |
| 2022 | $4,996 | $265,725 |
| 2021 | $4,996 -3.9% | $265,725 +13.5% |
| 2020 | $5,199 +53.2% | $234,200 +53.2% |
| 2019 | $3,394 | $152,900 |
Find assessor info on the county website
Monthly payment
Est. payment
Payment breakdown
Explore the cost of this home by adjusting the details. Changes won't be saved.Climate risks
Neighborhood: 37064
Nearby schools
Schools provided by the listing agent
- Elementary: Creekside Elementary School
- Middle: Fred J Page Middle School
- High: Fred J Page High School
Source: RealTracs MLS as distributed by MLS GRID. This data may not be complete. We recommend contacting the local school district to confirm school assignments for this home.
Similar homes
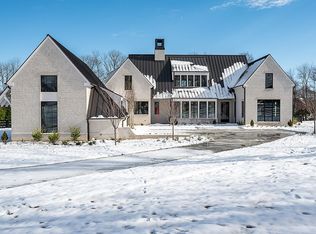
- $3,995,0005 bd5 ba6.1k sqft4685 Everal Ln, Franklin, TN 37064For Sale
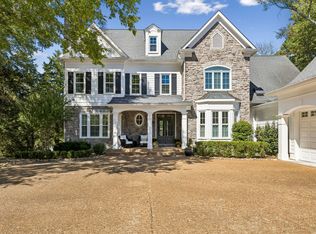
 MLS ID #3618772, Suzy Mills. RealTracs MLS as distributed by MLS GRID
- $2,700,0004 bd5 ba5.4k sqft4617 Delta Springs Ln, Franklin, TN 37064For Sale
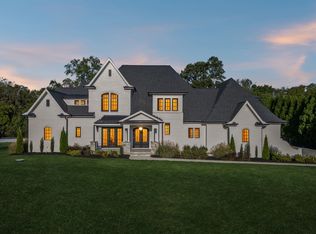 MLS ID #3592201, Milena Schroeder. RealTracs MLS as distributed by MLS GRID
- $3,395,0005 bd6 ba5.5k sqft114 Gist St, Franklin, TN 37064For Sale
 MLS ID #3594242, Ryan G Cook. RealTracs MLS as distributed by MLS GRID
- $3,299,0005 bd8 ba7.5k sqft1164 Saddle Springs Dr, Thompsons Station, TN 37179For Sale
 MLS ID #3255651, Karen Haugen. RealTracs MLS as distributed by MLS GRID
- $2,374,9005 bd5 ba6.2k sqft2112 Summer Hill Cir, Franklin, TN 37064For SaleMLS ID #3505916, Susan Gregory. RealTracs MLS as distributed by MLS GRID
- $4,649,9004 bd7 ba5.9k sqft4334 Peytonsville Trinity Rd, Franklin, TN 37064For SaleMLS ID #3619383, Marabeth Poole. RealTracs MLS as distributed by MLS GRID
- $2,350,0004 bd4 ba3.3k sqft2207 Oakwood Ct, Franklin, TN 37064For SaleMLS ID #3042333, Landen Dwane Crews, CREN®, ABR®. RealTracs MLS as distributed by MLS GRID
- $3,000,0006 bd7 ba8.4k sqft514 Legends Ridge Ct, Franklin, TN 37069For SaleMLS ID #3527825, Stephen Miller. RealTracs MLS as distributed by MLS GRID
- $2,899,0006 bd6 ba5.7k sqft81 Governors Way, Brentwood, TN 37027For SaleMLS ID #3631334, Steve Koleno. RealTracs MLS as distributed by MLS GRID
- $1,780,0004 bd5 ba4.1k sqft4608 Nadine Ln, Franklin, TN 37064For SaleMLS ID #3594580, Karen Moore, CRS, GRI, ABR, Broker. RealTracs MLS as distributed by MLS GRID
- $3,499,9005 bd6 ba5.1k sqft2245 Skinner Rd, Arrington, TN 37014For SaleMLS ID #3515184, Susan Gregory. RealTracs MLS as distributed by MLS GRID
- $3,250,0005 bd7 ba8.5k sqft513 Legends Ridge Ct, Franklin, TN 37069For SaleMLS ID #3122852, Jennie Zagnoev. RealTracs MLS as distributed by MLS GRID
- $2,499,0004 bd5 ba3.8k sqft5916 Pinewood Rd, Franklin, TN 37064For SaleMLS ID #3620478, Regina Smith. RealTracs MLS as distributed by MLS GRID
- $2,650,0004 bd6 ba5.1k sqft5005 Native Pony Trl, College Grove, TN 37046For SaleMLS ID #3623450, Robert Shiels. RealTracs MLS as distributed by MLS GRID
- $2,675,0005 bd6 ba4.5k sqft4018 Hathaway St, Franklin, TN 37064For SaleMLS ID #3513191, Lisa Alyn. RealTracs MLS as distributed by MLS GRID
- $3,223,8885 bd7 ba5.7k sqft2420 Walter Way, College Grove, TN 37046For SaleMLS ID #3591937, Jon Sexton. RealTracs MLS as distributed by MLS GRID
- $1,999,9994 bd5 ba5k sqft408 Melba Cir, Franklin, TN 37064For SaleMLS ID #3610538, Kelly Dougherty. RealTracs MLS as distributed by MLS GRID
- $3,750,0004 bd4 ba5.4k sqft6314 McDaniel Rd, College Grove, TN 37046For SaleMLS ID #3155905, Joe Jennings. RealTracs MLS as distributed by MLS GRID
- $1,999,0005 bd4 ba5.8k sqft116 Century Oak Dr, Franklin, TN 37069For SaleMLS ID #3541206, Ryan G Cook. RealTracs MLS as distributed by MLS GRID
- $3,300,0005 bd5 ba5.9k sqft238 Pelham Dr, Brentwood, TN 37027For SaleMLS ID #3231652, Julie Duncan. RealTracs MLS as distributed by MLS GRID
