Enjoy Stunning Sunrise & Sunset Views From This Rare Four-Season Waterfront Home Or Cottage Offering The Unique Advantage Of Water Views From Both The Front & Rear Of The Property Along A Year-Round Municipal Road. Nestled Within A Peaceful & Friendly Waterfront Community On Beautiful Lake Dalrymple, This Property Is Perfect For Those Looking To Enjoy Boating, Fishing, Swimming & Year-Round Recreation On One Of The Area's Most Clean & Picturesque Lakes. The Home Has Seen Numerous Updates Throughout The Years, Including A Metal Roof, Updated Windows & Siding, Forced-Air Furnace, Owned Hot Water Tank, An Upgraded Septic System & A Recently Finished Bunkie. For Added Peace Of Mind, The Current Owners Replaced The Original 1,500 Gallon Septic Tank With A Larger 2,500 Gallon Tank & Have Also Recently Renovated The Basement, Enhancing Both Functionality & Additional Living Space. Whether You're Looking For A Full-Time Residence, Weekend Escape Or Investment Opportunity, This Property Offers The Perfect Blend Of Relaxation, Lifestyle & Waterfront Living Just A Short Drive To Orillia & Within Reach Of The GTA.
For sale
C$624,900
239 Avery Point Rd, Sebright, ON L0K 1W0
3beds
2baths
Single Family Residence
Built in ----
0 Square Feet Lot
$-- Zestimate®
C$--/sqft
C$-- HOA
What's special
Four-season waterfront homeBeautiful lake dalrympleMetal roofUpdated windows and sidingForced-air furnaceOwned hot water tankRecently finished bunkie
- 88 days |
- 38 |
- 1 |
Zillow last checked:
Listing updated:
Listed by:
CENTURY 21 B.J. ROTH REALTY LTD., BROKERAGE
Source: TRREB,MLS®#: X13210372 Originating MLS®#: Toronto Regional Real Estate Board
Originating MLS®#: Toronto Regional Real Estate BoardFacts & features
Interior
Bedrooms & bathrooms
- Bedrooms: 3
- Bathrooms: 2
Primary bedroom
- Level: Main
- Dimensions: 4.03 x 3.49
Bedroom 2
- Level: Main
- Dimensions: 3.09 x 3.59
Bedroom 3
- Level: Basement
- Dimensions: 2.6 x 3.09
Bathroom
- Level: Main
- Dimensions: 1.49 x 2.41
Bathroom
- Level: Basement
- Dimensions: 2.22 x 3.19
Kitchen
- Level: Main
- Dimensions: 4.74 x 2.97
Living room
- Level: Main
- Dimensions: 4.72 x 4.67
Recreation
- Level: Basement
- Dimensions: 6.18 x 3.33
Heating
- Forced Air, Propane
Cooling
- Other
Appliances
- Included: Water Purifier, Water Softener
Features
- In-Law Capability, Storage
- Basement: Full,Finished
- Has fireplace: Yes
- Fireplace features: Natural Gas
Interior area
- Living area range: 700-1100 null
Video & virtual tour
Property
Parking
- Total spaces: 6
Features
- Exterior features: Private Dock
- Pool features: None
- Has view: Yes
- View description: Water, Trees/Woods
- Has water view: Yes
- Water view: Water,Direct
- Waterfront features: Waterfront-Deeded, Winterized, Direct, Lake
- Body of water: Dalrymple-North Lake
Lot
- Size: 0 Square Feet
- Features: Beach, Cul de Sac/Dead End, Greenbelt/Conservation, Lake/Pond, Lake Access, Wooded/Treed
- Topography: Hilly,Flat,Waterway,Wooded/Treed
Details
- Parcel number: 631080362
- Other equipment: Sump Pump, Sewage Pump
Construction
Type & style
- Home type: SingleFamily
- Architectural style: Bungalow-Raised
- Property subtype: Single Family Residence
Materials
- Vinyl Siding
- Foundation: Concrete Block
- Roof: Metal
Utilities & green energy
- Sewer: Holding Tank
Community & HOA
Location
- Region: Sebright
Financial & listing details
- Annual tax amount: C$3,240
- Date on market: 5/28/2026
Price history
Price history is unavailable.
Public tax history
Tax history is unavailable.
Climate risks
Neighborhood: L0K
Nearby schools
GreatSchools rating
No schools nearby
We couldn't find any schools near this home.
- C$585,0003 bd1 ba-- sqft241 Avery Point Rd, Kawartha Lakes, ON L0K1W0For Sale
- C$739,0004 bd2 ba-- sqft309 Avery Point Rd, Kawartha Lakes, ON L0K1W0For Sale
- C$1,485,0006 bd4 ba-- sqft50 Park Ln, Kawartha Lakes, ON L0K1W0For Sale
- C$149,5000.46 acres8 Fulsom Cres, Kawartha Lakes, ON L3V6H5Lot/Land
- C$1,595,0003 bd3 ba-- sqft89 McCrackin Ave, Kawartha Lakes, ON L0K1W0For Sale
- C$449,0002 bd1 ba-- sqft129 McCrackin Ave, Kawartha Lakes, ON L0K1W0For Sale
- C$835,0003 bd2 ba-- sqft184 Lake Dalrymple Rd, Kawartha Lakes, ON L0K1W0For Sale
- C$200,0002 bd1 ba-- sqft232-10 Lake Dalrymple Rd #230, Kawartha Lakes, ON L0K1B0For Sale
Similar homes
- C$739,0004 bd2 ba-- sqft309 Avery Point Rd, Kawartha Lakes, ON L0K 1W0For SaleMLS ID #X13673034, SUTTON GROUP-ADMIRAL REALTY INC.. TRREB
- C$499,9003 bd2 ba-- sqft30 McLeish Dr, Kawartha Lakes, ON L0K 1W0For Sale
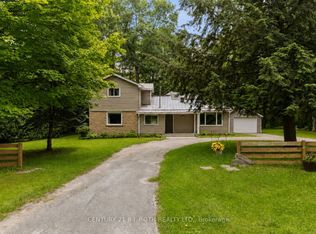 MLS ID #X13541188, CENTURY 21 B.J. ROTH REALTY LTD.. TRREB
 - C$575,0003 bd2 ba-- sqft6 Golf Ct, Kawartha Lakes, ON K0M 2T0For Sale
 MLS ID #X13706714, RE/MAX ALL-STARS REALTY INC.. TRREB
 - C$679,9003 bd1 ba-- sqft1342 Black Beach Ln, Ramara, ON L0K 1B0For Sale
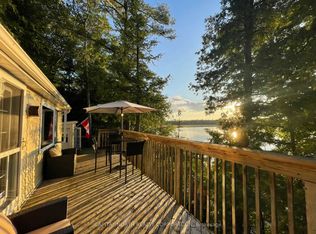 MLS ID #S13671094, CAPITAL NORTH REALTY CORPORATION. TRREB
 - C$867,0004 bd2 ba-- sqft3516 Kirkfield Rd, Kawartha Lakes, ON L0K 1W0For SaleMLS ID #X13496166, ENGEL & VOLKERS TORONTO CENTRAL. TRREB
- C$649,9003 bd2 ba-- sqft3332 Cleveland Ave, Severn, ON L3V 0V9For SaleMLS ID #S13681602, Century 21 B.J. Roth Realty Ltd.. TRREB
- C$599,0004 bd2 ba-- sqft7 Hawk St, Kawartha Lakes, ON K0M 2T0For SaleMLS ID #X13639114, AFFINITY GROUP PINNACLE REALTY LTD.. TRREB
- C$699,9005 bd3 ba-- sqft20 Howard Ave, Brock, ON L0K 1A0For SaleMLS ID #N13700268, RE/MAX HALLMARK CHAY REALTY. TRREB
- C$589,6493 bd2 ba-- sqft2597 Lakeshore Dr, Ramara, ON L0K 1B0For SaleMLS ID #S13427580, ROGER GARY SELMAN, Broker. TRREB
- C$670,0003 bd2 ba-- sqft7516 Island Cres W, Ramara, ON L0K 2B0For SaleMLS ID #S13477520, KELLER WILLIAMS EXPERIENCE REALTY. TRREB
- C$600,0002 bd3 ba-- sqft2794 County Road 48, Kawartha Lakes, ON K0M 1K0For SaleMLS ID #X13162094, Royal Lepage Kawartha Lakes Realty Inc.. TRREB
- C$624,9005 bd1 ba-- sqft3928 Edgehill Rd, Ramara, ON L3V 0L1For SaleMLS ID #S13132618, Keller Williams Experience Realty. TRREB
- C$649,0004 bd2 ba-- sqft24 Cedar Dale Dr, Kawartha Lakes, ON K0M 2B0For SaleMLS ID #X13039840, RE/MAX HALLMARK CHAY REALTY. TRREB
- C$619,9003 bd2 ba-- sqft70 North St W, Orillia, ON L3V 3S5For SaleMLS ID #S13645738, RE/MAX HALLMARK CHAY REALTY. TRREB
- C$769,0003 bd2 ba-- sqft203 McGuire Beach Rd, Kawartha Lakes, ON K0M 2B0For SaleMLS ID #X13430038, RIGHT AT HOME REALTY INC.. TRREB
- C$788,5003 bd1 ba-- sqft1310 Black Beach Ln, Ramara, ON L0K 1B0For SaleMLS ID #S13581366, MAIN STREET REALTY LTD.. TRREB
- C$619,9003 bd1 ba-- sqft271 Lakeland Cres, Brock, ON L0K 1A0For SaleMLS ID #N13242140, Royal LePage Lakes Of Muskoka Realty. TRREB
- C$619,9003 bd2 ba-- sqft8 George St N, Orillia, ON L3V 2V2For SaleMLS ID #S13552512, ENGEL & VOLKERS BARRIE. TRREB
- C$659,9003 bd2 ba-- sqft4202 Canal Rd, Severn, ON L0K 2B0For SaleMLS ID #S13674744, Century 21 B.J. Roth Realty Ltd.. TRREB
- C$669,0003 bd2 ba-- sqft284 Moorings Dr, Kawartha Lakes, ON K0M 1N0For SaleMLS ID #X13646098, RE/MAX Professionals North. TRREB
