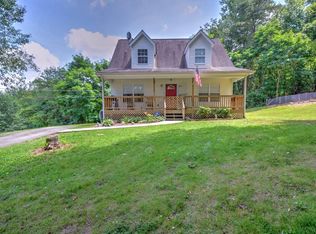
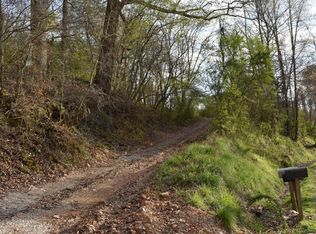
If you've been looking for space, privacy, and and the ability to drive your favorite ''toys'' of choice to the Windrock trails, this home is a must-see. Situated on over an acre and a half in a quiet country setting, you can ride your quads or side-by-sides straight from the driveway right out to Windrock Park. Best of all, the house is fully updated, completely turn-key, and listed below its appraised value.
Inside, the home features 5 bedrooms and 3 full bathrooms, complete with brand-new carpet in all the bedrooms. The main level offers a practical setup, including a primary suite with a walk-in closet and a large bathtub. The kitchen comes equipped with a walk-in pantry, a new dishwasher, plus a recently replaced stove and microwave (2024/2025). You also have the convenience of a main-floor laundry room.
The layout downstairs opens up a lot of possibilities. It is already fully finished with its own separate laundry room and full bathroom. It has direct basement access through the 2+ car garage; the lower level could easily be set up as its own independent living quarters, guest space, or rental. You won't have to worry about running out of hot water after long trail days, thanks to a huge 80-gallon water heater installed in 2025.
Outside, you can relax on the porch and enjoy the mountain views and private yard. The newly graveled driveway offers plenty of room to park trailers, gear, and/or multiple vehicles. With this much land, trail access, and flexible living space, it's a solid property that's ready for its next owner. Schedule your showing today to come check it out!
Active
Price cut: $10K (8/29)
$539,900
239 Carroll Hollow Rd, Clinton, TN 37716
5beds
2,447sqft
Single Family Residence
Built in 2005
1.6 Acres Lot
$-- Zestimate®
$221/sqft
$-- HOA
What's special
- 39 days
- 325
- 29
Zillow last checked:
Listing updated:
Listed by:
Kindall Piper 865-213-2729,
Keller Williams Realty 865-694-5904
Source: East Tennessee Realtors,MLS#: 1350422
Facts & features
Interior
Bedrooms & bathrooms
- Bedrooms: 5
- Bathrooms: 2
- Full bathrooms: 2
Rooms
- Room types: Bonus Room
Heating
- Central, Heat Pump, Electric
Cooling
- Central Air, Ceiling Fan(s)
Appliances
- Included: Dishwasher, Microwave, Range
Features
- Pantry, Eat-in Kitchen, Bonus Room
- Flooring: Carpet
- Windows: Insulated Windows
- Basement: Walk-Out Access,Finished
- Has fireplace: No
- Fireplace features: None
Interior area
- Total structure area: 2,447
- Total interior livable area: 2,447 sqft
Property
Parking
- Total spaces: 2
- Parking features: Garage Faces Side, Off Street, Attached, Basement, Main Level
- Attached garage spaces: 2
Features
- Has view: Yes
- View description: Mountain(s), Country Setting
Lot
- Size: 1.6 Acres
- Features: Irregular Lot
Details
- Parcel number: 065 15601 000
Construction
Type & style
- Home type: SingleFamily
- Architectural style: Traditional
- Property subtype: Single Family Residence
Materials
- Vinyl Siding, Block, Frame
Condition
- Year built: 2005
Utilities & green energy
- Sewer: Septic Tank
- Water: Public
Community & HOA
Community
- Security: Smoke Detector(s)
- Subdivision: Johnny Sharp
Location
- Region: Clinton
Financial & listing details
- Price per square foot: $221/sqft
- Tax assessed value: $291,700
- Annual tax amount: $1,097
- Date on market: 8/7/2026
Estimated market value
Not available
Estimated sales range
Not available
Not available
Price history
| Date | Event | Price |
|---|---|---|
| 8/29/2026 | Price change | $539,900-1.8%$221/sqft |
Source: | ||
| 8/7/2026 | Listed for sale | $549,900+2191.3%$225/sqft |
Source: | ||
| 4/21/2003 | Sold | $24,000$10/sqft |
Source: Public Record Report a problem | ||
Public tax history
| Year | Property taxes | Tax assessment |
|---|---|---|
| 2025 | $1,097 +1.4% | $72,925 +77.3% |
| 2024 | $1,081 | $41,125 |
| 2023 | $1,081 +0.1% | $41,125 +0.1% |
| 2022 | $1,080 | $41,075 |
| 2021 | $1,080 | $41,075 |
| 2020 | $1,080 +4.4% | $41,075 +14.8% |
| 2019 | $1,034 +3.6% | $35,775 |
| 2018 | $998 +0% | $35,775 |
| 2017 | $998 +0.1% | $35,775 |
| 2016 | $997 | $35,775 +0.1% |
| 2015 | -- | $35,725 |
| 2014 | -- | $35,725 -10.5% |
| 2013 | -- | $39,925 |
| 2011 | $1,011 +6.8% | $39,925 |
| 2010 | $946 | $39,925 |
| 2009 | -- | $39,925 +6% |
| 2008 | $1,062 +13.2% | $37,650 +13.2% |
| 2007 | $938 +451.9% | $33,250 +451.9% |
| 2006 | $170 | $6,025 |
| 2005 | $170 -17.1% | $6,025 |
| 2004 | $205 +165.4% | $6,025 +159.1% |
| 2003 | $77 | $2,325 -0.5% |
| 2001 | -- | $2,336 -75% |
| 2000 | -- | $9,344 |
Find assessor info on the county website
Monthly payment
Est. payment
Payment breakdown
Explore the cost of this home by adjusting the details. Changes won't be saved.Climate risks
Neighborhood: 37716
Nearby schools
Schools provided by the listing agent
- Elementary: Dutch Valley
- Middle: Clinton
- High: Clinton
Source: East Tennessee Realtors. This data may not be complete. We recommend contacting the local school district to confirm school assignments for this home.