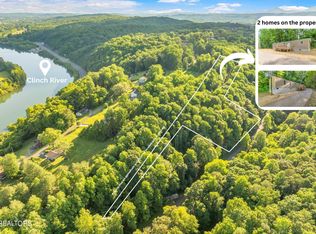
Seller offering to pay up to $5,000 towards the buyer's closing costs with an accepted offer. Welcome to 283 Farmer Hollow Rd, Clinton! This brand-new doublewide manufactured home offers 1,582 sq ft, a desirable floor plan, and sits on approximately 2.5 acres, providing space, flexibility, and a peaceful setting just minutes from Oak Ridge.
Inside, you'll find an open-concept layout with the kitchen flowing seamlessly into the dining and living areas, creating a functional space for everyday living and entertaining. The kitchen includes all appliances, a center island, and ample cabinet space.
Just off the kitchen is a versatile bonus room featuring large windows that bring in abundant natural light and an electric fireplace, making it ideal for an additional living area, office, hobby space, or flex room.
The spacious primary suite offers a walk-in closet, double vanity sinks, walk-in shower, and a separate soaking tub. The split floor plan provides privacy with secondary bedrooms and additional bathroom located on the opposite side of the home.
Outside, enjoy the expansive patio area, perfect for outdoor entertaining, relaxing, or creating your own backyard retreat.
Conveniently located near Oak Ridge, with easy access to shopping, restaurants, outdoor recreation, Melton Lake, greenways, and walking trails.
The acreage offers additional building space and possibilities for future use, subject to buyer verification and any applicable approvals.
Active
Price cut: $9K (7/27)
$345,900
283 Farmers Hollow Rd, Clinton, TN 37716
3beds
1,582sqft
Single Family Residence
Built in 2026
2.5 Acres Lot
$-- Zestimate®
$219/sqft
$-- HOA
What's special
Electric fireplaceWalk-in closetCenter islandAmple cabinet spaceOpen-concept layoutKitchen includes all appliancesSpacious primary suite
- 143 days
- 558
- 81
Zillow last checked:
Listing updated:
Listed by:
Amy Evans 865-228-4513,
Realty One Group Anthem 865-294-5848,
Amanda Walker 865-435-2919,
Realty One Group Anthem
Source: East Tennessee Realtors,MLS#: 1341645
Facts & features
Interior
Bedrooms & bathrooms
- Bedrooms: 3
- Bathrooms: 2
- Full bathrooms: 2
Rooms
- Room types: Bonus Room
Heating
- Central, Electric
Cooling
- Central Air, Ceiling Fan(s)
Appliances
- Included: Dishwasher, Microwave, Range, Refrigerator
Features
- Walk-In Closet(s), Kitchen Island, Bonus Room
- Flooring: Vinyl
- Windows: Windows - Vinyl
- Basement: Crawl Space
- Number of fireplaces: 1
- Fireplace features: Electric
Interior area
- Total structure area: 1,582
- Total interior livable area: 1,582 sqft
Property
Parking
- Parking features: None
Features
- Has view: Yes
- View description: Country Setting
Lot
- Size: 2.5 Acres
- Features: Wooded
Details
- Parcel number: 081 113.00
Construction
Type & style
- Home type: SingleFamily
- Architectural style: Traditional
- Property subtype: Single Family Residence
Materials
- Other, Vinyl Siding, Block
Condition
- Year built: 2026
Utilities & green energy
- Sewer: Septic Tank
- Water: Public
Community & HOA
Community
- Security: Smoke Detector(s)
Location
- Region: Clinton
Financial & listing details
- Price per square foot: $219/sqft
- Date on market: 5/21/2026
Estimated market value
Not available
Estimated sales range
Not available
Not available
Price history
| Date | Event | Price |
|---|---|---|
| 7/27/2026 | Price change | $345,900-2.5%$219/sqft |
Source:  RealTracs MLS as distributed by MLS GRID #3217191 Report a problem RealTracs MLS as distributed by MLS GRID #3217191 Report a problem | ||
| 6/23/2026 | Price change | $354,900-3.8%$224/sqft |
Source:  East Tennessee Realtors #1341645 Report a problem East Tennessee Realtors #1341645 Report a problem | ||
| 5/21/2026 | Listed for sale | $369,000$233/sqft |
Source: East Tennessee Realtors #1341645 Report a problem | ||
Public tax history
Tax history is unavailable.
Monthly payment
Est. payment
Payment breakdown
Explore the cost of this home by adjusting the details. Changes won't be saved.Climate risks
Neighborhood: 37716
Similar homes
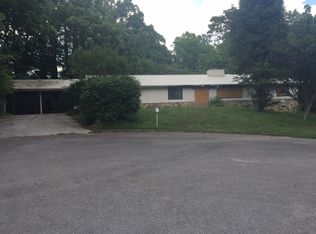
- $300,0003 bd2 ba1.6k sqft439 Jarnigan St, Clinton, TN 37716Active

 MLS ID #1350302, Matthew Peters, Hustle Realty. East Tennessee Realtors
 - $379,9003 bd2 ba1.2k sqft212 Westbury Dr, Clinton, TN 37716Active
 MLS ID #1344689, Missy Sanders, Stephenson Realty & Auction. East Tennessee Realtors
 - $324,9003 bd3 ba1.5k sqft4737 Old Guinn Rd, Knoxville, TN 37931For Sale
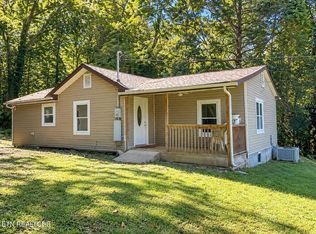
 MLS ID #3603142, Wil Glafenhein. RealTracs MLS as distributed by MLS GRID
 - $339,9003 bd2 ba1.1k sqftLOT 8 Blockhouse Valley Rd, Clinton, TN 37716Active
 MLS ID #1352207, Missy Sanders, Stephenson Realty & Auction. East Tennessee Realtors
 - $289,9003 bd2 ba1.4k sqft248 Hiway Dr, Clinton, TN 37716ActiveMLS ID #1341735, Shelby Roberts, Realty Executives Associates. East Tennessee Realtors
- $299,9003 bd2 ba1.5k sqft257 Old Andersonville Pike, Heiskell, TN 37754ActiveMLS ID #1358443, Leonard Glatczak, Real Broker. East Tennessee Realtors
- $364,9003 bd3 ba1.8k sqft5812 Rockwood Ln, Knoxville, TN 37921ActiveMLS ID #1358518, Brian Shaffer, Wallace. East Tennessee Realtors
- $425,0003 bd3 ba2.1k sqft714 Timbercrest Dr, Clinton, TN 37716ActiveMLS ID #1350816, Charity Pickering, Capstone Realty Group. East Tennessee Realtors
- $339,9004 bd2 ba1.5k sqft147 Athens Rd, Oak Ridge, TN 37830ActiveMLS ID #1353242, Richard Bell, The REAL ESTATE Office. East Tennessee Realtors
- $270,0003 bd1 ba1k sqft477 Marlow Cir, Clinton, TN 37716ActiveMLS ID #1348284, Carmen Hilburn, Wallace. East Tennessee Realtors
- $350,0003 bd2 ba1.6k sqft8718 Ventis Ln, Powell, TN 37849ActiveMLS ID #1354776, Dustin Gray, Realty Executives Associates. East Tennessee Realtors
- $310,0003 bd3 ba1.3k sqft8201 Tangle Grove Ln, Powell, TN 37849ActiveMLS ID #1350442, Elizabeth Donaldson, United Real Estate Solutions. East Tennessee Realtors
- $324,9992 bd2 ba1.3k sqft3032 Bakertown Rd, Knoxville, TN 37931For SaleMLS ID #3615188, Timothy Eng. RealTracs MLS as distributed by MLS GRID
- $385,0004 bd3 ba2.2k sqft104 Alger Rd, Oak Ridge, TN 37830ActiveMLS ID #1355627, Mary-Ann Linkowski, Weichert REALTORS Advantage Plus. East Tennessee Realtors
- $379,0003 bd2 ba1.1k sqft4390 McCloud Rd, Knoxville, TN 37938ActiveMLS ID #1352113, Alyssa Renee Champagne, Prime Mountain Properties. East Tennessee Realtors
- $379,0003 bd3 ba1.7k sqft285 Vanover Ln, Jacksboro, TN 37757For SaleMLS ID #3247773, Steven Paul. RealTracs MLS as distributed by MLS GRID
- $350,0004 bd3 ba1.6k sqft5516 W Emory Rd, Powell, TN 37849For SaleMLS ID #3317274, Nic Nicaud. RealTracs MLS as distributed by MLS GRID
- $390,0003 bd3 ba1.8k sqft162 Ibis Loop, Oak Ridge, TN 37830ActiveMLS ID #1357735, Kelly Artino, Southern Charm Homes. East Tennessee Realtors
- $315,0003 bd2 ba1.5k sqft915 Miles Ct, Knoxville, TN 37923For SaleMLS ID #3615734, Jessica Richard. RealTracs MLS as distributed by MLS GRID
- $315,9003 bd2 ba1.3k sqft7120 Hurst Ln, Knoxville, TN 37918ActiveMLS ID #1353326, Ally Wilhite, Signature Homes. East Tennessee Realtors
