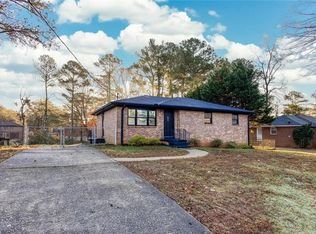
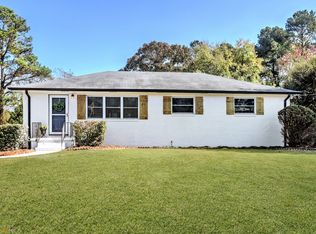
This beautifully renovated and charming 4-sided brick ranch home on a full walk-out basement offers exceptional opportunity and flexibility for both homeowners and investors, with no HOA or rental restrictions. Currently leased as a ‘Guest Favorite’ AirBnB, the owners recently completed a second renovation with more upgrades and updates. Some of these renovations include NEWLY REFINISHED HARDWOOD FLOORS throughout the living areas and bedrooms, NEW INTERIOR PAINT, NEW TILED SHOWERS, NEW BATHROOM VANITIES and MIRRORS, NEW TILE FLOORING IN KITCHEN and BATHS, NEW TONGUE & GROOVE CEILING IN RENOVATED SUNROOM, NEW LIGHTING and NEW CEILING FANS. For the exterior, the FRONT LAWN was recently RESODDED and NEW LANDSCAPE SHRUBS added, enhancing the home’s enticing curb appeal. In the back, a NEW DECK with GATE and STAIRCASE to the BACKYARD were added. The HVAC received a full service and tune up and an EcoBee Smart Home Thermostat system was installed. Within the last four years, the home’s exterior was painted and SHUTTERS were installed; the kitchen was totally renovated with NEW CABINETRY, NEW QUARTZ COUNTERTOPS, NEW SINK and FIXTURES. The home’s windows were all replaced in recent years. Upon entering the home, you are greeted by a light-filled open concept living space, including a cozy, yet comfortably-sized family room. The spacious eat-in kitchen features stainless appliances and opens to the family room. From the kitchen, a sliding glass door leads to the newly renovated sunroom. Down the hall from the family room are the renovated secondary bath, linen storage, three nicely sized bedrooms (all with new ceiling fans and refinished hardwood floors). The primary bedroom features a renovated ensuite bath and sliding glass door to the deck. The large grilling deck is perfect for bar-b-ques and outdoor entertaining and the stairs from the deck lead to the expansive fenced backyard where pets and kids can run and play. The driveway circles to the backyard, providing ample parking for residents and guests. A fantastic, convenient location near shopping, dining, entertainment, Wellstar Cobb Medical Center, county parks including Tramore Park and the Silver Comet Trail. Approximately 7 miles to Truist Park/The Battery & access to I75; 6(+/-) miles to Marietta Square where you find tons of shops, exceptional dining options, a center park that hosts summer concerts & playground, farmer’s market and more; approximately 8 miles to The Avenue West Cobb.
Active under contract
Price cut: $15.1K (9/10)
$359,900
2653 Hicks Rd SW, Marietta, GA 30060
3beds
1,296sqft
Single Family Residence, Residential
Built in 1965
8,232 Square Feet Lot
$-- Zestimate®
$278/sqft
$-- HOA
What's special
Beautifully renovatedNew tiled showersNew landscape shrubs addedFull walk-out basementLinen storageRenovated secondary bathNew interior paint
- 49 days
- 465
- 30
Zillow last checked:
Listing updated:
Listed by:
SHARON MACALUSO,
Atlanta Fine Homes Sotheby's International 770-378-3113
Source: FMLS GA,MLS#: 7827085
Facts & features
Interior
Bedrooms & bathrooms
- Bedrooms: 3
- Bathrooms: 2
- Full bathrooms: 2
- Main level bathrooms: 2
- Main level bedrooms: 3
Rooms
- Room types: Sun Room
Primary bedroom
- Features: Master on Main
- Level: Master on Main
Bedroom
- Features: Master on Main
Primary bathroom
- Features: Shower Only
Dining room
- Features: None
Kitchen
- Features: Cabinets White, Eat-in Kitchen, Pantry, Stone Counters, View to Family Room
Heating
- Forced Air, Natural Gas
Cooling
- Ceiling Fan(s), Central Air, Zoned
Appliances
- Included: Dishwasher, Gas Range, Gas Water Heater, Microwave
- Laundry: In Bathroom, Laundry Room
Features
- Bookcases, High Speed Internet, Other
- Flooring: Ceramic Tile, Hardwood
- Windows: Double Pane Windows
- Basement: Daylight,Driveway Access,Exterior Entry,Interior Entry,Unfinished
- Attic: Pull Down Stairs
- Has fireplace: No
- Fireplace features: None
- Common walls with other units/homes: No Common Walls
Interior area
- Total structure area: 1,296
- Total interior livable area: 1,296 sqft
- Finished area above ground: 0
- Finished area below ground: 0
Property
Parking
- Total spaces: 6
- Parking features: Driveway, Kitchen Level, Level Driveway, Parking Pad
- Has uncovered spaces: Yes
Accessibility
- Accessibility features: None
Features
- Levels: One
- Stories: 1
- Patio & porch: Deck, Patio
- Exterior features: Private Yard, Rain Gutters, Other
- Pool features: None
- Spa features: None
- Fencing: Back Yard,Fenced
- Has view: Yes
- View description: Other
- Waterfront features: None
- Body of water: None
Lot
- Size: 8,232 Square Feet
- Features: Back Yard, Front Yard, Level, Other
Details
- Additional structures: None
- Parcel number: 17001600250
- Other equipment: None
- Horse amenities: None
Construction
Type & style
- Home type: SingleFamily
- Architectural style: Ranch
- Property subtype: Single Family Residence, Residential
Materials
- Brick 4 Sides
- Foundation: Slab
- Roof: Composition
Condition
- Updated/Remodeled
- New construction: No
- Year built: 1965
Utilities & green energy
- Electric: 110 Volts, 220 Volts in Laundry
- Sewer: Public Sewer
- Water: Public
- Utilities for property: Cable Available, Electricity Available, Natural Gas Available, Phone Available, Sewer Available, Underground Utilities, Water Available
Green energy
- Energy efficient items: None
- Energy generation: None
Community & HOA
Community
- Features: Near Shopping, Street Lights
- Security: None
- Subdivision: Birchwood Park
HOA
- Has HOA: No
Location
- Region: Marietta
Financial & listing details
- Price per square foot: $278/sqft
- Annual tax amount: $3,280
- Date on market: 8/26/2026
- Cumulative days on market: 39 days
- Electric utility on property: Yes
- Road surface type: Paved
Estimated market value
Not available
Estimated sales range
Not available
Not available
Price history
| Date | Event | Price |
|---|---|---|
| 9/10/2026 | Price change | $359,900-4%$278/sqft |
Source:  FMLS GA #7827085 Report a problem FMLS GA #7827085 Report a problem | ||
| 8/26/2026 | Listed for sale | $375,000$289/sqft |
Source: FMLS GA #7827085 Report a problem | ||
Public tax history
Tax history is unavailable.
Monthly payment
Est. payment
Payment breakdown
Explore the cost of this home by adjusting the details. Changes won't be saved.Climate risks
Neighborhood: 30060
Nearby schools
Schools provided by the listing agent
- Elementary: Birney
- Middle: Floyd
- High: Osborne
Source: FMLS GA. This data may not be complete. We recommend contacting the local school district to confirm school assignments for this home.
Similar homes
- $359,9003 bd1 ba1.1k sqft756 Mimosa Dr SE, Marietta, GA 30060For Sale

 MLS ID #7850096, Erin Coker, Compass. FMLS GA
 - $360,0003 bd2 ba1.2k sqft3628 Ridge Rd SE, Smyrna, GA 30080Active

 MLS ID #10868482, Mauricio Villa, Redfin Corporation. GAMLS
 - $330,0004 bd2 ba1.4k sqft670 Montclair Dr SW, Smyrna, GA 30082Active
 MLS ID #10843479, Hunt Home Team, Keller Williams Realty PeachtreeRoad. GAMLS
 - $350,0003 bd2 ba1.1k sqft551 Floyd Dr SE, Smyrna, GA 30082Active
 MLS ID #10792953, Ashley Johnson, LOCAL Realty. GAMLS
 - $345,0003 bd2 ba1.6k sqft5946 Dodgen Rd SW, Mableton, GA 30126For SaleMLS ID #7850236, JASON HATCHER, Atlanta Fine Homes Sotheby's International. FMLS GA
- $318,0003 bd2 ba1k sqft239 Hurt Rd SW, Marietta, GA 30082ActiveMLS ID #10833918, Path & Post Team, Path & Post. GAMLS
- $330,0002 bd2 ba949 sqft704 Skyview Dr, Marietta, GA 30060For SaleMLS ID #7782487, Trip Medders, Atlanta Fine Homes Sotheby's International. FMLS GA
- $405,0003 bd2 ba1.3k sqft273 Norton Cir SE, Smyrna, GA 30082For SaleMLS ID #7778650, CAROL HAMMOCK, Carol Hammock Realty, LLC.. FMLS GA
- $374,9002 bd1 ba964 sqft1005 Ridgecrest Dr SE, Smyrna, GA 30080For SaleMLS ID #7847086, Lindsay Etter, Wynd Realty, LLC. FMLS GA
- $350,0004 bd2 ba1.3k sqft606 Echo Ln, Woodstock, GA 30189ActiveMLS ID #10839743, Katherine Staples, Keller Williams Realty PeachtreeRoad. GAMLS
- $350,0003 bd3 ba1.8k sqft4821 Olde Mill Dr, Marietta, GA 30066Active Under ContractMLS ID #10820879, Jill Heineck, Keller Williams Realty PeachtreeRoad. GAMLS
- $350,0003 bd2 ba1.2k sqft674 Jett St NW, Atlanta, GA 30318ActiveMLS ID #10870450, Monarch Realty Partners, Real Broker, LLC. GAMLS
- $475,0004 bd3 ba1.4k sqft1383 Natchez Trce SW, Marietta, GA 30008ActiveMLS ID #10827973, Leah Underwood, Ansley RE|Christie's Int'l RE. GAMLS
- $350,0003 bd3 ba1.6k sqft565 Salem Woods Dr SE, Marietta, GA 30067For SaleMLS ID #7810687, Harrison Clymer, Peachtree Town & Country. FMLS GA
- $345,0003 bd2 ba1k sqft2484 Calvin Ave, East Pt, GA 30344ActiveMLS ID #10849940, Jason Taylor, Coldwell Banker Realty. GAMLS
- $359,9003 bd2 ba1.2k sqft1405 North Ave NW, Atlanta, GA 30318ActiveMLS ID #10819178, Vu Ton, Real Broker, LLC. GAMLS
- $399,0003 bd2 ba1.5k sqft1004 Westmoor Dr NW, Atlanta, GA 30314For SaleMLS ID #7852156, Phillip Dunphy, Uncommon Property Realty, Inc.. FMLS GA
- $340,0003 bd2 ba1.4k sqft4748 Fowler Cir, Acworth, GA 30101For SaleMLS ID #7814780, Kyle Stevens, Atlanta Fine Homes Sotheby's International. FMLS GA
- $405,0003 bd2 ba1.5k sqft4433 Grove Dr NW, Acworth, GA 30101ActiveMLS ID #10869152, Vivian McEntyre, Coldwell Banker Realty. GAMLS
- $490,0003 bd2 ba1.4k sqft3570 Lee St SE, Smyrna, GA 30080For SaleMLS ID #7810066, Jeff Carter, Quintus Corporation. FMLS GA
