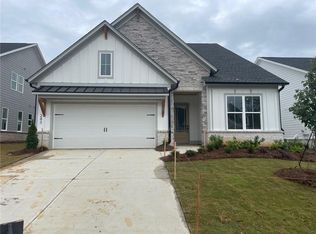
PREFERRED LENDER INCENTIVE: Qualified buyers who finance through the preferred lender will receive an appraisal credit at closing, plus their choice of a 1% interest-rate buydown for the first year or a lender credit equal to 1% of the loan amount toward closing costs. Built in 2024 by Toll Brothers, this thoughtfully designed home in Woodstock's Vista Ridge Meadows offers four bedrooms, three-and-a-half baths, and a flexible one-and-a-half-story layout with the primary suite and two additional bedrooms on the main level. The open kitchen and great room feature 10-foot ceilings, 8-foot doors, a gas cooktop, walk-in pantry, and easy access to the covered patio, while a separate home office, oversized laundry room with sink, and upstairs loft add practical space for daily living. Additional features include a gas-log fireplace, tankless water heater, zoned HVAC, irrigation system, two-car garage, and an EV charger. The community offers a pool, clubhouse, pickleball, playground, sidewalks, and convenient access to nearby schools and trails.
Active
Price cut: $10.1K (9/10)
$699,900
239 Mooney Rd, Woodstock, GA 30188
4beds
2,775sqft
Single Family Residence
Built in 2024
7,405 Square Feet Lot
$694,100 Zestimate®
$252/sqft
$75/mo HOA
What's special
Gas-log fireplaceTwo-car garageUpstairs loftSeparate home officeEv chargerWalk-in pantryTankless water heater
- 80 days
- 270
- 19
Zillow last checked:
Listing updated:
Listed by:
Premier Atlanta Real Estate 770-604-1860,
Premier Atlanta Real Estate,
Scott Hauswirth 404-664-5733,
Premier Atlanta Real Estate
Source: GAMLS,MLS#: 10816300
Facts & features
Interior
Bedrooms & bathrooms
- Bedrooms: 4
- Bathrooms: 3
- Full bathrooms: 3
- Main level bathrooms: 2
- Main level bedrooms: 3
Rooms
- Room types: Bonus Room, Foyer, Loft, Office
Kitchen
- Features: Breakfast Area, Kitchen Island, Pantry, Solid Surface Counters
Heating
- Forced Air, Natural Gas
Cooling
- Central Air
Appliances
- Included: Cooktop, Dishwasher, Disposal, Gas Water Heater, Ice Maker, Microwave, Refrigerator, Stainless Steel Appliance(s), Tankless Water Heater
- Laundry: Other
Features
- Double Vanity, High Ceilings, Master On Main Level, Tray Ceiling(s), Walk-In Closet(s)
- Flooring: Carpet, Hardwood
- Windows: Double Pane Windows
- Basement: None
- Number of fireplaces: 1
- Fireplace features: Gas Log, Living Room
- Common walls with other units/homes: No Common Walls
Interior area
- Total structure area: 2,775
- Total interior livable area: 2,775 sqft
- Finished area above ground: 2,775
- Finished area below ground: 0
Property
Parking
- Parking features: Garage, Kitchen Level
- Has garage: Yes
Features
- Levels: Two
- Stories: 2
- Patio & porch: Porch
- Body of water: None
Lot
- Size: 7,405 Square Feet
- Features: Level
- Residential vegetation: Grassed
Details
- Parcel number: 15N29E 034
Construction
Type & style
- Home type: SingleFamily
- Architectural style: Craftsman,Traditional
- Property subtype: Single Family Residence
Materials
- Other
- Foundation: Slab
- Roof: Tile
Condition
- Resale
- New construction: No
- Year built: 2024
Utilities & green energy
- Sewer: Public Sewer
- Water: Public
- Utilities for property: Cable Available, Electricity Available, High Speed Internet, Natural Gas Available, Phone Available, Sewer Connected, Underground Utilities, Water Available
Green energy
- Energy efficient items: Insulation, Water Heater, Windows
Community & HOA
Community
- Features: None
- Security: Smoke Detector(s)
- Subdivision: Vista Ridge
HOA
- Has HOA: Yes
- Services included: Maintenance Grounds, Management Fee, Swimming, Tennis
- HOA fee: $900 annually
Location
- Region: Woodstock
Financial & listing details
- Price per square foot: $252/sqft
- Tax assessed value: $725,300
- Annual tax amount: $8,445
- Date on market: 7/31/2026
- Cumulative days on market: 80 days
- Listing agreement: Exclusive Right To Sell
- Listing terms: 1031 Exchange,Cash,Conventional,FHA,VA Loan
- Electric utility on property: Yes
Estimated market value
$694,100
$659,000 - $729,000
$3,476/mo
Price history
| Date | Event | Price |
|---|---|---|
| 9/10/2026 | Price change | $699,900-1.4%$252/sqft |
Source:  FMLS GA #7813671 Report a problem FMLS GA #7813671 Report a problem | ||
| 7/31/2026 | Listed for sale | $710,000+0.6%$256/sqft |
Source:  GAMLS #10816300 Report a problem GAMLS #10816300 Report a problem | ||
| 10/16/2024 | Sold | $705,995$254/sqft |
Source: FMLS GA #7432260 Report a problem | ||
| 9/21/2024 | Pending sale | $705,995$254/sqft |
Source: FMLS GA #7432260 Report a problem | ||
| 8/31/2024 | Price change | $705,995-2.6%$254/sqft |
Source: FMLS GA #7432260 Report a problem | ||
| 8/14/2024 | Price change | $724,995-1.3%$261/sqft |
Source: FMLS GA #7432260 Report a problem | ||
| 8/3/2024 | Listed for sale | $734,822$265/sqft |
Source: FMLS GA #7432260 Report a problem | ||
Public tax history
| Year | Property taxes | Tax assessment |
|---|---|---|
| 2025 | $8,248 +491.5% | $290,120 +504.4% |
| 2024 | $1,394 | $48,000 |
Find assessor info on the county website
Monthly payment
Est. payment
Payment breakdown
Explore the cost of this home by adjusting the details. Changes won't be saved.Climate risks
Neighborhood: 30188
Nearby schools
Schools provided by the listing agent
- Elementary: Arnold Mill
- Middle: Mill Creek
- High: River Ridge
Source: GAMLS. This data may not be complete. We recommend contacting the local school district to confirm school assignments for this home.
Similar homes
- $639,9995 bd3 ba2.7k sqft176 Meander Dr, Woodstock, GA 30188Active

 MLS ID #10872315, Mary Lewis, Keller Williams Realty Consultants. GAMLS
 - $585,0003 bd3 ba2.6k sqft111 Ivey Way, Woodstock, GA 30188Active
 MLS ID #10799429, Sarah Simmons, eXp Realty. GAMLS
 - $725,0003 bd4 ba2.6k sqft622 Brashy St, Woodstock, GA 30188Active
 MLS ID #10835025, Cynthia Little, Redfin Corporation. GAMLS
 - $625,0005 bd4 ba3.4k sqft173 Fieldbrook Xing, Holly Springs, GA 30115Active
 MLS ID #10867302, The Premier Group, Keller Williams Realty Partners. GAMLS
 - $859,0004 bd4 ba3.1k sqft259 Wild Ginger Bnd, Woodstock, GA 30188ActiveGAMLS
- $594,9004 bd4 ba2.5k sqft220 Mitchell Ln, Woodstock, GA 30188ActiveMLS ID #10766337, Holly Haynes, Ansley RE | Christie's Int'l RE. GAMLS
- $635,0005 bd4 ba3.1k sqft364 McDaniel Pl, Canton, GA 30115ActiveMLS ID #10771427, Nina Chopra, Homesmart Realty Partners. GAMLS
- $565,0003 bd3 ba2.2k sqft110 Via Roma, Woodstock, GA 30188ActiveMLS ID #10789477, Rusty L Robinson, Atlanta Communities. GAMLS
- $699,2033 bd3 ba2.8k sqft216 Persimmon Way, Holly Springs, GA 30115ActiveMLS ID #10676387, Ryan T Plowman, Plowman Properties. GAMLS
- $738,9004 bd4 ba2.8k sqft321 Bellinger Ln, Canton, GA 30115ActiveMLS ID #10828095, Karensa Harris-Quamina, Atlanta Communities. GAMLS
- $719,4005 bd5 ba3.8k sqft6156 Collins Rd NW, Acworth, GA 30101Active Under ContractMLS ID #10832464, Hannah Sumner, Coldwell Banker Realty. GAMLS
- $799,9004 bd4 ba2.6k sqft3265 Hilltop Cir, Marietta, GA 30066ActiveMLS ID #10850744, Tamra J Wade, Re/Max Tru, Inc.. GAMLS
- $639,0004 bd4 ba2.7k sqft229 Scottsdale Dr, Marietta, GA 30064ActiveMLS ID #10873034, Donald Okech, Realty ONE Group Terminus. GAMLS
- $713,5004 bd3 ba3.1k sqft3375 Hillshire Dr, Cumming, GA 30028ActiveMLS ID #10832508, Tamra J Wade, Re/Max Tru, Inc.. GAMLS
- $785,0004 bd4 ba3k sqft137 Quinn Way, Milton, GA 30004ActiveMLS ID #10807409, Reid Dowling, High Country Reserve. GAMLS
- $695,9005 bd5 ba2.9k sqft3552 Cedarvale Ct, Powder Springs, GA 30127ActiveMLS ID #10845542, Nicole Williams, Brock Built Properties, Inc.. GAMLS
