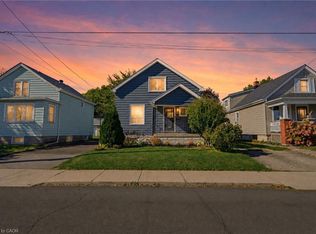
Welcome to this charming and well-maintained 1.5-storey home offering over 1,000 sq ft of comfortable living space in a convenient East Hamilton neighbourhood. Featuring classic curb appeal with a welcoming front porch and private driveway, this home blends character with thoughtful updates throughout. Inside, you'll find hardwood floors, a bright and spacious living room, and a dedicated dining area. The modern kitchen is equipped with stainless steel appliances and ample cabinetry, while a main floor bedroom and convenient powder room add flexibility for guests or home office use. Upstairs offers two well-sized bedrooms and a full bathroom, creating a functional layout for families. The finished lower level includes a large recreation space with new vinyl flooring (2026), laundry area, additional bathroom, dog wash station and separate entrance with in-law suite potential. Located close to parks, schools, shopping, public transit, and quick Red Hill access, this is a fantastic opportunity for first-time buyers or investors.
For sale
C$649,900
239 Rosewood Rd, Hamilton, ON L8K 3J5
3beds
3baths
Single Family Residence
Built in ----
3,870 Square Feet Lot
$-- Zestimate®
C$--/sqft
C$-- HOA
What's special
Classic curb appealWelcoming front porchPrivate drivewayHardwood floorsDedicated dining areaModern kitchenStainless steel appliances
- 43 days
- 6
- 0
Zillow last checked:
Listing updated:
Listed by:
RE/MAX ESCARPMENT REALTY INC.
Source: TRREB,MLS®#: X13761850 Originating MLS®#: Toronto Regional Real Estate Board
Originating MLS®#: Toronto Regional Real Estate BoardFacts & features
Interior
Bedrooms & bathrooms
- Bedrooms: 3
- Bathrooms: 3
Heating
- Forced Air, Gas
Cooling
- Central Air
Features
- In-Law Capability
- Basement: Full,Finished
- Has fireplace: No
Interior area
- Living area range: 1100-1500 null
Video & virtual tour
Property
Parking
- Total spaces: 2
- Parking features: Private
Features
- Stories: 1.5
- Pool features: None
Lot
- Size: 3,870 Square Feet
Details
- Parcel number: 172730241
Construction
Type & style
- Home type: SingleFamily
- Property subtype: Single Family Residence
Materials
- Aluminum Siding, Brick
- Foundation: Concrete Block
- Roof: Asphalt Shingle
Utilities & green energy
- Sewer: Sewer
Community & HOA
Location
- Region: Hamilton
Financial & listing details
- Annual tax amount: C$4,173
- Date on market: 9/9/2026
Price history
Price history is unavailable.
Public tax history
Tax history is unavailable.
Climate risks
Neighborhood: Glenview
Nearby schools
GreatSchools rating
No schools nearby
We couldn't find any schools near this home.
Similar homes
- C$619,9003 bd1 ba1.2k sqft175 Rosslyn Ave S, Hamilton, ON L8M 3J4For Sale
 MLS ID #40873285, Kevin Roger Girard, Salesperson, Royal LePage State Realty Inc.. ITSO
 - C$679,0003 bd2 ba1.3k sqft96 Huxley Ave S, Hamilton, ON L8K 2P8For Sale
 MLS ID #40860615, Kyrsten Feere, Salesperson, Royal LePage Real Estate Associates. ITSO
 - C$595,9003 bd2 ba982 sqft352 E 28th St, Hamilton, ON L8V 3J6For Sale
 MLS ID #40872564, Rod Frank, Salesperson, RE/MAX Escarpment Frank Realty. ITSO
 - C$699,9003 bd2 ba1k sqft43 Alderney Ave, Hamilton, ON L9A 2A6For Sale
 MLS ID #40872257, Adam French, Salesperson, Keller Williams Complete Realty. ITSO
