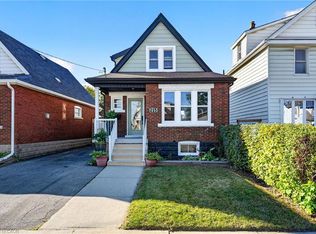
Income producing ,Solid Custom Built Brick, 3+1 Bedroom Bungalow in a Sought-After Neighbourhood with 2 Full Baths. Huge Kitchen with Stackable Separate Laundry. Oak Hardwood Flooring, All 3 good sized Bedrooms and Living/Dining. This home has a Finished Basement Apartment with Partial Unfinished Space to create another Rental Unit. The Basement is already rented to a nice small Family, willing to stay. Driveway may accommodate upto 5 Cars.Possible to create another rental unit in the basement . Upgraded Electrical Panel 200Amps. Don't Miss Out this incredible Opportunity to Own a Desireable Bungalow in a Prime Location.
For sale
C$725,000
197 Craigroyston Rd, Hamilton, ON L8K 3K2
5beds
2baths
Single Family Residence
Built in ----
3,830 Square Feet Lot
$-- Zestimate®
C$--/sqft
C$-- HOA
What's special
Solid custom built brickHuge kitchenStackable separate laundryOak hardwood flooringGood sized bedroomsFinished basement apartment
- 12 hours
- 2
- 0
Zillow last checked:
Listing updated:
Listed by:
ROYAL LEPAGE CERTIFIED REALTY
Source: TRREB,MLS®#: X13884920 Originating MLS®#: Toronto Regional Real Estate Board
Originating MLS®#: Toronto Regional Real Estate BoardFacts & features
Interior
Bedrooms & bathrooms
- Bedrooms: 5
- Bathrooms: 2
Primary bedroom
- Level: Main
- Dimensions: 4.32 x 3.99
Bedroom
- Level: Basement
- Dimensions: 3.99 x 3.49
Bedroom 2
- Level: Main
- Dimensions: 3.99 x 3.49
Bedroom 3
- Level: Main
- Dimensions: 3.99 x 3.49
Dining room
- Level: Main
- Dimensions: 4.15 x 5.99
Kitchen
- Level: Basement
- Dimensions: 2.49 x 3.15
Kitchen
- Level: Ground
- Dimensions: 2.49 x 3.15
Kitchen
- Level: Main
- Dimensions: 2.45 x 3.96
Living room
- Level: Basement
- Dimensions: 4.15 x 5.9
Living room
- Level: Main
- Dimensions: 5.99 x 4.15
Other
- Level: Basement
- Dimensions: 6.2 x 4.15
Heating
- Forced Air, Gas
Cooling
- Central Air
Features
- Other
- Basement: Separate Entrance,Partially Finished,Apartment
- Has fireplace: No
Interior area
- Living area range: 1100-1500 null
Property
Parking
- Total spaces: 3
- Parking features: Private
Features
- Pool features: None
Lot
- Size: 3,830 Square Feet
Details
- Parcel number: 172730289
Construction
Type & style
- Home type: SingleFamily
- Architectural style: Bungalow
- Property subtype: Single Family Residence
Materials
- Brick
- Foundation: Concrete Block
- Roof: Asphalt Shingle
Utilities & green energy
- Sewer: None
Community & HOA
Location
- Region: Hamilton
Financial & listing details
- Annual tax amount: C$3,200
- Date on market: 10/10/2026
Price history
Price history is unavailable.
Public tax history
Tax history is unavailable.
Climate risks
Neighborhood: Glenview
Nearby schools
GreatSchools rating
No schools nearby
We couldn't find any schools near this home.
Similar homes
- C$699,9996 bd3 ba-- sqft176 London St S, Hamilton, ON L8K 2G9For Sale
 MLS ID #X13883742, CENTURY 21 PEOPLE`S CHOICE REALTY INC.. TRREB
 - C$829,0005 bd2 ba1.1k sqft331 E 17th St, Hamilton, ON L9A 4M9For Sale
 MLS ID #40870143, Mike Somo, Salesperson, Sutton Group Innovative Realty Inc.. ITSO
 - C$569,9003 bd3 ba1k sqft215 Paling Ave, Hamilton, ON L8H 5J6For Sale
 MLS ID #40869420, Babar Muhammad, Salesperson, Keller Williams Complete Realty. ITSO
 - C$724,9004 bd4 ba1.2k sqft199 Kimberly Dr, Hamilton, ON L8K 4L2For Sale
 MLS ID #40787861, Brett M Whitley, Broker, RE/MAX Escarpment Realty Inc.. ITSO
