Golf course views surround this stately, recently renovated custom home, uniquely positioned to capture both north and south-facing views of Carter Plantation's golf course. Two stories of elegance feature an open floor plan, premium luxury vinyl plank flooring throughout the main level, soaring coffered ceilings, and a magnificent fireplace. The primary suite features a tray ceiling and is conveniently located on the main floor with a beautifully renovated ensuite bath. The gourmet chef's kitchen offers granite countertops, stainless steel appliances, abundant cabinetry, additional refrigeration, a prep sink, and a separate wet bar adjoining the dining room, while the media room features its own entertaining bar. Upstairs are four bedrooms and a balcony overlooking the breathtaking northern golf course view where three holes converge. Plantation shutters throughout, plus a whole-home generator with service contract, complete this exceptional home Not only would you have a golf course at your back door, but amenities also include a community pool, community gym, playground and a newly added pickleball court. Natural beauty at it's best!
Active
$565,000
23901 Carter Trce, Springfield, LA 70462
5beds
3,428sqft
Single Family Residence
Built in 2006
0.25 Acres Lot
$550,000 Zestimate®
$165/sqft
$83/mo HOA
What's special
Golf course viewsOpen floor planAbundant cabinetryPlantation shutters throughoutAdditional refrigerationStainless steel appliancesGranite countertops
- 110 days
- 290
- 17
Zillow last checked:
Listing updated:
Listed by:
Judy Sharp 985-507-6948,
Sharp Outdoors, L.L.C. 985-507-6948
Source: GSREIN,MLS#: 2564823
Facts & features
Interior
Bedrooms & bathrooms
- Bedrooms: 5
- Bathrooms: 4
- Full bathrooms: 3
- 1/2 bathrooms: 1
Primary bedroom
- Description: Flooring: Plank,Simulated Wood
- Level: First
- Dimensions: 18.2 X 14.6
Bedroom
- Description: Flooring: Carpet
- Level: Second
- Dimensions: 12.6 X 11.8
Bedroom
- Description: Flooring: Carpet
- Level: Second
- Dimensions: 12.9 X 10.9
Bedroom
- Description: Flooring: Carpet
- Level: Second
- Dimensions: 12.7 X 11.2
Bedroom
- Description: Flooring: Carpet
- Level: Second
- Dimensions: 11.5 X 9
Breakfast room nook
- Description: Flooring: Plank,Simulated Wood
- Level: First
- Dimensions: 11.5 X 9
Dining room
- Description: Flooring: Plank,Simulated Wood
- Level: First
- Dimensions: 12.8 X 11.9
Kitchen
- Description: Flooring: Plank,Simulated Wood
- Level: First
- Dimensions: 25 X 13.8
Living room
- Description: Flooring: Plank,Simulated Wood
- Level: First
- Dimensions: 27.5 X 14.7
Media room
- Description: Flooring: Carpet
- Level: First
- Dimensions: 21 X 12.8
Heating
- Central, Gas, Multiple Heating Units
Cooling
- Central Air, 2 Units
Appliances
- Included: Cooktop, Dishwasher, Disposal, Ice Maker, Oven, Refrigerator, ENERGY STAR Qualified Appliances
Features
- Ceiling Fan(s), Cathedral Ceiling(s), Granite Counters, High Ceilings, Stainless Steel Appliances, Vaulted Ceiling(s)
- Has fireplace: Yes
- Fireplace features: Gas
Interior area
- Total structure area: 4,898
- Total interior livable area: 3,428 sqft
Property
Parking
- Total spaces: 2
- Parking features: Attached, Garage, Two Spaces, Driveway, Garage Door Opener
- Has attached garage: Yes
- Has uncovered spaces: Yes
Accessibility
- Accessibility features: Accessibility Features
Features
- Levels: Two
- Stories: 2
- Patio & porch: Pavers, Balcony
- Exterior features: Balcony, Permeable Paving
- Pool features: None
Lot
- Size: 0.25 Acres
- Dimensions: 75' x 147'
- Features: Outside City Limits, On Golf Course
Details
- Parcel number: 0518548
- Special conditions: None
Construction
Type & style
- Home type: SingleFamily
- Architectural style: Traditional
- Property subtype: Single Family Residence
Materials
- Brick, Stucco
- Foundation: Slab
- Roof: Asphalt,Shingle
Condition
- Very Good Condition
- Year built: 2006
Utilities & green energy
- Electric: Generator
- Sewer: Treatment Plant
- Water: Public
Green energy
- Energy efficient items: Appliances, Insulation, Windows
Community & HOA
Community
- Features: Golf, Golf Course Community
- Security: Security System, Smoke Detector(s)
- Subdivision: Carter Plantation
HOA
- Has HOA: Yes
- Amenities included: Clubhouse
- HOA fee: $1,000 annually
- HOA name: CPCA
Location
- Region: Springfield
Financial & listing details
- Price per square foot: $165/sqft
- Tax assessed value: $506,520
- Annual tax amount: $4,680
- Date on market: 6/26/2026
Estimated market value
$550,000
$523,000 - $578,000
$3,064/mo
Price history
| Date | Event | Price |
|---|---|---|
| 6/26/2026 | Listed for sale | $565,000+25.6%$165/sqft |
Source:  GSREIN #2564823 Report a problem GSREIN #2564823 Report a problem | ||
| 2/26/2024 | Listing removed | -- |
Source: GSREIN #2398600 Report a problem | ||
| 1/8/2024 | Listed for sale | $450,000$131/sqft |
Source: GSREIN #2398600 Report a problem | ||
| 12/22/2023 | Contingent | $450,000$131/sqft |
Source: GSREIN #2398600 Report a problem | ||
| 10/31/2023 | Price change | $450,000-10%$131/sqft |
Source: GSREIN #2398600 Report a problem | ||
| 9/28/2023 | Price change | $499,900-2%$146/sqft |
Source: GSREIN #2398600 Report a problem | ||
| 9/7/2023 | Price change | $509,900-1.9%$149/sqft |
Source: GSREIN #2398600 Report a problem | ||
| 8/7/2023 | Price change | $519,900-1.9%$152/sqft |
Source: GSREIN #2398600 Report a problem | ||
| 6/15/2023 | Listed for sale | $529,900$155/sqft |
Source: GSREIN #2398600 Report a problem | ||
| 6/9/2023 | Listing removed | -- |
Source: GSREIN #2361669 Report a problem | ||
| 5/13/2023 | Listed for sale | $529,900-3.6%$155/sqft |
Source: GSREIN #2361669 Report a problem | ||
| 9/7/2022 | Listed for sale | $549,900$160/sqft |
Source: GSREIN #2361669 Report a problem | ||
| 4/16/2010 | Sold | -- |
Source: Public Record Report a problem | ||
Public tax history
| Year | Property taxes | Tax assessment |
|---|---|---|
| 2025 | $4,680 -1.2% | $50,652 |
| 2024 | $4,735 +22.7% | $50,652 +35.5% |
| 2023 | $3,858 +31.7% | $37,370 |
| 2022 | $2,929 -8.2% | $37,370 |
| 2021 | $3,190 +0.5% | $37,370 |
| 2020 | $3,173 +2.3% | $37,370 -0.3% |
| 2019 | $3,103 +8.4% | $37,470 +4.7% |
| 2017 | $2,864 -25.2% | $35,790 -25.1% |
| 2015 | $3,830 | $47,790 |
| 2014 | $3,830 +2.1% | $47,790 |
| 2013 | $3,750 -7.6% | $47,790 |
| 2012 | $4,060 -2.9% | $47,790 |
| 2011 | $4,179 -2.9% | $47,790 |
| 2010 | $4,304 -3.7% | $47,790 -90.7% |
| 2009 | $4,471 -1.5% | $516,600 |
| 2008 | $4,541 -7.7% | $516,600 +3.5% |
| 2007 | $4,917 -1.5% | $499,100 |
| 2006 | $4,991 +438.2% | $499,100 +6323.4% |
| 2005 | $927 | $7,770 |
Find assessor info on the county website
Monthly payment
Est. payment
Payment breakdown
Explore the cost of this home by adjusting the details. Changes won't be saved.Climate risks
Neighborhood: 70462
Similar homes
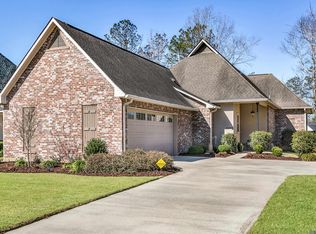
- $500,0005 bd4 ba3.1k sqft23308 Cypress Cv, Springfield, LA 70462For Sale
 MLS ID #2574323, William Frederick, Keller Williams Realty Services. GSREIN
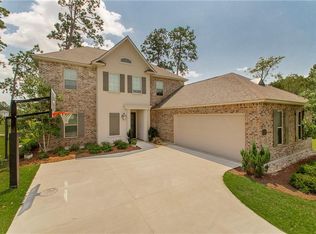
 - $739,0004 bd4 ba3.7k sqft24175 Snowy Egret Cv, Springfield, LA 70462For Sale
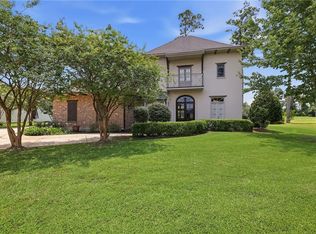 MLS ID #2566321, Tracy Leblanc, Downtown Realty. GSREIN
 - $597,0005 bd4 ba3.7k sqft31702 River Pines Dr, Springfield, LA 70462For Sale
 MLS ID #2560438, Tonita Mack, REMAX ALLIANCE. GSREIN
 - $599,0004 bd5 ba2.6k sqft30508 Tupelo Pond, Springfield, LA 70462For Sale
 MLS ID #2561297, John Exnicios, Berkshire Hathaway HomeServices Preferred, REALTOR. GSREIN
 - $429,0004 bd3 ba2.4k sqft23793 Carter Trce, Springfield, LA 70462For SaleMLS ID #2574392, Kayla Scott, Pelican State Realty. GSREIN
- $425,0004 bd3 ba2.5k sqft23399 Noble Oak Dr, Springfield, LA 70462For SaleMLS ID #2538038, Robert Santopadre, Compass Mandeville. GSREIN
- $388,0004 bd2 ba2.2k sqft23339 Noble Oak Dr, Springfield, LA 70462For SaleMLS ID #2575658, Tracy Hawkins, Realty One Group Immobilia. GSREIN
- $390,0004 bd3 ba2.3k sqft23374 Cypress Cove Dr, Springfield, LA 70462For SaleMLS ID #2565905, Amanda McDaniel, Downtown Realty. GSREIN
- $560,0004 bd3 ba2.9k sqft42251 Jefferson Dr, Hammond, LA 70403For SaleMLS ID #2572892, Amanda McDaniel, Downtown Realty. GSREIN
- $599,9004 bd4 ba3.1k sqft41155 Rue Maison, Ponchatoula, LA 70454For SaleMLS ID #2570604, Tammy Whitehead, Compass Mandeville. GSREIN
- $570,0004 bd3 ba2.7k sqft41459 Rue Maison, Ponchatoula, LA 70454For SaleMLS ID #2561389, Amanda Miller, Amanda Miller Realty, LLC. GSREIN
- $649,0003 bd4 ba3.6k sqft32295 Keila Dr, Springfield, LA 70462For SaleMLS ID #2569842, Sam DiVittorio, Realty Executives Florida Parishes. GSREIN
- $649,9003 bd3 ba2.6k sqft32557 Pontchatrain Dr, Springfield, LA 70462For SaleMLS ID #2562198, Brad Giacona, Geaux South Realty LLC. GSREIN
- $525,0007 bd4 ba3.9k sqft29645 J Wilson Rd, Albany, LA 70711For SaleMLS ID #2570717, William Frederick, Keller Williams Realty Services. GSREIN
- $449,0003 bd2 ba2.1k sqft21550 Rosemound Ln, Springfield, LA 70462For SaleMLS ID #2547244, Kelly Cox, Crescent Sotheby's International Realty. GSREIN
- $440,0003 bd4 ba2.4k sqft32870 Rivergate Cir, Springfield, LA 70462For SaleMLS ID #2572148, John Exnicios, Berkshire Hathaway HomeServices Preferred, REALTOR. GSREIN
- $495,0005 bd3 ba3.7k sqft451 Lake Orleans Blvd, Ponchatoula, LA 70454For SaleMLS ID #2547276, Tiffany Pierce, NextHome Real Estate Professionals. GSREIN
- $550,0004 bd3 ba2.3k sqft29638 Prokop Rd, Albany, LA 70711For SaleMLS ID #2572505, Tabitha Tillis, Keller Williams Realty Services. GSREIN
- $598,9004 bd5 ba4.7k sqft43019 Loyds Ln, Hammond, LA 70403For SaleMLS ID #2547416, Daphne Misuraca, Hanemann Realty, Inc.. GSREIN
- $465,0004 bd3 ba2.6k sqft14018 Wadesboro Rd, Ponchatoula, LA 70454For SaleMLS ID #2570739, Cody LeBoeuf, 1 Percent Lists. GSREIN
