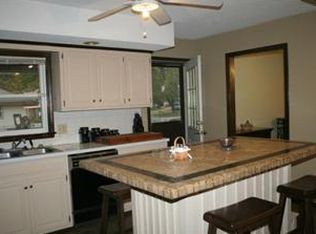
4 bedrooms but could be 6! This spacious multi-level home offers exceptional versatility with multiple living areas and flexible spaces to adapt to the way you live. The main level features two living areas, a dining room, and kitchen. On the second level you will find three bedrooms, including the primary suite, while the third level offers a fourth bedroom, a non-conforming room, and a bonus space perfect for a reading nook, craft area, or playroom. An additional non-conforming room in the basement could serve as a gym, movie room, hobby space, or whatever fits your needs. With four bedrooms plus two additional non-conforming rooms, there’s potential for up to six bedrooms.
Outside, the fenced backyard, mature trees, and large patio provide plenty of room to relax or entertain. Recent updates include a new roof and electrical service upgrade in 2023, new carpet upstairs, and fresh paint in most rooms. Move-in ready with room to personalize, this home is conveniently located near schools, shopping, dining, groceries, and easy access to highways.
Active
$299,000
209 SW Victor Dr, Blue Springs, MO 64014
4beds
2,238sqft
Single Family Residence
Built in 1969
9,487 Square Feet Lot
$-- Zestimate®
$134/sqft
$-- HOA
What's special
Fenced backyardSpacious multi-level homePrimary suiteFlexible spacesDining roomLarge patioMature trees
- 3 days |
- 521 |
- 30 |
Zillow last checked:
Listing updated:
Listed by:
The Butler Group 913-685-2326,
Keller Williams Realty Partners Inc.,
Elissa Prager-Reeves 816-334-9733,
Keller Williams Realty Partners Inc.
Source: Heartland MLS as distributed by MLS GRID,MLS#: 2635214
Facts & features
Interior
Bedrooms & bathrooms
- Bedrooms: 4
- Bathrooms: 2
- Full bathrooms: 2
Other
- Level: Basement
Bedroom 1
- Level: Second
Bedroom 2
- Level: Second
Bedroom 4
- Level: Third
Bathroom 3
- Level: Second
Dining room
- Level: Main
Kitchen
- Level: Main
Other
- Level: Main
Living room
- Level: Main
Office
- Level: Third
Heating
- Electric
Cooling
- Electric
Features
- Flooring: Carpet, Tile, Wood
- Basement: Concrete
- Number of fireplaces: 1
- Fireplace features: Family Room
Interior area
- Total structure area: 2,238
- Total interior livable area: 2,238 sqft
- Finished area above ground: 1,938
- Finished area below ground: 300
Property
Parking
- Total spaces: 2
- Parking features: Attached
- Attached garage spaces: 2
Features
- Patio & porch: Patio
- Fencing: Wood
Lot
- Size: 9,487 Square Feet
Details
- Parcel number: 41310022000000000
Construction
Type & style
- Home type: SingleFamily
- Architectural style: Traditional
- Property subtype: Single Family Residence
Materials
- Board & Batten Siding, Brick/Mortar
- Roof: Composition
Condition
- Year built: 1969
Utilities & green energy
- Sewer: Public Sewer
- Water: Public
Community & HOA
Community
- Subdivision: Blue Springs Manor South
HOA
- Has HOA: No
Location
- Region: Blue Springs
Financial & listing details
- Price per square foot: $134/sqft
- Tax assessed value: $207,630
- Annual tax amount: $3,230
- Date on market: 8/12/2026
- Listing terms: Cash,Conventional,FHA,VA Loan
- Ownership: Private
Estimated market value
Not available
Estimated sales range
Not available
Not available
Price history
| Date | Event | Price |
|---|---|---|
| 8/12/2026 | Listed for sale | $299,000+35.9%$134/sqft |
Source:  Heartland MLS as distributed by MLS GRID #2635214 Report a problem Heartland MLS as distributed by MLS GRID #2635214 Report a problem | ||
| 8/5/2022 | Sold | -- |
Source: Heartland MLS as distributed by MLS GRID #2392606 Report a problem | ||
| 7/11/2022 | Contingent | $220,000$98/sqft |
Source: Heartland MLS as distributed by MLS GRID #2392606 Report a problem | ||
| 7/9/2022 | Listed for sale | $220,000$98/sqft |
Source: Heartland MLS as distributed by MLS GRID #2392606 Report a problem | ||
Public tax history
| Year | Property taxes | Tax assessment |
|---|---|---|
| 2025 | $3,231 0% | $39,450 -0.4% |
| 2024 | $3,231 +2% | $39,610 |
| 2023 | $3,169 +17.4% | $39,610 +32.8% |
| 2022 | $2,701 +0.1% | $29,830 |
| 2021 | $2,698 +6.5% | $29,830 +4.7% |
| 2020 | $2,533 +3.4% | $28,487 |
| 2019 | $2,449 | $28,487 +14.9% |
| 2018 | $2,449 +8% | $24,793 |
| 2017 | $2,267 +3.8% | $24,793 +1% |
| 2016 | $2,185 +1.8% | $24,555 +2% |
| 2014 | $2,145 -8.2% | $24,073 |
| 2013 | $2,336 +0.1% | $24,073 -8.7% |
| 2012 | $2,334 +0.3% | $26,357 |
| 2011 | $2,326 +1.8% | $26,357 |
| 2010 | $2,285 -5.7% | $26,357 |
| 2009 | $2,423 +1.8% | $26,357 -6% |
| 2008 | $2,379 -0.4% | $28,039 |
| 2007 | $2,388 +0% | $28,039 |
| 2006 | $2,387 +13.9% | $28,039 |
| 2005 | $2,096 -0.2% | $28,039 +15% |
| 2004 | $2,099 +24% | $24,381 |
| 2003 | $1,693 +5.3% | $24,381 +15% |
| 2002 | $1,608 +6.1% | $21,202 |
| 2001 | $1,515 | $21,202 |
Find assessor info on the county website
Monthly payment
Est. payment
Payment breakdown
Explore the cost of this home by adjusting the details. Changes won't be saved.Climate risks
Neighborhood: 64014
Nearby schools
GreatSchools rating
- 6/10William Bryant Elementary SchoolGrades: K-5Distance: 0.7 mi
- 7/10Moreland Ridge Middle SchoolGrades: 6-8Distance: 1.5 mi
- 8/10Blue Springs South High SchoolGrades: 9-12Distance: 0.8 mi
- $245,9003 bd2 ba1.1k sqft301 SW Victor Dr, Blue Springs, MO 64014Off Market
- $269,0003 bd2 ba1.8k sqft205 SW Victor Dr, Blue Springs, MO 64014Off Market
- $271,6003 bd2 ba1.8k sqft305 SW Victor Dr, Blue Springs, MO 64014Off Market
- $282,3004 bd2 ba1.4k sqft201 SW Victor Dr, Blue Springs, MO 64014Off Market
- $219,7002 bd1 ba944 sqft1109 SW Speas Dr, Blue Springs, MO 64014Off Market
- $296,5004 bd2 ba2k sqft1100 SW Kingscross Rd, Blue Springs, MO 64014Off Market
- $296,3005 bd3 ba2.3k sqft208 SW Victor Dr, Blue Springs, MO 64014Off Market
- $281,7003 bd2 ba1.8k sqft309 SW Victor Dr, Blue Springs, MO 64014Off Market
A local agent can set up tours, give advice and negotiate with sellers.
A local lender can help you make sure your offer is ready when you are.
Similar homes
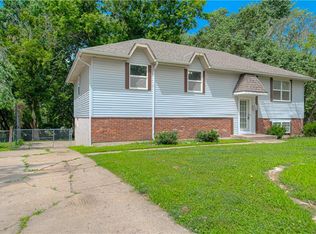
- $265,0004 bd3 ba1.9k sqft1809 SE Abbey St, Blue Springs, MO 64014For Sale
 MLS ID #2625453, Kelli Chabot, Keller Williams KC North. Heartland MLS as distributed by MLS GRID
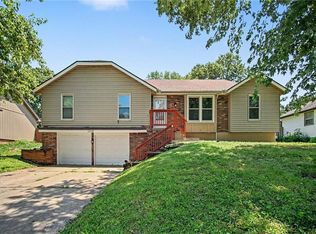
 - $294,0003 bd2 ba2.3k sqft1008 SW 19th Street Ter, Blue Springs, MO 64015For Sale
 MLS ID #2630271, Lauren Hogan, ReeceNichols - Lees Summit. Heartland MLS as distributed by MLS GRID
 - $315,0004 bd3 ba2.1k sqft1008 SW 23rd St, Blue Springs, MO 64015For Sale
 MLS ID #2629211, Bryan Huff, Keller Williams Realty Partners Inc.. Heartland MLS as distributed by MLS GRID
 - $310,0003 bd2 ba1.5k sqft1104 SW Mic O Say Dr, Blue Springs, MO 64015For Sale
 MLS ID #2619030, Chet Meierarend, RE/MAX Premier Properties. Heartland MLS as distributed by MLS GRID
 - $315,0004 bd3 ba2.6k sqft5210 S McCoy St, Independence, MO 64055For SaleMLS ID #2636892, Karen Delgado, Realty of America. Heartland MLS as distributed by MLS GRID
- $312,9003 bd3 ba2.1k sqft401 S Minter Rd, Grain Valley, MO 64029For SaleMLS ID #2628812, Maggie Sanchez Garcia, Realty of America. Heartland MLS as distributed by MLS GRID
- $244,0003 bd2 ba1.5k sqft209 Valley Dr, Grain Valley, MO 64029For SaleMLS ID #2636137, Michael Zouglas, REO Xpress LLC. Heartland MLS as distributed by MLS GRID
- $234,9003 bd2 ba1.3k sqft1209 SW Eugene St, Blue Springs, MO 64015For SaleMLS ID #2629450, Shane Hodges, Keller Williams Platinum Prtnr. Heartland MLS as distributed by MLS GRID
- $288,0004 bd3 ba1.7k sqft602 W Walnut St, Grain Valley, MO 64029For SaleMLS ID #2604544, Kevin Thellman, RE/MAX Elite, REALTORS. Heartland MLS as distributed by MLS GRID
- $350,0003 bd3 ba2k sqft813 SW Foxtail Dr, Grain Valley, MO 64029For SaleMLS ID #2633978, Gary Derks, ReeceNichols- Leawood Town Center. Heartland MLS as distributed by MLS GRID
- $310,0003 bd2 ba1.7k sqft1933 NE Peters Dr, Lees Summit, MO 64086For SaleMLS ID #2633582, Bree Logan, RE/MAX Elite, REALTORS. Heartland MLS as distributed by MLS GRID
- $295,0003 bd2 ba1.9k sqft215 E 96th St, Kansas City, MO 64114For SaleMLS ID #2635900, Darla Russell, Keller Williams Realty Partners Inc.. Heartland MLS as distributed by MLS GRID
- $315,0003 bd2 ba1.8k sqft1 & 2 H St, Lees Summit, MO 64086For SaleMLS ID #2612636, Peggy Rudder, Realty Executives. Heartland MLS as distributed by MLS GRID
- $290,0003 bd3 ba1.3k sqft901 SW Foxtail Dr, Grain Valley, MO 64029For SaleMLS ID #2623867, Vicki Testerman, Mainstay Brokerage LLC. Heartland MLS as distributed by MLS GRID
- $295,0003 bd2 ba2.4k sqft10516 E 35th St S, Independence, MO 64052For SaleMLS ID #2629939, Mark Wiesemann, RE/MAX Heritage. Heartland MLS as distributed by MLS GRID
- $315,0003 bd2 ba1.8k sqft817 S Alexander Rd, Independence, MO 64056For SaleMLS ID #2627152, Pamela Campbell, RE/MAX Premier Properties. Heartland MLS as distributed by MLS GRID
- $300,0004 bd4 ba3.2k sqft2431 S Ponca Ave, Independence, MO 64057For SaleMLS ID #2591882, Joe Blackshere, 1st Class Real Estate KC. Heartland MLS as distributed by MLS GRID
- $320,0004 bd3 ba2.5k sqft506 E Linwood Ter, Independence, MO 64055For SaleMLS ID #2628551, Jessica Smotherman, RE/MAX Elite, REALTORS. Heartland MLS as distributed by MLS GRID
- $324,9003 bd3 ba1.9k sqft2821 Tepee Ave, Independence, MO 64057For SaleMLS ID #2624338, Dianna Minor, Mother & Son Realty Group. Heartland MLS as distributed by MLS GRID
- $285,0003 bd2 ba1.4k sqft3008 S Cochise Dr, Independence, MO 64057For SaleMLS ID #2627825, Melissa Johnson, Platinum Realty LLC. Heartland MLS as distributed by MLS GRID
