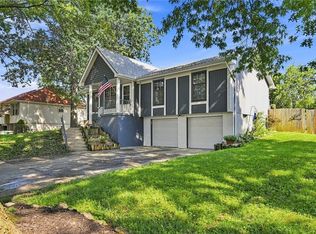
Over an acre in Grain Valley! This beautifully maintained home features a complete roof replacement completed in November 2025, a newer heat pump, a finished walkout lower level with a wood-burning fireplace, an oversized deck, extra parking, and a peaceful tree-lined backyard—all within a short drive to schools, shopping, dining, and I-70. Situated on 1.0392 acres, this well-cared-for split-entry offers strong bones and numerous updates, including updated light fixtures, LifeProof flooring in all 2.5 bathrooms, and a new dishwasher. The inviting living room showcases a wood-inset ceiling, while the kitchen features stainless steel appliances, refinished cabinetry, a pantry cabinet, and ample workspace. The finished lower level provides a spacious second living area with custom built-in shelving, creating the perfect space to relax or entertain. Step outside to the oversized deck overlooking the expansive backyard with mature trees for added privacy. Additional highlights include a two-car garage, an extended gravel driveway for extra parking, and over an acre of outdoor space to enjoy.
Active
Price cut: $5.6K (8/5)
$312,900
401 S Minter Rd, Grain Valley, MO 64029
3beds
2,156sqft
Single Family Residence
Built in 1993
1.03 Acres Lot
$-- Zestimate®
$145/sqft
$-- HOA
What's special
- 49 days |
- 2,061 |
- 176 |
Likely to sell faster than
Zillow last checked:
Listing updated:
Listed by:
Maggie Sanchez Garcia 816-868-3180,
Realty of America,
Jennifer Lopez Torres 816-254-5918,
Realty of America
Source: Heartland MLS as distributed by MLS GRID,MLS#: 2628812
Facts & features
Interior
Bedrooms & bathrooms
- Bedrooms: 3
- Bathrooms: 3
- Full bathrooms: 2
- 1/2 bathrooms: 1
Primary bedroom
- Features: Carpet, Ceiling Fan(s)
- Level: Main
Bedroom 2
- Features: Carpet, Ceiling Fan(s)
- Level: Main
Bedroom 3
- Features: Carpet, Ceiling Fan(s)
- Level: Main
Primary bathroom
- Features: Luxury Vinyl, Shower Only
- Level: Main
Bathroom 2
- Features: Luxury Vinyl, Shower Over Tub
- Level: Main
Bathroom 3
- Features: Luxury Vinyl
- Level: Lower
Dining room
- Features: Wood Floor
- Level: Main
Family room
- Features: Fireplace
- Level: Lower
Kitchen
- Features: Wood Floor
- Level: Main
Living room
- Features: Carpet, Ceiling Fan(s)
- Level: Main
Heating
- Electric, Heat Pump
Cooling
- Electric, Heat Pump
Appliances
- Included: Dishwasher, Disposal, Microwave, Refrigerator, Stainless Steel Appliance(s)
- Laundry: Electric Dryer Hookup, Laundry Room
Features
- Ceiling Fan(s), Pantry, Stained Cabinets, Walk-In Closet(s)
- Flooring: Carpet, Laminate, Luxury Vinyl
- Basement: Finished,Garage Entrance,Sump Pump,Walk-Up Access
- Number of fireplaces: 1
- Fireplace features: Family Room, Wood Burning
Interior area
- Total structure area: 2,156
- Total interior livable area: 2,156 sqft
- Finished area above ground: 1,100
- Finished area below ground: 1,056
Property
Parking
- Total spaces: 2
- Parking features: Attached, Garage Door Opener, Garage Faces Side
- Attached garage spaces: 2
Features
- Patio & porch: Deck, Porch
- Exterior features: Sat Dish Allowed
Lot
- Size: 1.03 Acres
- Features: Acreage, City Limits
Details
- Parcel number: 41110071300000000
Construction
Type & style
- Home type: SingleFamily
- Architectural style: Traditional
- Property subtype: Single Family Residence
Materials
- Frame
- Roof: Composition
Condition
- Year built: 1993
Utilities & green energy
- Sewer: Public Sewer
- Water: Public
Community & HOA
Community
- Subdivision: Other
HOA
- Has HOA: No
Location
- Region: Grain Valley
Financial & listing details
- Price per square foot: $145/sqft
- Tax assessed value: $165,470
- Annual tax amount: $2,562
- Date on market: 7/10/2026
- Listing terms: Cash,Conventional,FHA,VA Loan
- Ownership: Private
Estimated market value
Not available
Estimated sales range
Not available
Not available
Price history
| Date | Event | Price |
|---|---|---|
| 8/5/2026 | Price change | $312,900-1.8%$145/sqft |
Source:  Heartland MLS as distributed by MLS GRID #2628812 Report a problem Heartland MLS as distributed by MLS GRID #2628812 Report a problem | ||
| 7/10/2026 | Listed for sale | $318,500+10.2%$148/sqft |
Source: Heartland MLS as distributed by MLS GRID #2628812 Report a problem | ||
| 11/14/2025 | Sold | -- |
Source: Heartland MLS as distributed by MLS GRID #2575261 Report a problem | ||
| 10/23/2025 | Contingent | $289,000$134/sqft |
Source: Heartland MLS as distributed by MLS GRID #2575261 Report a problem | ||
| 10/17/2025 | Price change | $289,000-3.7%$134/sqft |
Source: Heartland MLS as distributed by MLS GRID #2575261 Report a problem | ||
| 10/3/2025 | Price change | $299,999-3.2%$139/sqft |
Source: Heartland MLS as distributed by MLS GRID #2575261 Report a problem | ||
| 9/19/2025 | Listed for sale | $310,000+87.9%$144/sqft |
Source: Heartland MLS as distributed by MLS GRID #2575261 Report a problem | ||
| 8/10/2018 | Sold | -- |
Source: Heartland MLS as distributed by MLS GRID #2115089 Report a problem | ||
| 7/8/2018 | Pending sale | $165,000$77/sqft |
Source: Keller Williams Platinum Partners #2115089 Report a problem | ||
| 6/27/2018 | Listed for sale | $165,000+3.2%$77/sqft |
Source: Keller Williams Platinum #2115089 Report a problem | ||
| 2/17/2011 | Listing removed | $159,950$74/sqft |
Source: Realty Execs of Kansas City #1655215 Report a problem | ||
| 2/14/2010 | Price change | $159,950-2.8%$74/sqft |
Source: Realty Exec of Kansas City #1655215 Report a problem | ||
| 9/15/2009 | Listed for sale | $164,500-2.7%$76/sqft |
Source: REALTY EXECUTIVES Metro One #1633414 Report a problem | ||
| 11/20/2007 | Listing removed | $169,000$78/sqft |
Source: Number1Expert #1416947 Report a problem | ||
| 11/14/2007 | Listed for sale | $169,000$78/sqft |
Source: Number1Expert #1416947 Report a problem | ||
Public tax history
| Year | Property taxes | Tax assessment |
|---|---|---|
| 2025 | $2,562 +13.8% | $31,440 +15% |
| 2024 | $2,252 +3.9% | $27,339 |
| 2023 | $2,168 -9.5% | $27,339 +3.5% |
| 2022 | $2,394 +2.4% | $26,411 |
| 2021 | $2,338 +12.7% | $26,411 +14.3% |
| 2020 | $2,074 +2.1% | $23,114 |
| 2019 | $2,032 | $23,114 +4.7% |
| 2018 | $2,032 -3.3% | $22,082 |
| 2017 | $2,101 +3.8% | $22,082 +2.6% |
| 2016 | $2,023 -0.6% | $21,529 |
| 2014 | $2,036 +0.4% | $21,529 |
| 2013 | $2,028 -0.3% | $21,529 |
| 2012 | $2,034 +1.6% | $21,529 |
| 2011 | $2,001 +2.5% | $21,529 |
| 2010 | $1,952 -3.8% | $21,529 |
| 2009 | $2,028 -0.2% | $21,529 -6% |
| 2008 | $2,032 +6.7% | $22,903 |
| 2007 | $1,904 +0% | $22,903 +7% |
| 2006 | $1,904 +9.3% | $21,405 |
| 2005 | $1,742 +5.6% | $21,405 +7% |
| 2004 | $1,649 +10.6% | $20,005 |
| 2003 | $1,491 +3.5% | $20,005 +12% |
| 2002 | $1,440 -0.1% | $17,861 |
| 2001 | $1,442 | $17,861 |
Find assessor info on the county website
Monthly payment
Est. payment
Payment breakdown
Explore the cost of this home by adjusting the details. Changes won't be saved.Climate risks
Neighborhood: 64029
Nearby schools
GreatSchools rating
- 5/10Sni-A-Bar Elementary SchoolGrades: K-5Distance: 0.9 mi
- 9/10Grain Valley Middle SchoolGrades: 6-8Distance: 1.3 mi
- 9/10Grain Valley High SchoolGrades: 9-12Distance: 1.1 mi
Schools provided by the listing agent
- Elementary: Sni-A-Bar
- Middle: Grain Valley South
- High: Grain Valley
Source: Heartland MLS as distributed by MLS GRID. This data may not be complete. We recommend contacting the local school district to confirm school assignments for this home.
- $315,2003 bd2 ba1.7k sqft319 S Minter Rd, Grain Valley, MO 64029Off Market
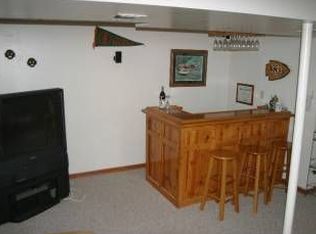
- $568,8003 bd2 ba2.1k sqft419 S Minter Rd, Grain Valley, MO 64029Off Market
- $300,6003 bd2 ba1k sqft311 S Minter Rd, Grain Valley, MO 64029Off Market
- $--3 bd2 ba1.5k sqft309 S Minter Rd, Grain Valley, MO 64029Sold
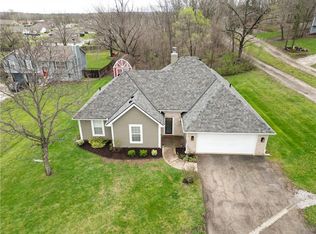
- $278,0003 bd1 ba1.2k sqft315 S Minter Rd, Grain Valley, MO 64029Off Market
- $374,3003 bd2 ba1.5k sqft418 SW Foot Hill Dr, Grain Valley, MO 64029Off Market
- $377,1003 bd2 ba1.5k sqft416 SW Foot Hill Dr, Grain Valley, MO 64029Off Market
- $196,0003 bd1 ba968 sqft316 SW Blue Branch Ct, Grain Valley, MO 64029Off Market
A local agent can set up tours, give advice and negotiate with sellers.
A local lender can help you make sure your offer is ready when you are.
Similar homes
- $350,0003 bd3 ba2k sqft813 SW Foxtail Dr, Grain Valley, MO 64029For Sale
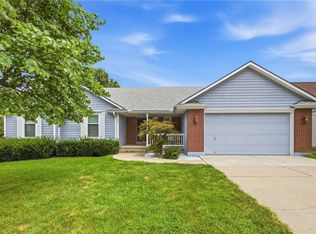 MLS ID #2633978, Gary Derks, ReeceNichols- Leawood Town Center. Heartland MLS as distributed by MLS GRID
 - $290,0003 bd3 ba1.3k sqft901 SW Foxtail Dr, Grain Valley, MO 64029For Sale
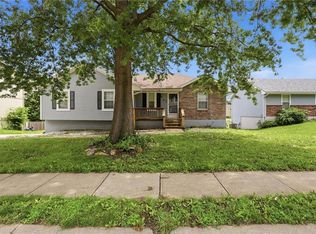 MLS ID #2623867, Vicki Testerman, Mainstay Brokerage LLC. Heartland MLS as distributed by MLS GRID
 - $329,9004 bd2 ba1.5k sqft846 SW Country Hill Dr, Grain Valley, MO 64029For Sale
 MLS ID #2634906, Asheley Sisk, RE/MAX Heritage. Heartland MLS as distributed by MLS GRID
 - $250,0003 bd2 ba1.2k sqft901 NW Valley Woods Dr, Grain Valley, MO 64029For Sale
 MLS ID #2636962, Mona Dattilo, ReeceNichols - Lees Summit. Heartland MLS as distributed by MLS GRID
 - $359,9005 bd3 ba1.9k sqft1614 NW Hilltop Ln, Grain Valley, MO 64029For SaleMLS ID #2613989, Breeze Team, EXP Realty LLC. Heartland MLS as distributed by MLS GRID
- $244,0003 bd2 ba1.5k sqft209 Valley Dr, Grain Valley, MO 64029For SaleMLS ID #2636137, Michael Zouglas, REO Xpress LLC. Heartland MLS as distributed by MLS GRID
- $299,9993 bd2 ba2.6k sqft229 SE Westminister Rd, Blue Springs, MO 64014For SaleMLS ID #2635051, Lori Moon, Keller Williams Platinum Prtnr. Heartland MLS as distributed by MLS GRID
- $315,0004 bd3 ba2.1k sqft1008 SW 23rd St, Blue Springs, MO 64015For SaleMLS ID #2629211, Bryan Huff, Keller Williams Realty Partners Inc.. Heartland MLS as distributed by MLS GRID
- $294,0003 bd2 ba2.3k sqft1008 SW 19th Street Ter, Blue Springs, MO 64015For SaleMLS ID #2630271, Lauren Hogan, ReeceNichols - Lees Summit. Heartland MLS as distributed by MLS GRID
- $285,0003 bd3 ba2.2k sqft200 SW 20th Ter, Oak Grove, MO 64075For SaleMLS ID #2636967, Jessica Smotherman, RE/MAX Elite, REALTORS. Heartland MLS as distributed by MLS GRID
- $319,0004 bd3 ba1.7k sqft801 SW Southgate Dr, Blue Springs, MO 64015For SaleMLS ID #2634441, Colby Lewis, ReeceNichols - Lees Summit. Heartland MLS as distributed by MLS GRID
- $285,0003 bd2 ba1.6k sqft203 SE 16th St, Oak Grove, MO 64075For SaleMLS ID #2636230, Jenifer Sellers, Fitz Osborn Real Estate LLC. Heartland MLS as distributed by MLS GRID
- $325,0004 bd3 ba2k sqft1209 SW Trail Ridge Dr, Blue Springs, MO 64015For SaleMLS ID #2625337, Kacey Mehl, HomeSmart Legacy. Heartland MLS as distributed by MLS GRID
- $319,9003 bd3 ba1.7k sqft2407 NW 5th St, Blue Springs, MO 64014For SaleMLS ID #2629055, Susan Hazelrigg, Cynda Sells Realty Group L L C. Heartland MLS as distributed by MLS GRID
- $315,0004 bd2 ba1.9k sqft2121 NW Hidden Pointe Ct, Blue Springs, MO 64015For SaleMLS ID #2635341, Kristi White, RE/MAX Heritage. Heartland MLS as distributed by MLS GRID
- $329,9004 bd2 ba2.1k sqft10401 E 71st Ter, Raytown, MO 64133For SaleMLS ID #2637958, SBD Team, SBD Housing Solutions LLC. Heartland MLS as distributed by MLS GRID
- $340,0003 bd3 ba2.3k sqft1333 NE Grand Ave, Lees Summit, MO 64086For SaleMLS ID #2635877, Sarah Iloilo, Homes by Darcy LLC. Heartland MLS as distributed by MLS GRID
- $305,0003 bd2 ba1.7k sqft1933 NE Peters Dr, Lees Summit, MO 64086For SaleMLS ID #2633582, Bree Logan, RE/MAX Elite, REALTORS. Heartland MLS as distributed by MLS GRID
- $325,0003 bd3 ba2.1k sqft19432 N 11th Ter, Independence, MO 64056For SaleMLS ID #2636677, Hendrix Group, Real Broker, LLC. Heartland MLS as distributed by MLS GRID
- $339,0003 bd3 ba2k sqft3212 S Bryn Mawr Dr, Independence, MO 64057For SaleMLS ID #2628224, Laeth Hamil, RE/MAX Innovations. Heartland MLS as distributed by MLS GRID
