Well-maintained ranch-style home located just outside of town. The main floor features three spacious bedrooms and 1.5 bathrooms, a welcoming living room with picture windows that fill the space with natural light, an eat-in kitchen providing a great place for meals and gatherings. Throughout the home, you'll find hardwood floors and marble window sills that add a great touch. The full basement offers generous storage options or the potential to create additional rooms. It also features a laundry area equipped with a shower and utility sink. Outside, enjoy an enclosed sun-room, a covered front porch, a large carport that could serve as a covered patio for outdoor dining or lounging, and a two-story, two-car garage for parking and storage needs. An adjacent 32'x57' garage with mobile home and a bungalow-style home are also available to be purchased.
For sale
$265,000
624 Raystown Rd, Everett, PA 15537
3beds
1,628sqft
Single Family Residence
Built in 1957
0.46 Acres Lot
$257,600 Zestimate®
$163/sqft
$-- HOA
What's special
Three spacious bedroomsEat-in kitchenEnclosed sun-roomMarble window sillsNatural lightCovered front porchHardwood floors
- 246 days
- 211
- 8
Zillow last checked:
Listing updated:
Listed by:
Cody Smith 814-585-5954,
Juniata Realty 814-652-2234
Source: Bright MLS,MLS#: PABD2003022
Facts & features
Interior
Bedrooms & bathrooms
- Bedrooms: 3
- Bathrooms: 2
- Full bathrooms: 1
- 1/2 bathrooms: 1
- Main level bathrooms: 2
- Main level bedrooms: 3
Heating
- Hot Water, Oil
Cooling
- None
Appliances
- Included: Dryer, Freezer, Refrigerator, Cooktop, Washer, Electric Water Heater
Features
- Basement: Full,Unfinished
- Has fireplace: No
Interior area
- Total structure area: 1,628
- Total interior livable area: 1,628 sqft
- Finished area above ground: 1,628
Property
Parking
- Total spaces: 4
- Parking features: Garage Faces Front, Storage, Detached, Attached Carport
- Garage spaces: 2
- Carport spaces: 2
- Covered spaces: 4
Accessibility
- Accessibility features: None
Features
- Levels: One
- Stories: 1
- Pool features: None
Lot
- Size: 0.46 Acres
Details
- Additional structures: Above Grade
- Parcel number: G.080.00186
- Zoning: N/A
- Special conditions: Standard
Construction
Type & style
- Home type: SingleFamily
- Architectural style: Ranch/Rambler
- Property subtype: Single Family Residence
Materials
- Wood Siding, Stone
- Foundation: Block
- Roof: Shingle
Condition
- New construction: No
- Year built: 1957
Utilities & green energy
- Sewer: Public Sewer
- Water: Public
Community & HOA
Community
- Subdivision: N / A
HOA
- Has HOA: No
Location
- Region: Everett
- Municipality: WEST PROVIDENCE TWP
Financial & listing details
- Price per square foot: $163/sqft
- Tax assessed value: $74,100
- Annual tax amount: $1,333
- Date on market: 2/12/2026
- Listing agreement: Exclusive Right To Sell
- Listing terms: Cash,Conventional,FHA,PHFA,USDA Loan,VA Loan
- Inclusions: Stove, Fridge, Washer, And Dryer.
- Exclusions: Personal Items.
- Ownership: Fee Simple
Estimated market value
$257,600
$245,000 - $270,000
$1,358/mo
Price history
| Date | Event | Price |
|---|---|---|
| 4/13/2026 | Price change | $265,000-3.6%$163/sqft |
Source:  Bright MLS #PABD2003022 Report a problem Bright MLS #PABD2003022 Report a problem | ||
| 2/11/2026 | Listed for sale | $275,000$169/sqft |
Source:  AHAR #79397 Report a problem AHAR #79397 Report a problem | ||
Public tax history
| Year | Property taxes | Tax assessment |
|---|---|---|
| 2025 | $873 +44% | $74,100 |
| 2024 | $606 -9.3% | $74,100 |
| 2023 | $668 -43% | $74,100 |
| 2022 | $1,173 +1.1% | $74,100 |
| 2021 | $1,160 +1% | $74,100 |
| 2020 | $1,149 +3.6% | $74,100 |
| 2018 | $1,109 +2.3% | $74,100 |
| 2017 | $1,084 | $74,100 |
| 2016 | -- | $74,100 |
| 2014 | -- | $74,100 +23.7% |
| 2012 | -- | $59,900 |
| 2011 | -- | $59,900 -7.8% |
| 2010 | -- | $65,000 |
Find assessor info on the county website
Monthly payment
Est. payment
Payment breakdown
Explore the cost of this home by adjusting the details. Changes won't be saved.Climate risks
Neighborhood: 15537
Nearby schools
Schools provided by the listing agent
- District: Everett Area
Source: Bright MLS. This data may not be complete. We recommend contacting the local school district to confirm school assignments for this home.
Similar homes
- $275,0003 bd2 ba1.8k sqft456 & 462 West St, Everett, PA 15537For Sale

 MLS ID #PABD2003242, Stacey Clingerman, Coldwell Banker Premier. Bright MLS
 - $385,0003 bd2 ba1.6k sqft624 & 632 Raystown Rd, Everett, PA 15537For Sale
 MLS ID #PABD2003372, Cody Smith, Juniata Realty. Bright MLS
 - $285,0003 bd1 ba1.2k sqft588 Earlston Rd, Everett, PA 15537For Sale
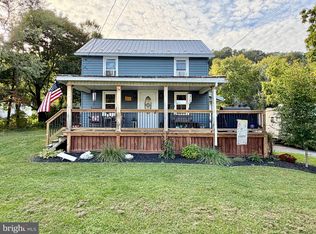 MLS ID #PABD2003542, Cody Smith, Juniata Realty. Bright MLS
 - $248,0004 bd2 ba1.4k sqft2391 Raystown Rd, Everett, PA 15537For Sale
 MLS ID #PABD2003316, Amy Barfield, Charis Realty Group. Bright MLS
 - $219,5004 bd2 ba1.5k sqft323 Hospital Dr, Everett, PA 15537For SaleMLS ID #PABD2003416, Amy Barfield, Charis Realty Group. Bright MLS
- $320,0003 bd1 ba960 sqft2061 Menchtown Rd, Everett, PA 15537For SaleMLS ID #PABD2003540, Cody Smith, Juniata Realty. Bright MLS
- $174,9003 bd1 ba1.6k sqft11585 Clear Ridge Rd, Everett, PA 15537For SaleMLS ID #PABD2003392, Eleni LeVan-Miller, Coldwell Banker Premier. Bright MLS
- $134,9003 bd2 ba1.4k sqft40 W 8th St, Everett, PA 15537For SaleMLS ID #PABD2003438, Brian Imgrund, Howard Hanna Bardell Realty. Bright MLS
- $200,0005 bd2 ba2k sqft215 N Spring St, Everett, PA 15537For SaleMLS ID #PABD2003388, Lisa Cessna, Bedford County Real Estate Inc. Bright MLS
- $153,0004 bd2 ba1.6k sqft37 W 3rd St, Everett, PA 15537For SaleMLS ID #PABD2003186, Devin Bowersox, Realty One Group Landmark. Bright MLS
- $249,9002 bd2 ba956 sqft3855 Brumbaugh Rd, New Enterprise, PA 16664For SaleMLS ID #PABD2003550, Cody Smith, Juniata Realty. Bright MLS
- $279,0003 bd4 ba1.7k sqft323 S Bedford St, Bedford, PA 15522For SaleMLS ID #PABD2003464, Nicole Gambacurta, Coldwell Banker Realty. Bright MLS
- $275,0003 bd3 ba1.8k sqft9370 Us Route 220, Bedford, PA 15522For SaleMLS ID #PABD2002762, Lisa Cessna, Bedford County Real Estate Inc. Bright MLS
