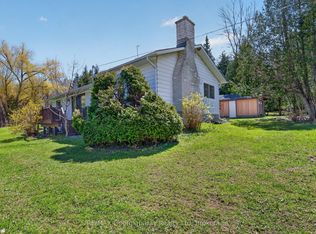
Discover this move-in ready raised bungalow on 3.11 private acres in Tay Township, offering the perfect combination of country living, modern comfort, and convenient access to Barrie, Midland, and major highways. This fully finished 4-bedroom, 2-bathroom home is ideal for families, retirees, or anyone seeking privacy without sacrificing nearby amenities. The bright open-concept main floor features large windows, a spacious living room with a cozy gas fireplace, and a functional kitchen with stainless steel appliances, ample pantry storage, and an adjoining dining area. Step outside to the elevated deck overlooking the peaceful property, perfect for entertaining or relaxing. The primary bedroom includes a private walkout, while two additional bedrooms complete the main level. The finished lower level offers exceptional flexibility with a large family room and a fourth bedroom with a private ensuite, making it ideal for guests, in-laws, a home office, or multi-generational living. Additional features include a double-car garage with inside entry, plus updated roof, drilled well, eavestroughs, furnace, central air, and gas BBQ hookup. Enjoy the privacy of acreage living with room for gardens, outdoor recreation, and nature, all just a short drive to schools, shopping, Georgian Bay, and everyday amenities.
For sale
C$799,500
2391 Rumney Rd, Tay, ON L4R 4K3
4beds
2baths
Single Family Residence
Built in ----
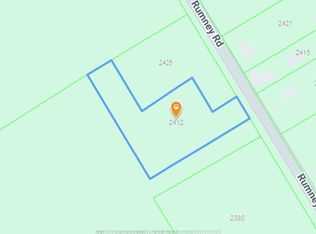
2.97 Acres Lot
$-- Zestimate®
C$--/sqft
C$-- HOA
What's special
- 81 days
- 9
- 3
Zillow last checked:
Listing updated:
Listed by:
Revel Realty Inc
Source: TRREB,MLS®#: S13622942 Originating MLS®#: One Point Association of REALTORS
Originating MLS®#: One Point Association of REALTORSFacts & features
Interior
Bedrooms & bathrooms
- Bedrooms: 4
- Bathrooms: 2
Primary bedroom
- Level: Main
- Dimensions: 3.73 x 3.34
Bedroom 2
- Level: Main
- Dimensions: 3.34 x 2.86
Bedroom 3
- Level: Main
- Dimensions: 4.3 x 2.64
Bedroom 4
- Level: Lower
- Dimensions: 4.45 x 3.72
Dining room
- Level: Main
- Dimensions: 3.91 x 3.22
Family room
- Level: Lower
- Dimensions: 9.45 x 7.18
Kitchen
- Level: Main
- Dimensions: 3.79 x 3.41
Living room
- Level: Main
- Dimensions: 5.74 x 4.45
Utility room
- Level: Lower
- Dimensions: 3.84 x 3.79
Heating
- Forced Air, Gas
Cooling
- Central Air
Features
- Primary Bedroom - Main Floor, Storage
- Flooring: Carpet Free
- Basement: Full,Finished
- Has fireplace: Yes
- Fireplace features: Living Room, Natural Gas
Interior area
- Living area range: 1100-1500 null
Video & virtual tour
Property
Parking
- Total spaces: 8
- Parking features: Inside Entrance, Private Double
- Has garage: Yes
Features
- Patio & porch: Deck
- Exterior features: Landscaped, Privacy, Year Round Living
- Pool features: None
- Has view: Yes
- View description: Forest
Lot
- Size: 2.97 Acres
- Features: Hospital, Lake Access, Place Of Worship, Wooded/Treed
Details
- Additional structures: Garden Shed
- Parcel number: 585120123
Construction
Type & style
- Home type: SingleFamily
- Architectural style: Bungalow
- Property subtype: Single Family Residence
Materials
- Brick
- Foundation: Block
- Roof: Asphalt Shingle
Utilities & green energy
- Sewer: Septic
- Water: Drilled Well
Community & HOA
Location
- Region: Tay
Financial & listing details
- Annual tax amount: C$4,024
- Date on market: 7/30/2026
Price history
Price history is unavailable.
Public tax history
Tax history is unavailable.
Climate risks
Neighborhood: L4R
Nearby schools
GreatSchools rating
No schools nearby
We couldn't find any schools near this home.
Similar homes
- C$799,9003 bd2 ba-- sqft2477 Old Fort Rd, Tay, ON L4R 4K3For Sale
 MLS ID #S13634902, REAL BROKER ONTARIO LTD.. TRREB
 - C$764,9003 bd3 ba-- sqft635 William St, Midland, ON L4R 2S7For Sale
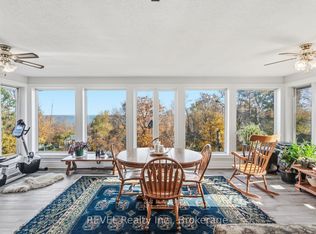 MLS ID #S13786982, REVEL Realty Inc., Brokerage. TRREB
 - C$799,9004 bd2 ba-- sqft6063 Vasey Rd, Tay, ON L0L 1P0For Sale
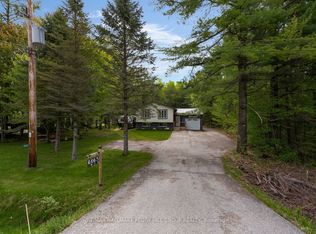 MLS ID #S13845622, RE/MAX HALLMARK PEGGY HILL GROUP REALTY. TRREB
 - C$649,9003 bd2 ba-- sqft24 Crescent Dr, Tay, ON L0K 2A0For Sale
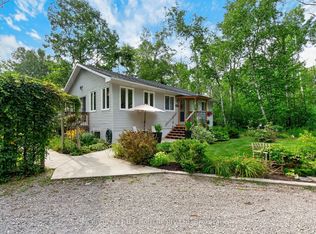 MLS ID #S13712734, Century 21 B.J. Roth Realty Ltd. TRREB
