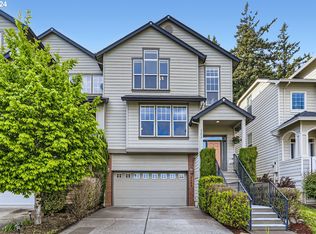
IT'S NOTE TOO LATE, current contract has a home-sale contingency, bring your offer! Remarkable end-unit townhome in coveted Hunters Highlands neighborhood, surrounded by high end homes! Situated on a private dead-end road and backing to green space, this is far from your typical townhome. Great room living on the main level creates a welcoming environment for gathering and entertaining. Soaring vaulted ceilings in the great room with large floor to ceiling windows make the space feel larger then life. Kitchen has a large island with eat bar, quartz countertops, built-in appliances, and hardwood floors. Kitchen is open to the great room and dining room. There is one bedroom on the main level (could be office/den) and TWO primary suites on the second floor, both with full ensuite bathrooms! Don't forget about the oversized two car garage with room for your vehicles and addtional storage. Large, terraced, landscaped, and fenced backyard that backs to greenspace. Irrigated front and back yards allow for easy yard maintainence. This home is immaculate and has been meticulously maintained. NO HOA! Schedule a tour today! ~ New Roof in 2023 ~ Gas Appliances ~ Central Air ~ Oversized 2-Car Garage ~ Vaulted Ceilings ~ Hardwood Floors ~ Dead-end Street ~ Private ~
Bumpable buyer
$449,900
2391 SW Border Way, Gresham, OR 97080
3beds
1,680sqft
Residential, Townhouse
Built in 2000
6,098 Square Feet Lot
$-- Zestimate®
$268/sqft
$-- HOA
What's special
Central airHardwood floorsGas appliancesBuilt-in appliancesBacking to green spaceBacks to greenspaceDead-end street
- 99 days
- 24
- 0
Likely to sell faster than
Zillow last checked:
Listing updated:
Listed by:
Mike Day 503-880-5351,
HomeSource
Source: RMLS (OR),MLS#: 157034315
Facts & features
Interior
Bedrooms & bathrooms
- Bedrooms: 3
- Bathrooms: 3
- Full bathrooms: 2
- Partial bathrooms: 1
- Main level bathrooms: 1
Rooms
- Room types: Utility Room, Bedroom 2, Bedroom 3, Dining Room, Family Room, Kitchen, Living Room, Primary Bedroom
Primary bedroom
- Features: Bathroom, Bathtub With Shower, Suite, Vaulted Ceiling, Walkin Closet, Wallto Wall Carpet
- Level: Upper
Bedroom 2
- Features: Bathroom, Bathtub With Shower, Closet, Suite, Vaulted Ceiling, Wallto Wall Carpet
- Level: Upper
Bedroom 3
- Features: French Doors, Wallto Wall Carpet
- Level: Main
Dining room
- Features: Wallto Wall Carpet
- Level: Main
Kitchen
- Features: Dishwasher, Eat Bar, Gas Appliances, Hardwood Floors, Island, Microwave, Free Standing Range, Free Standing Refrigerator, Quartz
- Level: Main
Heating
- Forced Air
Cooling
- Central Air
Appliances
- Included: Dishwasher, Free-Standing Gas Range, Free-Standing Refrigerator, Gas Appliances, Microwave, Plumbed For Ice Maker, Range Hood, Washer/Dryer, Free-Standing Range, Gas Water Heater, Tank Water Heater
- Laundry: Laundry Room
Features
- High Ceilings, Quartz, Vaulted Ceiling(s), Sink, Bathroom, Bathtub With Shower, Closet, Suite, Eat Bar, Kitchen Island, Walk-In Closet(s), Pantry, Tile
- Flooring: Hardwood, Vinyl, Wall to Wall Carpet, Wood
- Doors: Storm Door(s), French Doors
- Windows: Double Pane Windows, Vinyl Frames
- Basement: Crawl Space
- Number of fireplaces: 1
- Fireplace features: Gas
Interior area
- Total structure area: 1,680
- Total interior livable area: 1,680 sqft
Property
Parking
- Total spaces: 2
- Parking features: Driveway, On Street, Garage Door Opener, Attached, Oversized
- Attached garage spaces: 2
- Has uncovered spaces: Yes
Features
- Stories: 2
- Patio & porch: Covered Patio, Porch
- Exterior features: Yard
- Fencing: Fenced
- Has view: Yes
- View description: Territorial
Lot
- Size: 6,098 Square Feet
- Features: Greenbelt, Private, Terraced, Sprinkler, SqFt 5000 to 6999
Details
- Parcel number: R185295
Construction
Type & style
- Home type: Townhouse
- Property subtype: Residential, Townhouse
- Attached to another structure: Yes
Materials
- Brick, Cement Siding
- Foundation: Concrete Perimeter
- Roof: Composition
Condition
- Resale
- New construction: No
- Year built: 2000
Utilities & green energy
- Gas: Gas
- Sewer: Public Sewer
- Water: Public
- Utilities for property: Cable Connected
Community & HOA
HOA
- Has HOA: No
Location
- Region: Gresham
Financial & listing details
- Price per square foot: $268/sqft
- Tax assessed value: $424,040
- Annual tax amount: $4,244
- Date on market: 7/14/2026
- Listing terms: Cash,Conventional,FHA,VA Loan
- Road surface type: Paved
Estimated market value
Not available
Estimated sales range
Not available
Not available
Price history
| Date | Event | Price |
|---|---|---|
| 7/14/2026 | Listed for sale | $449,900+38.5%$268/sqft |
Source:  RMLS (OR) #157034315 Report a problem RMLS (OR) #157034315 Report a problem | ||
| 4/22/2019 | Sold | $324,900-1.5%$193/sqft |
Source: RMLS (OR) #19675656 Report a problem | ||
| 3/15/2019 | Pending sale | $329,900$196/sqft |
Source: RE/MAX Equity Group #19675656 Report a problem | ||
| 3/13/2019 | Listed for sale | $329,900+71%$196/sqft |
Source: RE/MAX Equity Group #19675656 Report a problem | ||
| 8/17/2000 | Sold | $192,950$115/sqft |
Source: Public Record Report a problem | ||
Public tax history
| Year | Property taxes | Tax assessment |
|---|---|---|
| 2025 | $4,245 +4.4% | $224,150 +3% |
| 2024 | $4,066 +11.1% | $217,630 +3% |
| 2023 | $3,661 +3.8% | $211,290 +3% |
| 2022 | $3,525 -0.4% | $205,140 +3% |
| 2021 | $3,539 +8.6% | $199,170 +3% |
| 2020 | $3,258 +2.5% | $193,370 +3% |
| 2019 | $3,179 | $187,740 -7.8% |
| 2018 | $3,179 -6.7% | $203,660 +3% |
| 2017 | $3,406 +6.6% | $197,730 +3% |
| 2016 | $3,196 | $191,980 +3% |
| 2015 | $3,196 +4.1% | $186,390 +12.1% |
| 2014 | $3,071 +47.5% | $166,330 +29% |
| 2013 | $2,082 -12% | $128,900 -13.7% |
| 2012 | $2,366 -10.7% | $149,340 -6.6% |
| 2011 | $2,649 -10.7% | $159,960 -8.6% |
| 2010 | $2,966 -3% | $174,980 -3.3% |
| 2009 | $3,059 +0.9% | $180,970 +3% |
| 2008 | $3,030 +2.3% | $175,700 +3% |
| 2007 | $2,962 +2.3% | $170,590 +3% |
| 2006 | $2,896 +2.8% | $165,630 +3% |
| 2005 | $2,816 +4.6% | $160,810 +3% |
| 2004 | $2,691 +4.2% | $156,130 +3% |
| 2003 | $2,582 -0.2% | $151,590 +3% |
| 2002 | $2,587 +62% | $147,180 +51.1% |
| 2000 | $1,597 | $97,380 |
Find assessor info on the county website
Monthly payment
Est. payment
Payment breakdown
Explore the cost of this home by adjusting the details. Changes won't be saved.Climate risks
Neighborhood: Southwest
Nearby schools
Schools provided by the listing agent
- Elementary: Butler Creek
- Middle: Centennial
- High: Centennial
Source: RMLS (OR). This data may not be complete. We recommend contacting the local school district to confirm school assignments for this home.
Similar homes
- $449,9003 bd2 ba1.3k sqft4619 SE Powell Butte Pkwy, Portland, OR 97236Active
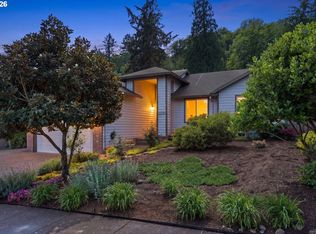
 MLS ID #256331656, Drue Harris, Platinum Realty. RMLS (OR)
 - $425,0004 bd4 ba2.1k sqft1166 NE 5th St, Gresham, OR 97030Active
 MLS ID #294117825, Ariel Sasser, Property Group NW. RMLS (OR)
 - $439,9003 bd3 ba1.7k sqft11534 SE Aquila St, Happy Valley, OR 97086Active
 MLS ID #204464369, Sue Hill-Sullivan, Windermere Realty Trust. RMLS (OR)
 - $439,0003 bd3 ba1.5k sqft14328 SE Bridgeton St, Clackamas, OR 97015Active
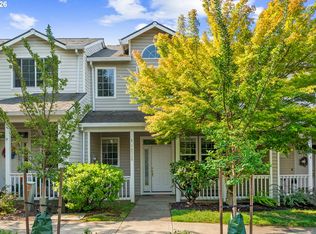 MLS ID #794894862, Maddie Merchant, Neighbors Realty. RMLS (OR)
 - $415,0003 bd3 ba1.5k sqft11435 SE Falco St, Happy Valley, OR 97086ActiveMLS ID #560715794, Elizabeth Henderson, Wings NW Real Estate LLC. RMLS (OR)
- $339,0003 bd3 ba1.7k sqft1048 NW Burnside Rd, Gresham, OR 97030ActiveMLS ID #204881814, Chelsea Lewis, Think Real Estate. RMLS (OR)
- $459,0003 bd3 ba1.7k sqft22908 NE Chinook St, Wood Village, OR 97060ActiveMLS ID #322133451, Elaine Powers, John L. Scott Portland Metro. RMLS (OR)
- $569,0004 bd3 ba2.2k sqft151 SE Condor Dr, Gresham, OR 97080ActiveMLS ID #460383217, Gene Farr, Premiere Property Group LLC. RMLS (OR)
- $419,0002 bd2 ba1.3k sqft15139 NE Summerplace Dr, Portland, OR 97230ActiveMLS ID #793146142, Beth Benner, Real Broker. RMLS (OR)
- $460,0003 bd4 ba1.9k sqft15764 SW Flagstone Dr, Beaverton, OR 97007ActiveMLS ID #303620324, Krista Beale, Keller Williams Sunset Corridor. RMLS (OR)
- $428,8002 bd2 ba1.1k sqft1012 NE Multnomah Dr, Fairview, OR 97024ActiveMLS ID #557781898, Tashina Torres, RE/MAX Advantage Group. RMLS (OR)
- $499,0003 bd3 ba1.5k sqft7625 Ridgewood Dr, Gladstone, OR 97027ActiveMLS ID #186087893, Ben Farley, Genesis Realty. RMLS (OR)
- $415,0003 bd3 ba1.8k sqft16855 Champion Way, Sandy, OR 97055ActiveMLS ID #364554902, Vicki Arnold, 20/20 Properties, Inc. RMLS (OR)
- $619,9004 bd3 ba2.4k sqft4849 SE Anderegg Loop, Portland, OR 97236ActiveMLS ID #393907357, Mitchell Heiner, Works Real Estate. RMLS (OR)
- $418,6983 bd3 ba1.8k sqft4949 SW 141st Ave, Beaverton, OR 97005ActiveMLS ID #209797513, Sherry Francis, ELEETE Real Estate. RMLS (OR)
- $430,0003 bd2 ba1.3k sqft1728 SE Cutter Ln, Vancouver, WA 98661ActiveMLS ID #669500717, Nancy Purdom, Knipe Realty ERA Powered. RMLS (OR)
- $300,0003 bd3 ba1.3k sqft673 SE 148th Ave #11, Portland, OR 97233ActiveMLS ID #510187221, Natalya Oreste, Berkshire Hathaway HomeServices NW Real Estate. RMLS (OR)
- $430,0003 bd3 ba1.7k sqft11755 SW Willet Ter, Beaverton, OR 97007ActiveMLS ID #524938111, John Walsh, John L. Scott. RMLS (OR)
- $524,6003 bd4 ba2k sqft7430 SW Capitol Hwy, Portland, OR 97219ActiveMLS ID #453398323, Samantha Fuqua, Neighbors Realty. RMLS (OR)
- $415,0003 bd3 ba1.4k sqft16065 SW Audubon St Unit 104, Beaverton, OR 97003ActiveMLS ID #726557695, Sun Kim, Berkshire Hathaway HomeServices NW Real Estate. RMLS (OR)
