Custom home set on 5+ picturesque acres offering almost 4,000 square feet of living space, 5 bedrooms, 3.5 baths, and an exceptional 60x30 heated and insulated barn. Welcoming foyer opens to a formal living room and dedicated home office. The great room provides an impressive gathering space with a cozy fieldstone fireplace which opens to the adjoining eat-in area. Kitchen with breakfast bar, granite counters, and large pantry. Quality construction details throughout including Anderson windows, a brick, stone and vinyl exterior, and 45-year shingles. Upstairs, 5 bedrooms and 3.5 baths offering room for family, guests, or additional work-from-home space. Master bedroom with arched ceilings has a private balcony overlooking the grounds below. Finished walkout basement with a second fireplace provides another level of cozy living space with direct access to the acreage. Outside, the property truly sets itself apart. The 60x30 insulated and heated barn features concrete floors and electricity. Additional 20 foot covered lean-to space, including room for RV parking. Huge concrete patio will be your sunny escape for enjoying the privacy all around. This property offers the freedom to live, work, and entertain - schedule your showing today! Great location close to M-59 and US23. Currently non-homestead taxes. Hartland schools. Take a look at the property's featured video.
Pending
$599,900
262 Norlynn Dr, Howell, MI 48843
5beds
5,729sqft
Single Family Residence
Built in 2000
5.07 Acres Lot
$747,500 Zestimate®
$105/sqft
$-- HOA
What's special
- 3 days |
- 1,206 |
- 92 |
Zillow last checked:
Listing updated:
Listed by:
Julie Tucker 810-227-5500,
KW Realty Livingston 810-227-5500
Source: Realcomp II,MLS#: 20261061573
Facts & features
Interior
Bedrooms & bathrooms
- Bedrooms: 5
- Bathrooms: 4
- Full bathrooms: 3
- 1/2 bathrooms: 1
Primary bedroom
- Level: Second
- Area: 240
- Dimensions: 16 X 15
Bedroom
- Level: Second
- Area: 120
- Dimensions: 12 X 10
Bedroom
- Level: Second
- Area: 120
- Dimensions: 12 X 10
Bedroom
- Level: Second
- Area: 143
- Dimensions: 13 X 11
Bedroom
- Level: Second
- Area: 144
- Dimensions: 12 X 12
Primary bathroom
- Level: Second
- Area: 221
- Dimensions: 13 X 17
Other
- Level: Basement
- Area: 50
- Dimensions: 5 X 10
Other
- Level: Second
- Area: 80
- Dimensions: 8 X 10
Other
- Level: Entry
- Area: 28
- Dimensions: 7 X 4
Other
- Level: Entry
- Area: 132
- Dimensions: 11 X 12
Dining room
- Level: Entry
- Area: 156
- Dimensions: 13 X 12
Kitchen
- Level: Entry
- Area: 144
- Dimensions: 12 X 12
Laundry
- Level: Entry
- Area: 108
- Dimensions: 9 X 12
Library
- Level: Entry
- Area: 144
- Dimensions: 12 X 12
Living room
- Level: Entry
- Area: 420
- Dimensions: 21 X 20
Media room
- Level: Basement
- Area: 850
- Dimensions: 50 X 17
Heating
- Forced Air, Natural Gas
Cooling
- Central Air
Appliances
- Laundry: Laundry Room
Features
- Entrance Foyer, Programmable Thermostat
- Basement: Finished,Walk Out Access
- Has fireplace: Yes
- Fireplace features: Basement, Great Room, Wood Burning
Interior area
- Total interior livable area: 5,729 sqft
- Finished area above ground: 4,779
- Finished area below ground: 950
Video & virtual tour
Property
Parking
- Total spaces: 2
- Parking features: Two Car Garage, Attached
- Attached garage spaces: 2
Features
- Levels: Two
- Stories: 2
- Entry location: GroundLevel
- Patio & porch: Patio
- Exterior features: Balcony
- Pool features: None
Lot
- Size: 5.07 Acres
- Dimensions: 343 x 669
Details
- Additional structures: Second Garage, Sheds Allowed
- Parcel number: 0736400023
- Special conditions: Short Sale No,Standard
Construction
Type & style
- Home type: SingleFamily
- Architectural style: Contemporary,Craftsman
- Property subtype: Single Family Residence
Materials
- Brick, Stone, Vinyl Siding
- Foundation: Basement, Poured, Sump Pump
- Roof: Asphalt
Condition
- New construction: No
- Year built: 2000
Utilities & green energy
- Sewer: Septic Tank
- Water: Well
Community & HOA
HOA
- Has HOA: No
Location
- Region: Howell
Financial & listing details
- Price per square foot: $105/sqft
- Tax assessed value: $341,687
- Annual tax amount: $16,484
- Date on market: 8/13/2026
- Cumulative days on market: 3 days
- Listing agreement: Exclusive Right To Sell
- Listing terms: Cash,Conventional
Estimated market value
$747,500
$688,000 - $815,000
$3,717/mo
Price history
| Date | Event | Price |
|---|---|---|
| 8/14/2026 | Pending sale | $599,900$105/sqft |
Source:  Realcomp II #20261061573 Report a problem Realcomp II #20261061573 Report a problem | ||
| 8/13/2026 | Listed for sale | $599,900+30.4%$105/sqft |
Source: Realcomp II #20261061573 Report a problem | ||
| 10/8/2020 | Sold | $460,000-4%$80/sqft |
Source: Public Record Report a problem | ||
| 8/17/2020 | Pending sale | $479,000$84/sqft |
Source: Real Estate One #219088831 Report a problem | ||
| 7/11/2020 | Listed for sale | $479,000$84/sqft |
Source: Real Estate One #219088831 Report a problem | ||
| 12/6/2019 | Listing removed | $479,000$84/sqft |
Source: Real Estate One #219088831 Report a problem | ||
| 8/30/2019 | Listed for sale | $479,000$84/sqft |
Source: Real Estate One #219088831 Report a problem | ||
Public tax history
| Year | Property taxes | Tax assessment |
|---|---|---|
| 2025 | $16,091 +4.3% | $394,400 +8.9% |
| 2024 | $15,425 +70.7% | $362,200 +10.8% |
| 2023 | $9,034 +12.3% | $326,900 +11.7% |
| 2022 | $8,048 | $292,700 +12.9% |
| 2021 | -- | $259,200 +19.2% |
| 2020 | -- | $217,500 +13.4% |
| 2019 | $4,418 +87.8% | $191,800 |
| 2018 | $2,353 | $191,800 +3.8% |
| 2017 | -- | $184,800 +3.7% |
| 2016 | -- | $178,200 +15.7% |
| 2014 | -- | $154,000 +9.6% |
| 2012 | $3,705 | $140,500 -2% |
| 2011 | -- | $143,400 -5.3% |
| 2010 | -- | $151,400 -5.4% |
| 2009 | -- | $160,000 -9.7% |
| 2008 | -- | $177,100 |
| 2007 | $1,518 +17.9% | -- |
| 2006 | $1,287 -49.9% | $180,900 +2.1% |
| 2005 | $2,571 -3.3% | $177,200 +6.4% |
| 2003 | $2,659 | $166,600 +1.2% |
| 2002 | -- | $164,700 +21.2% |
| 2001 | $2,798 -19.9% | $135,857 +39.7% |
| 2000 | $3,494 | $97,248 |
Find assessor info on the county website
Monthly payment
Est. payment
Payment breakdown
Explore the cost of this home by adjusting the details. Changes won't be saved.Climate risks
Neighborhood: 48843
Nearby schools
GreatSchools rating
- 8/10Hartland Lakes Elementary SchoolGrades: K-4Distance: 2.9 mi
- 8/10Hartland M.S. At Ore CreekGrades: 7-8Distance: 3.8 mi
- 7/10Hartland High SchoolGrades: 8-12Distance: 3.9 mi
- $513,5004 bd3 ba1.7k sqft258 Norlynn Dr, Howell, MI 48843Off Market
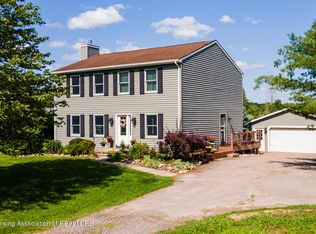
- $719,1004 bd5 ba2.1k sqft607 N Hacker Rd, Howell, MI 48843Off Market
- $442,0003 bd2 ba2.1k sqft254 Norlynn Dr, Howell, MI 48843Off Market
- $459,5004 bd2 ba2k sqft263 Norlynn Dr, Howell, MI 48843Off Market
- $478,7004 bd2 ba2.4k sqft527 N Hacker Rd, Howell, MI 48843Off Market
- $409,9003 bd2 ba1.4k sqft266 Norlynn Dr, Howell, MI 48843Off Market
- $517,3003 bd2 ba2.5k sqft250 Norlynn Dr, Howell, MI 48843Off Market
- $413,1003 bd3 ba1.6k sqft255 Norlynn Dr, Howell, MI 48843Off Market
A local agent can set up tours, give advice and negotiate with sellers.
Similar homes
- $549,9003 bd3 ba3.8k sqft2575 County Farm Rd, Howell, MI 48843For Sale

 MLS ID #20261061570, Robin Love, KW Realty Livingston. Realcomp II
 - $484,9005 bd4 ba3.3k sqft1633 Four Seasons Dr, Howell, MI 48843For Sale
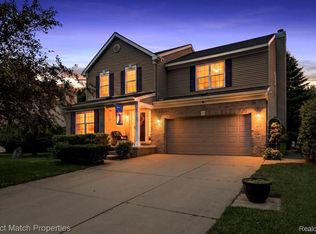 MLS ID #20261059247, Richard Ramirez, Exact Match Properties. Realcomp II
 - $850,0004 bd6 ba5k sqft100 N Latson Rd, Howell, MI 48843For Sale
 MLS ID #20261061269, Renalda Cavanaugh, EXP Z Real Estate. Realcomp II
 - $669,0005 bd5 ba5.2k sqft368 Bonnie Cir, Howell, MI 48843For Sale
 MLS ID #20261061091, Laura Pazdzierz, Brookstone, Realtors LLC. Realcomp II
 - $584,9004 bd3 ba3.9k sqft4361 Sundance Cir, Howell, MI 48843For SaleMLS ID #20261058768, Janene Spencer-Deaton, RE/MAX Platinum. Realcomp II
- $625,0004 bd4 ba3.4k sqft8184 Baypointe Dr, Brighton, MI 48114For SaleMLS ID #20261058448, Charles Younkin, Real Broker, LLC. Realcomp II
- $535,0004 bd3 ba3k sqft8857 Meadow Farm Dr, Brighton, MI 48116For SaleMLS ID #20261063542, Abigail Sochacki, KW Showcase Realty. Realcomp II
- $599,9005 bd3 ba3.7k sqft11030 Marshall Rd, South Lyon, MI 48178For SaleMLS ID #20261063379, Jillian N Moutafis, Real Estate One-Commerce. Realcomp II
- $450,0004 bd3 ba3.6k sqft5885 Rowland Pine Ct, Howell, MI 48843For SaleMLS ID #20261061120, Steven McEuen, KW Professionals Brighton. Realcomp II
- $679,9004 bd4 ba3.4k sqft5818 Pine Trace Ct, Howell, MI 48843For SaleMLS ID #20261060253, Melissa Paddock, Image Realty LLC. Realcomp II
- $699,0004 bd4 ba4.1k sqft3059 Berkshire Ct, Milford, MI 48380For SaleMLS ID #20261061881, Erin Craig, Griffith Realty. Realcomp II
- $599,9005 bd4 ba3.5k sqft5910 Cedar Knoll Dr, Brighton, MI 48116For SaleMLS ID #20261061180, Alan Stalter, Benjamin Management Group, Inc. Realcomp II
- $699,9004 bd4 ba3.7k sqft1968 Kellogg Rd, Brighton, MI 48114For SaleMLS ID #20261059204, Jeff Glover, KW Professionals. Realcomp II
- $749,0004 bd3 ba5.6k sqft3279 Beach Lake Dr E, Milford, MI 48380For SaleMLS ID #20261063442, Laura M James, Prime Real Estate & Associates. Realcomp II
- $625,0005 bd3 ba3.3k sqft25980 Lyman Ln, New Hudson, MI 48165For SaleMLS ID #20261058964, DeAnna McGowan, DOBI Real Estate. Realcomp II
- $539,9003 bd3 ba3.3k sqft10358 Greenbrier, Brighton, MI 48114For SaleMLS ID #20261054881, Robin Love, KW Realty Livingston. Realcomp II
- $800,0004 bd5 ba3.8k sqft3099 Beach Lake Dr E, Milford, MI 48380For SaleMLS ID #20261063341, Rachel Warren, Remerica United Realty-Brighton. Realcomp II
- $499,9004 bd3 ba3.6k sqft170 Fairhill Way, Howell, MI 48843For SaleMLS ID #20261063343, Michael M Phillips, Keller Williams Legacy. Realcomp II
- $655,0004 bd3 ba3.2k sqft10232 Spencer Rd, Brighton, MI 48114For SaleMLS ID #20261036369, Megan Black, Griffith Realty. Realcomp II
- $489,9004 bd3 ba3.2k sqft2915 Dunsary Ln, Brighton, MI 48114For SaleMLS ID #20261032654, Suzanne L Cavanaugh Stabile, Home Realty Partners. Realcomp II
