Well maintained ranch home with a new roof (2025) and whole house generator. Open concept main living space features vaulted ceilings and fireplace in the living room. Dining area opens to the kitchen which a has large peninsula island which is perfect for enjoying a quick snack or utilizing all the counter space for prepping food. Sliding door in dining area gives quick access to a secluded deck to wake up and enjoy your morning coffee outside. Primary suite has en-suite full bathroom as well as a large walk-in closet. Two additional, well-sized bedrooms and second full bathroom are also on main floor. First floor laundry room and half bathroom are off the kitchen area for everyday convenience. The fully finished walkout basement is your entertaining dream! With a Bose theater system and second kitchen area with mini fridge, you will want to be hosting your family and friends all the time. When you're not watching the big games on tv, head out the back patio and soak in the hot tub while enjoying your private yard. Utilize the 11 x 20 ft shed for all your outdoor storage needs. Enjoy country living on this 2.5 acre wooded lot with a pond!
For sale
Price cut: $20K (9/9)
$529,900
2575 County Farm Rd, Howell, MI 48843
3beds
3,800sqft
Single Family Residence
Built in 1999
2.5 Acres Lot
$519,100 Zestimate®
$139/sqft
$-- HOA
What's special
- 46 days
- 1,218
- 53
Zillow last checked:
Listing updated:
Listed by:
Robin Love 517-712-7498,
KW Realty Livingston 810-227-5500
Source: Realcomp II,MLS#: 20261061570
Facts & features
Interior
Bedrooms & bathrooms
- Bedrooms: 3
- Bathrooms: 3
- Full bathrooms: 2
- 1/2 bathrooms: 1
Primary bedroom
- Level: Entry
- Area: 192
- Dimensions: 12 X 16
Bedroom
- Level: Entry
- Area: 143
- Dimensions: 11 X 13
Bedroom
- Level: Entry
- Area: 132
- Dimensions: 11 X 12
Primary bathroom
- Level: Entry
- Area: 66
- Dimensions: 6 X 11
Other
- Level: Entry
- Area: 56
- Dimensions: 7 X 8
Other
- Level: Entry
- Area: 32
- Dimensions: 8 X 4
Dining room
- Level: Entry
- Area: 150
- Dimensions: 15 X 10
Kitchen
- Level: Entry
- Area: 165
- Dimensions: 15 X 11
Laundry
- Level: Entry
- Area: 48
- Dimensions: 8 X 6
Living room
- Level: Entry
- Area: 418
- Dimensions: 19 X 22
Media room
- Level: Basement
- Area: 1290
- Dimensions: 43 X 30
Heating
- Forced Air, Natural Gas
Cooling
- Ceiling Fans, Central Air
Appliances
- Included: Dishwasher, Disposal, Dryer, Exhaust Fan, Free Standing Electric Range, Free Standing Refrigerator, Washer, Water Softener Owned
- Laundry: Laundry Room
Features
- Spa Hottub, Wet Bar
- Basement: Finished,Walk Out Access
- Has fireplace: Yes
- Fireplace features: Gas, Living Room
Interior area
- Total interior livable area: 3,800 sqft
- Finished area above ground: 1,900
- Finished area below ground: 1,900
Property
Parking
- Total spaces: 2
- Parking features: Two Car Garage, Attached, Direct Access
- Attached garage spaces: 2
Features
- Levels: One
- Stories: 1
- Entry location: GroundLevel
- Patio & porch: Covered, Deck, Patio, Porch
- Exterior features: Lighting, Spa Hottub
- Pool features: None
- Fencing: Fencing Allowed
- Waterfront features: Pond
Lot
- Size: 2.5 Acres
- Dimensions: 227 x 490 x 230 x 487
Details
- Additional structures: Sheds, Sheds Allowed
- Parcel number: 1015100043
- Special conditions: Short Sale No,Standard
- Other equipment: Dehumidifier
Construction
Type & style
- Home type: SingleFamily
- Architectural style: Ranch
- Property subtype: Single Family Residence
Materials
- Brick, Vinyl Siding
- Foundation: Basement, Poured, Sump Pump
- Roof: Asphalt
Condition
- New construction: No
- Year built: 1999
Utilities & green energy
- Electric: Generator
- Sewer: Septic Tank
- Water: Well
Community & HOA
HOA
- Has HOA: No
Location
- Region: Howell
Financial & listing details
- Price per square foot: $139/sqft
- Tax assessed value: $128,461
- Annual tax amount: $2,873
- Date on market: 8/13/2026
- Cumulative days on market: 46 days
- Listing agreement: Exclusive Right To Sell
- Listing terms: Cash,Conventional
Estimated market value
$519,100
$493,000 - $545,000
$4,057/mo
Price history
| Date | Event | Price |
|---|---|---|
| 9/9/2026 | Price change | $529,900-3.6%$139/sqft |
Source:  Realcomp II #20261061570 Report a problem Realcomp II #20261061570 Report a problem | ||
| 8/13/2026 | Listed for sale | $549,900+134.1%$145/sqft |
Source: Realcomp II #20261061570 Report a problem | ||
| 2/4/2000 | Sold | $234,900$62/sqft |
Source: Public Record Report a problem | ||
Public tax history
| Year | Property taxes | Tax assessment |
|---|---|---|
| 2026 | -- | $229,400 +6.5% |
| 2025 | -- | $215,500 -4.5% |
| 2024 | -- | $225,700 +27.9% |
| 2023 | -- | $176,500 +11.1% |
| 2022 | -- | $158,800 +3.9% |
| 2021 | -- | $152,800 +5.5% |
| 2020 | -- | $144,800 +0.8% |
| 2019 | $2,356 +224.6% | $143,700 +13.4% |
| 2018 | $726 | $126,700 -3.7% |
| 2017 | -- | $131,600 +6.6% |
| 2016 | -- | $123,400 +17.3% |
| 2014 | -- | $105,200 +9.6% |
| 2012 | $2,149 | $96,000 -5.3% |
| 2011 | -- | $101,400 +8.9% |
| 2010 | -- | $93,100 -7.2% |
| 2009 | -- | $100,300 -22% |
| 2008 | -- | $128,600 |
| 2007 | $1,865 +12.6% | -- |
| 2006 | $1,657 +30.4% | $141,700 +5% |
| 2005 | $1,271 -14.6% | $134,900 +4.9% |
| 2003 | $1,487 | $128,600 +9.2% |
| 2002 | -- | $117,800 +3.6% |
| 2001 | $1,516 +17.4% | $113,664 +8.8% |
| 2000 | $1,291 | $104,491 |
Find assessor info on the county website
Monthly payment
Est. payment
Payment breakdown
Explore the cost of this home by adjusting the details. Changes won't be saved.Climate risks
Neighborhood: 48843
Similar homes
- $490,0004 bd3 ba3.3k sqft170 Fairhill Way, Howell, MI 48843For Sale
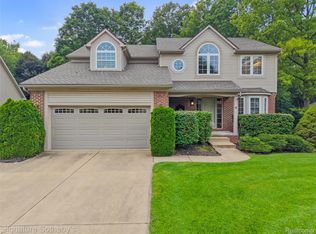
 MLS ID #20261077439, Kathy Walls, Signature Sotheby's International Realty Nvl. Realcomp II
 - $535,0004 bd3 ba2.7k sqft4909 Yax Pointe Dr, Howell, MI 48843For Sale
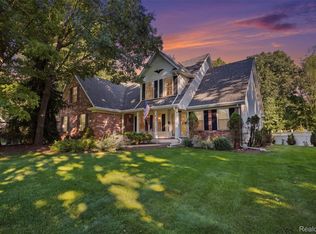 MLS ID #20261073666, Nancy J Rademacher, KW Professionals Brighton. Realcomp II
 - $475,0003 bd2 ba4k sqft4423 Mason Rd, Howell, MI 48843For Sale
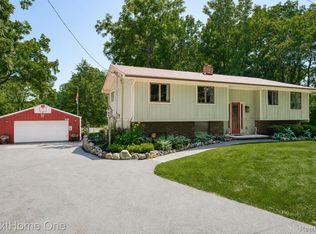 MLS ID #20261042029, Michael Martz, NextHome One. Realcomp II
 - $525,0004 bd3 ba2k sqft2427 Karen Dr, Howell, MI 48855For Sale
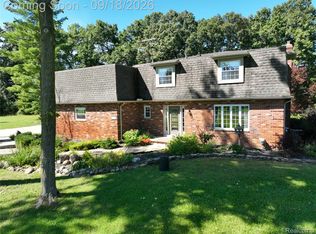 MLS ID #20261074431, Aaren D Currie, NextHome Statewide Real Estate. Realcomp II
 - $699,0006 bd5 ba3.1k sqft2974 Cedar Lake Rd, Howell, MI 48843For SaleMLS ID #20261065260, Nancy J Rademacher, KW Professionals Brighton. Realcomp II
- $624,9003 bd4 ba3.6k sqft5468 Stone Garden Dr, Howell, MI 48843For SaleMLS ID #20261071482, Patricia Lotz, Real Estate One-Brighton. Realcomp II
- $499,9004 bd3 ba2.9k sqft219 E Caledonia St, Howell, MI 48843For SaleMLS ID #20261071952, Amanda Scofield, Century 21 Curran & Oberski. Realcomp II
- $669,0005 bd5 ba5.2k sqft368 Bonnie Cir, Howell, MI 48843For SaleMLS ID #20261061091, Laura Pazdzierz, Brookstone, Realtors LLC. Realcomp II
- $450,0004 bd2 ba2.3k sqft802 Tanager Trl, Howell, MI 48843For SaleMLS ID #20261067132, Robert Yoder, HomeCraft Real Estate. Realcomp II
- $600,0004 bd3 ba3.3k sqft6214 Lazy K Ln, Pinckney, MI 48169For SaleMLS ID #20261072692, Joe Barnwell, KW Realty Livingston. Realcomp II
- $720,0004 bd4 ba3.7k sqft7031 Munsell Rd, Howell, MI 48843For SaleMLS ID #20261043439, Laura L Toms, Century 21 Affiliated. Realcomp II
- $509,9003 bd3 ba3.3k sqft10358 Greenbrier, Brighton, MI 48114For SaleMLS ID #20261054881, Robin Love, KW Realty Livingston. Realcomp II
- $528,0004 bd2 ba1.9k sqft5504 Wildwood Dr, Howell, MI 48843For SaleMLS ID #20261039625, Diana Rencsak, RE/MAX Platinum. Realcomp II
- $659,9004 bd4 ba3.4k sqft5818 Pine Trace Ct, Howell, MI 48843For SaleMLS ID #20261060253, Melissa Paddock, Image Realty LLC. Realcomp II
- $545,0004 bd4 ba3.6k sqft7500 Welle Rd, Brighton, MI 48116For SaleMLS ID #20261072865, Brian LeBoeuf, REMAX City Centre. Realcomp II
- $549,9905 bd4 ba4k sqft8175 Farley Rd, Pinckney, MI 48169For SaleMLS ID #20261055443, Christine Tiderington, Coldwell Banker Town & Country. Realcomp II
- $385,0003 bd3 ba2.6k sqft1352 Catherines Way, Howell, MI 48843For SaleMLS ID #20261070856, Chuck Wilks, 3DX Real Estate-Brighton. Realcomp II
- $549,9004 bd3 ba2.4k sqft2420 Shagbark, Milford, MI 48380For SaleMLS ID #20261066785, Chad Kanyo, RE/MAX Platinum. Realcomp II
- $698,0004 bd2 ba2.6k sqft6776 Farley Rd, Pinckney, MI 48169For SaleMLS ID #20261076292, Thomas Spisz, Full Circle Real Estate Group LLC. Realcomp II
- $489,9003 bd3 ba2.9k sqft9321 Overdale Ln, Brighton, MI 48114For SaleMLS ID #20261073309, Patricia M Spangenburgh, National Realty Centers, Inc. Realcomp II
