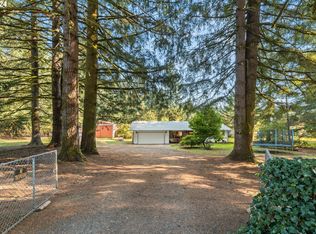
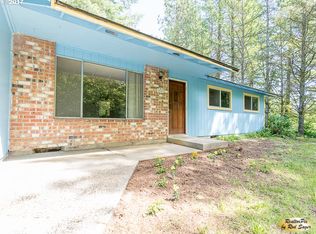
Tucked down a private driveway, this secluded and peaceful 3-bedroom, 2.5-bath ranch sits on 3.6 private acres offering room to spread out, unwind, and create your own retreat. With the potential for a more self-sufficient lifestyle, the property features an in-ground mounted solar system, private well, and septic already in place. Spanning 2,461 square feet, the home offers generous living spaces and a functional layout. Enjoy two separate living areas, including a welcoming living room with a wood-burning insert fireplace and a spacious vaulted family room with its own private entrance — offering flexibility for multigenerational living, guests, hobbies, or workspace needs. A dedicated front office area provides additional flexibility for working from home, creative hobbies, or potential home business use. A set of french doors & sliding door both give access to the fenced outdoor spaces out back, with 2 covered back porch decks & additional patio & deck areas, creating the potential for seamless indoor-outdoor living. Many major system improvements have already been completed, including new plumbing and hot water heater (2021), LVP flooring (2021), new roof (2022), well pump (2023), seven new windows (2023), ground-mounted solar system (2023), and Leaffilter gutter protection (2024). Outdoors, the possibilities continue with a large shop with 220W, 2 garage door bays & built in storage; covered RV parking, and plenty of space to park all vehicles, equipment, or recreational toys. Additional features include two shipping containers for storage, covered wood storage, hot tub, chicken coops, with lots of room to garden, hobby farm, or simply enjoy the peaceful surroundings. Mature fruit trees and grapevines add to the acerage appeal. An opportunity to bring your vision to life while enjoying privacy, system updates, and flexible living on acreage.
Active
Price cut: $5K (8/10)
$675,000
2392 Skye Rd, Washougal, WA 98671
3beds
2,461sqft
Residential, Single Family Residence
Built in 1977
3.6 Acres Lot
$664,400 Zestimate®
$274/sqft
$-- HOA
What's special
Covered rv parkingChicken coopsPrivate drivewayPrivate wellDedicated front office areaFenced outdoor spacesFunctional layout
- 122 days
- 950
- 84
Zillow last checked:
Listing updated:
Listed by:
Maureen Daniels 503-539-8145,
Berkshire Hathaway HomeServices NW Real Estate
Source: RMLS (OR),MLS#: 448210996
Facts & features
Interior
Bedrooms & bathrooms
- Bedrooms: 3
- Bathrooms: 3
- Full bathrooms: 2
- Partial bathrooms: 1
- Main level bathrooms: 3
Rooms
- Room types: Bedroom 2, Bedroom 3, Dining Room, Family Room, Kitchen, Living Room, Primary Bedroom
Primary bedroom
- Features: Bathroom, Closet, Vinyl Floor
- Level: Main
Bedroom 2
- Features: Closet, Vinyl Floor
- Level: Main
Bedroom 3
- Features: Closet, Vinyl Floor
- Level: Main
Dining room
- Features: Vinyl Floor
- Level: Main
Family room
- Features: Exterior Entry, French Doors, Closet, Vinyl Floor
- Level: Main
Kitchen
- Features: Dishwasher, Exterior Entry, Sliding Doors, Free Standing Range, Free Standing Refrigerator
- Level: Main
Living room
- Features: Exterior Entry, Fireplace Insert, Vinyl Floor
- Level: Main
Heating
- Ceiling, Wood Stove
Cooling
- None
Appliances
- Included: Dishwasher, Free-Standing Range, Washer/Dryer, Free-Standing Refrigerator, Electric Water Heater
- Laundry: Laundry Room
Features
- Vaulted Ceiling(s), Closet, Bathroom, Indoor, Tile
- Flooring: Luxury Vinyl Plank, Vinyl, Concrete
- Doors: French Doors, Sliding Doors
- Windows: Vinyl Frames
- Basement: Crawl Space
- Number of fireplaces: 1
- Fireplace features: Insert, Wood Burning
Interior area
- Total structure area: 2,461
- Total interior livable area: 2,461 sqft
Video & virtual tour
Property
Parking
- Parking features: Driveway, Parking Pad, RV Access/Parking, RV Boat Storage, Detached
- Has uncovered spaces: Yes
Accessibility
- Accessibility features: Ground Level, Main Floor Bedroom Bath, Minimal Steps, One Level, Parking, Utility Room On Main, Walkin Shower, Accessibility
Features
- Levels: One
- Stories: 1
- Patio & porch: Covered Deck, Deck, Patio
- Exterior features: Yard, Exterior Entry
- Fencing: Fenced
- Has view: Yes
- View description: Trees/Woods
Lot
- Size: 3.6 Acres
- Features: Gentle Sloping, Acres 3 to 5
Details
- Additional structures: Outbuilding, PoultryCoop, RVBoatStorage, Garagenull
- Parcel number: 02051900180800
- Zoning: sgl fam
Construction
Type & style
- Home type: SingleFamily
- Architectural style: Ranch
- Property subtype: Residential, Single Family Residence
Materials
- Aluminum, Lap Siding
- Foundation: Stem Wall
- Roof: Composition
Condition
- Resale
- New construction: No
- Year built: 1977
Utilities & green energy
- Electric: 220 Volts
- Sewer: Septic Tank
- Water: Well
- Utilities for property: Satellite Internet Service
Community & HOA
Community
- Security: Security Lights
HOA
- Has HOA: No
Location
- Region: Washougal
Financial & listing details
- Price per square foot: $274/sqft
- Tax assessed value: $660,700
- Annual tax amount: $6,473
- Date on market: 6/18/2026
- Listing terms: Cash,Conventional,FHA
- Road surface type: Gravel, Paved
Estimated market value
$664,400
$631,000 - $698,000
$3,829/mo
Price history
| Date | Event | Price |
|---|---|---|
| 8/10/2026 | Price change | $675,000-0.7%$274/sqft |
Source:  RMLS (OR) #448210996 Report a problem RMLS (OR) #448210996 Report a problem | ||
| 7/23/2026 | Price change | $680,000-1.4%$276/sqft |
Source: RMLS (OR) #448210996 Report a problem | ||
| 6/18/2026 | Listed for sale | $690,000+20%$280/sqft |
Source: RMLS (OR) #448210996 Report a problem | ||
| 10/19/2021 | Sold | $575,000+1.1%$234/sqft |
Source: RMLS (OR) #21520881 Report a problem | ||
| 9/21/2021 | Pending sale | $569,000$231/sqft |
Source: RMLS (OR) #21520881 Report a problem | ||
| 9/18/2021 | Listed for sale | $569,000$231/sqft |
Source: RMLS (OR) #21520881 Report a problem | ||
Public tax history
| Year | Property taxes | Tax assessment |
|---|---|---|
| 2025 | $6,473 +7.7% | $660,700 +6.1% |
| 2024 | $6,011 +13.7% | $622,500 +14.8% |
| 2023 | $5,288 +9.9% | $542,200 +16.4% |
| 2022 | $4,812 +19.7% | $466,000 +42.6% |
| 2021 | $4,019 +7.3% | $326,800 +8.3% |
| 2020 | $3,745 +7.4% | $301,800 |
| 2019 | $3,487 +0.8% | $301,800 +18.6% |
| 2018 | $3,460 +24.9% | $254,400 +3.9% |
| 2017 | $2,770 | $244,800 +11.3% |
| 2015 | $2,770 | $220,000 |
| 2013 | $2,770 | $220,000 -11.5% |
| 2011 | -- | $248,500 -6.9% |
| 2010 | -- | $266,900 |
Find assessor info on the county website
Monthly payment
Est. payment
Payment breakdown
Explore the cost of this home by adjusting the details. Changes won't be saved.Climate risks
Neighborhood: 98671
Nearby schools
Schools provided by the listing agent
- Elementary: Cape/Skye
- Middle: Canyon Creek
- High: Washougal
Source: RMLS (OR). This data may not be complete. We recommend contacting the local school district to confirm school assignments for this home.
Similar homes
- $774,9003 bd3 ba2.9k sqft201 Robson Rd, Washougal, WA 98671Active

 MLS ID #531433275, Sativa Huddleston, eXp Realty LLC. RMLS (OR)
 - $550,0004 bd2 ba2.2k sqft30744 NE 10th St, Washougal, WA 98671Active
 MLS ID #268708492, Katelyn McGrann, Realty One Group Prestige. RMLS (OR)
 - $499,9004 bd2 ba2.5k sqft2516 SE 362nd Avenue, Washougal, WA 98671Active
 MLS ID #2552252, Katie Tuttle. NWMLS as distributed by MLS GRID
 - $600,0003 bd2 ba1.4k sqft17361 Washougal River Road, Washougal, WA 98671Active
 MLS ID #2515166, Nick W Shivers. NWMLS as distributed by MLS GRID
 - $924,9002 bd2 ba1.8k sqft315 NE 353rd Ave, Washougal, WA 98671ActiveMLS ID #541413292, Kelly Craig Graham, Berkshire Hathaway HomeServices NW Real Estate. RMLS (OR)
- $795,0003 bd3 ba2.2k sqft24406 NE Rawson Rd, Brush Prairie, WA 98606ActiveMLS ID #711447036, Klicia Thompson, Windermere Northwest Living. RMLS (OR)
- $799,9006 bd3 ba3.6k sqft4214 M Dr, Washougal, WA 98671ActiveMLS ID #400095819, Kelly Craig Graham, Berkshire Hathaway HomeServices NW Real Estate. RMLS (OR)
- $499,9003 bd2 ba1.3k sqft1327 G St, Washougal, WA 98671ActiveMLS ID #405074639, Katelyn McGrann, Realty One Group Prestige. RMLS (OR)
- $649,0003 bd2 ba1.5k sqft3329 SE Hillyard Rd, Gresham, OR 97080ActiveMLS ID #726477978, Jason Wasinger, Real Broker. RMLS (OR)
- $599,9003 bd3 ba2.6k sqft2440 SE Regner Rd, Gresham, OR 97080ActiveMLS ID #23082472, Sharon Alexander, RE/MAX Advantage Group. RMLS (OR)
- $664,9003 bd3 ba2.4k sqft24203 NE Oregon St, Wood Village, OR 97060ActiveMLS ID #373341657, Lisa Conser, RE/MAX Equity Group. RMLS (OR)
- $835,0004 bd2 ba2.6k sqft44640 SE Tuckridge Rd, Sandy, OR 97055ActiveMLS ID #799910276, Lindsey Dudevoir, Berkshire Hathaway HomeServices NW Real Estate. RMLS (OR)
- $489,0003 bd3 ba1.6k sqft4072 P St, Washougal, WA 98671ActiveMLS ID #244876476, Brad Otis, Berkshire Hathaway HomeServices NW Real Estate. RMLS (OR)
