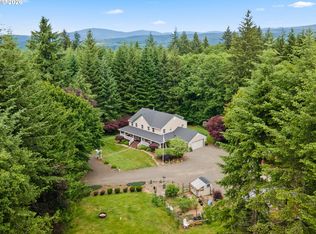
Set on 2 private acres with breathtaking Mt. Hood views, this exceptional 2022 custom home offers the perfect balance of luxury and nature. Beautifully designed with 2,600 square feet of living space, the home features four bedrooms, two luxurious baths, and a warm, designer-inspired interior with timeless finishes, natural textures, and an inviting modern farmhouse aesthetic.Expansive windows frame the spectacular views, while the open-concept floor plan is ideal for both everyday living and entertaining. Every detail reflects exceptional craftsmanship, thoughtful design, and effortless comfort.The setting is what makes this property truly unforgettable. As part of a 12-acre community, owners enjoy shared access to scenic hiking trails, peaceful ponds, and a year-round creek, creating a rare opportunity to experience the beauty of the Pacific Northwest just beyond your doorstep. Whether you're taking in the sunrise over Mt. Hood or exploring the community's natural surroundings, this is a place where luxury and nature exist in perfect harmony.A rare opportunity to own an exceptional home offering privacy, spectacular scenery, and an unmatched lifestyle—just a short drive from Portland.
Active
$835,000
44640 SE Tuckridge Rd, Sandy, OR 97055
4beds
2,671sqft
Residential, Single Family Residence
Built in 1979
2 Acres Lot
$-- Zestimate®
$313/sqft
$50/mo HOA
What's special
Timeless finishesThoughtful designWarm designer-inspired interiorExceptional craftsmanshipInviting modern farmhouse aestheticEffortless comfortOpen-concept floor plan
- 99 days
- 909
- 71
Zillow last checked:
Listing updated:
Listed by:
Lindsey Dudevoir 503-668-8050,
Berkshire Hathaway HomeServices NW Real Estate
Source: RMLS (OR),MLS#: 799910276
Facts & features
Interior
Bedrooms & bathrooms
- Bedrooms: 4
- Bathrooms: 2
- Full bathrooms: 2
- Main level bathrooms: 1
Rooms
- Room types: Bonus Room, Laundry, Bedroom 4, Bedroom 2, Bedroom 3, Dining Room, Family Room, Kitchen, Living Room, Primary Bedroom
Primary bedroom
- Features: Closet, Wallto Wall Carpet
- Level: Upper
- Area: 210
- Dimensions: 15 x 14
Bedroom 2
- Features: Closet, Wallto Wall Carpet
- Level: Main
- Area: 130
- Dimensions: 13 x 10
Bedroom 3
- Features: Wallto Wall Carpet
- Level: Main
- Area: 110
- Dimensions: 10 x 11
Bedroom 4
- Level: Lower
Dining room
- Features: Deck, Sliding Doors, Wood Stove
- Level: Main
- Area: 162
- Dimensions: 18 x 9
Kitchen
- Features: Eat Bar, Gas Appliances, Double Oven, Quartz, Slate Flooring
- Level: Main
- Area: 108
- Width: 9
Living room
- Features: Vaulted Ceiling
- Level: Main
- Area: 256
- Dimensions: 16 x 16
Heating
- Forced Air, Wood Stove, Zoned
Cooling
- Heat Pump
Appliances
- Included: Free-Standing Gas Range, Stainless Steel Appliance(s), Wine Cooler, Washer/Dryer, Gas Appliances, Double Oven, Electric Water Heater
- Laundry: Laundry Room
Features
- Floor 3rd, Ceiling Fan(s), Quartz, Soaking Tub, Vaulted Ceiling(s), Closet, Eat Bar, Tile
- Flooring: Concrete, Laminate, Slate, Tile, Vinyl, Wall to Wall Carpet
- Doors: Sliding Doors
- Windows: Vinyl Frames
- Basement: Exterior Entry
- Fireplace features: Stove, Wood Burning, Wood Burning Stove
Interior area
- Total structure area: 2,671
- Total interior livable area: 2,671 sqft
Video & virtual tour
Property
Parking
- Parking features: Driveway, RV Access/Parking
- Has uncovered spaces: Yes
Accessibility
- Accessibility features: Main Floor Bedroom Bath, Accessibility
Features
- Stories: 3
- Patio & porch: Deck
- Exterior features: Yard, Exterior Entry
- Has view: Yes
- View description: Mountain(s), Territorial, Trees/Woods
Lot
- Size: 2 Acres
- Features: Gentle Sloping, Private, Sloped, Trees, Acres 1 to 3
Details
- Additional structures: RVParking, ToolShed
- Parcel number: 05024665
- Zoning: TBR
Construction
Type & style
- Home type: SingleFamily
- Architectural style: Custom Style
- Property subtype: Residential, Single Family Residence
Materials
- Cement Siding
- Foundation: Concrete Perimeter, Slab
- Roof: Metal
Condition
- Resale
- New construction: No
- Year built: 1979
Utilities & green energy
- Gas: Gas
- Sewer: Septic Tank
- Water: Community, Spring
Community & HOA
HOA
- Has HOA: Yes
- Amenities included: Commons, Road Maintenance, Water
- HOA fee: $600 annually
Location
- Region: Sandy
Financial & listing details
- Price per square foot: $313/sqft
- Tax assessed value: $917,556
- Annual tax amount: $6,188
- Date on market: 7/8/2026
- Listing terms: Cash,Conventional,FHA,VA Loan
- Road surface type: Gravel
Estimated market value
Not available
Estimated sales range
Not available
Not available
Price history
| Date | Event | Price |
|---|---|---|
| 9/11/2026 | Listed for sale | $835,000$313/sqft |
Source:  RMLS (OR) #799910276 Report a problem RMLS (OR) #799910276 Report a problem | ||
| 8/22/2026 | Pending sale | $835,000$313/sqft |
Source: RMLS (OR) #799910276 Report a problem | ||
| 7/8/2026 | Listed for sale | $835,000+10.4%$313/sqft |
Source: RMLS (OR) #799910276 Report a problem | ||
| 7/14/2023 | Sold | $756,480+0.9%$283/sqft |
Source: RMLS (OR) #23242872 Report a problem | ||
| 6/18/2023 | Pending sale | $749,900$281/sqft |
Source: RMLS (OR) #23242872 Report a problem | ||
| 6/1/2023 | Listed for sale | $749,900+316.6%$281/sqft |
Source: RMLS (OR) #23242872 Report a problem | ||
| 10/9/2013 | Sold | $180,000$67/sqft |
Source: RMLS (OR) #13191654 Report a problem | ||
Public tax history
| Year | Property taxes | Tax assessment |
|---|---|---|
| 2025 | $6,188 +4.8% | $454,582 +3% |
| 2024 | $5,907 +2.6% | $441,342 +3% |
| 2023 | $5,757 +60% | $428,488 +60.4% |
| 2022 | $3,598 +3.7% | $267,162 +3% |
| 2021 | $3,469 +2.7% | $259,381 +3% |
| 2020 | $3,377 +0.4% | $251,827 +3% |
| 2019 | $3,362 +2.8% | $244,493 +3% |
| 2018 | $3,269 +5.5% | $237,372 +3% |
| 2017 | $3,098 +0.6% | $230,458 +3% |
| 2016 | $3,080 | $223,746 +3% |
| 2015 | $3,080 +2.9% | $217,229 +3% |
| 2014 | $2,993 +7.1% | $210,902 +3% |
| 2013 | $2,795 +73.4% | $204,759 +71.5% |
| 2012 | $1,612 -3.8% | $119,420 -2.2% |
| 2011 | $1,677 +1.9% | $122,086 +3% |
| 2010 | $1,645 -68.6% | $118,530 +3% |
| 2009 | $5,239 +769.1% | $115,078 +112.4% |
| 2008 | $603 0% | $54,174 +3% |
| 2007 | $603 +5.3% | $52,596 +3% |
| 2006 | $573 +2.7% | $51,064 +3% |
| 2005 | $557 +1% | $49,577 +3% |
| 2004 | $552 +2.8% | $48,133 +3% |
| 2003 | $537 +12.2% | $46,731 +3% |
| 2002 | $479 +2.1% | $45,370 +0.9% |
| 2001 | $469 | $44,960 |
Find assessor info on the county website
Monthly payment
Est. payment
Payment breakdown
Explore the cost of this home by adjusting the details. Changes won't be saved.Climate risks
Neighborhood: 97055
Nearby schools
Schools provided by the listing agent
- Elementary: Firwood
- Middle: Cedar Ridge
- High: Sandy
Source: RMLS (OR). This data may not be complete. We recommend contacting the local school district to confirm school assignments for this home.
Similar homes
- $899,0004 bd3 ba2.9k sqft44434 SE Coalman Rd, Sandy, OR 97055Active

 MLS ID #717971980, Grant Baker, Premiere Property Group LLC. RMLS (OR)
 - $825,0003 bd2 ba1.7k sqft42345 SE Shipley Rd, Sandy, OR 97055Active
 MLS ID #128577801, Sarah Boylan, Premiere Property Group, LLC. RMLS (OR)
 - $1,025,0004 bd3 ba3.2k sqft22800 476th Ave, Sandy, OR 97055Active
 MLS ID #578466745, Jessica Gentry, Real Broker. RMLS (OR)
 - $934,0003 bd2 ba2.3k sqft19368 SE Summertime Dr, Sandy, OR 97055For Sale

 MLS ID #844633, JAMISON ALBRECHT, Homesmart Realty Group. WVMLS
 - $780,0004 bd4 ba3.1k sqft19384 Dublin Ave, Sandy, OR 97055ActiveMLS ID #131913490, Crystal Bacon, Premiere Property Group LLC. RMLS (OR)
- $569,9003 bd2 ba1.9k sqft41051 SE Coalman Rd, Sandy, OR 97055ActiveMLS ID #358990540, Tim Sellers, Berkshire Hathaway HomeServices NW Real Estate. RMLS (OR)
- $755,0003 bd3 ba3.4k sqft40189 Laurel St, Sandy, OR 97055ActiveMLS ID #382722690, Cheryl Richardson, Berkshire Hathaway HomeServices NW Real Estate. RMLS (OR)
- $455,0004 bd2 ba1.4k sqft18035 Bodley Ct, Sandy, OR 97055ActiveMLS ID #782756863, Greg Rosen, Pacific Pioneer Real Estate. RMLS (OR)
- $609,9003 bd2 ba1.8k sqft53295 E Marmot Rd, Sandy, OR 97055ActiveMLS ID #744349339, Jake Panko, Pellego, LLC. RMLS (OR)
- $859,0003 bd2 ba2k sqft61 Bear Prairie Rd, Washougal, WA 98671ActiveMLS ID #157792663, Chaney Compher, Realty One Group Prestige. RMLS (OR)
- $599,5004 bd3 ba2.4k sqft37984 Juniper St, Sandy, OR 97055ActiveMLS ID #532611522, Daniel Teune, John L. Scott Sandy. RMLS (OR)
- $775,0004 bd3 ba2.1k sqft2329 NE 380th Ave, Washougal, WA 98671ActiveMLS ID #516871068, Anthony Brungardt, eXp Realty LLC. RMLS (OR)
- $849,9003 bd3 ba2.3k sqft25583 E Chester Mountain Dr, Welches, OR 97067ActiveMLS ID #497877096, Katelin Wille, Keller Williams Realty Professionals. RMLS (OR)
- $895,0004 bd3 ba2.2k sqft25858 E Bright Ave, Welches, OR 97067ActiveMLS ID #404656501, Becca Kolibaba, Premiere Property Group LLC. RMLS (OR)
- $675,0003 bd3 ba2.4k sqft2392 Skye Rd, Washougal, WA 98671ActiveMLS ID #448210996, Maureen Daniels, Berkshire Hathaway HomeServices NW Real Estate. RMLS (OR)
- $649,0004 bd2 ba2.1k sqft61 Joy Ln, Washougal, WA 98671ActiveMLS ID #311053245, Rick Sadle, Keller Williams Realty Professionals. RMLS (OR)
- $500,0004 bd3 ba2.1k sqft19125 Dublin Ave, Sandy, OR 97055ActiveMLS ID #761010988, Michelle Palmquist, Redfin. RMLS (OR)
