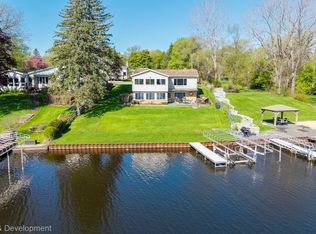
SHOWINGS BEGIN SATURDAY, AUGUST 15. The expansive lake views and 75’ of frontage on all-sports Woodland Lake bring a true waterfront setting to this contemporary Brighton Township ranch. The open floor plan creates an easy flow through the main living areas, with over 2400 sq ft of finished living space, four bedrooms, and three full baths. The kitchen features Quartz countertops and rain glass in upper lighted cabinets, while the gas fireplace with Heatilator adds warmth to the living space. Main floor laundry keeps daily routines convenient, and all appliances stay with the home. The full walkout basement expands the usable living area with a family room, fourth bedroom, full bath, workshop and direct access to the outdoors. Newer mechanicals include a high-efficiency furnace, providing efficient day-to-day operation. A Trek front deck welcomes you to this home and an expansive wood deck creates a place to enjoy the mature trees and lake views. An attached garage adds practical storage and everyday convenience. The dock and lift stay. Convenient Brighton Township location offers easy access to highways, restaurants, schools and charming Downtown Brighton. No homeowners association. Home Warranty included! Buyers must be accompanied by a licensed Real Estate Agent in the State of Michigan. All measurements estimated. Pre-approved Buyers only. Minimum 1.5% EMD. Sentrilock access.
For sale
$724,900
2805 Coral Way, Brighton, MI 48114
4beds
2,429sqft
Single Family Residence
Built in 1988
0.25 Acres Lot
$711,500 Zestimate®
$298/sqft
$-- HOA
What's special
- 4 days |
- 268 |
- 20 |
Zillow last checked:
Listing updated:
Listed by:
Barbara J Gray 810-227-5500,
KW Realty Livingston 810-227-5500
Source: Realcomp II,MLS#: 20261064260
Facts & features
Interior
Bedrooms & bathrooms
- Bedrooms: 4
- Bathrooms: 3
- Full bathrooms: 3
Primary bedroom
- Level: Entry
- Area: 169
- Dimensions: 13 X 13
Bedroom
- Level: Entry
- Area: 108
- Dimensions: 12 X 9
Bedroom
- Level: Entry
- Area: 120
- Dimensions: 12 X 10
Bedroom
- Level: Basement
- Area: 208
- Dimensions: 16 X 13
Primary bathroom
- Level: Entry
Other
- Level: Entry
Other
- Level: Basement
Dining room
- Level: Entry
- Area: 204
- Dimensions: 17 X 12
Family room
- Level: Basement
- Area: 513
- Dimensions: 27 X 19
Great room
- Level: Entry
- Area: 208
- Dimensions: 16 X 13
Kitchen
- Level: Entry
- Area: 144
- Dimensions: 12 X 12
Other
- Level: Basement
- Area: 196
- Dimensions: 14 X 14
Heating
- Forced Air, Natural Gas
Appliances
- Included: Dishwasher, Disposal, Free Standing Electric Range, Free Standing Refrigerator, Washer Dryer Stacked
- Laundry: Electric Dryer Hookup, Gas Dryer Hookup
Features
- Basement: Finished,Full,Walk Out Access
- Has fireplace: No
Interior area
- Total interior livable area: 2,429 sqft
- Finished area above ground: 1,379
- Finished area below ground: 1,050
Video & virtual tour
Property
Parking
- Total spaces: 2
- Parking features: Two Car Garage, Attached, Direct Access, Driveway, Electricityin Garage, Garage Faces Front
- Attached garage spaces: 2
Features
- Levels: One
- Stories: 1
- Entry location: GroundLevelwSteps
- Patio & porch: Deck, Patio, Porch
- Exterior features: Lighting
- Pool features: None
- On waterfront: Yes
- Waterfront features: All Sports Lake, Direct Water Frontage, Lake Front, Seawall, Waterfront
- Body of water: Woodland Lake
Lot
- Size: 0.25 Acres
- Dimensions: 75 x 161 x 74 x 130
- Features: Hilly Ravine, Water View
Details
- Parcel number: 1218305011
- Special conditions: Short Sale No,Standard
Construction
Type & style
- Home type: SingleFamily
- Architectural style: Contemporary,Ranch
- Property subtype: Single Family Residence
Materials
- Brick, Vinyl Siding
- Foundation: Basement, Block, Sump Pump
- Roof: Asphalt
Condition
- Platted Sub
- New construction: No
- Year built: 1988
Details
- Warranty included: Yes
Utilities & green energy
- Electric: Circuit Breakers
- Sewer: Septic Tank, Sewer At Street
- Water: Well
- Utilities for property: Underground Utilities
Community & HOA
Community
- Subdivision: WOODLAND LAKE ESTATES 3
HOA
- Has HOA: No
Location
- Region: Brighton
Financial & listing details
- Price per square foot: $298/sqft
- Tax assessed value: $208,565
- Annual tax amount: $4,934
- Date on market: 8/15/2026
- Cumulative days on market: 4 days
- Listing agreement: Exclusive Right To Sell
- Listing terms: Cash,Conventional
Estimated market value
$711,500
$676,000 - $747,000
$2,426/mo
Price history
| Date | Event | Price |
|---|---|---|
| 8/15/2026 | Listed for sale | $724,900+286.6%$298/sqft |
Source:  Realcomp II #20261064260 Report a problem Realcomp II #20261064260 Report a problem | ||
| 3/7/2009 | Listing removed | $187,500$77/sqft |
Source: Visual Tour #28160219 Report a problem | ||
| 2/24/2009 | Listed for sale | $187,500-21.4%$77/sqft |
Source: Visual Tour #28160219 Report a problem | ||
| 3/26/2008 | Sold | $238,700-16.5%$98/sqft |
Source: Agent Provided Report a problem | ||
| 8/25/1998 | Sold | $286,000$118/sqft |
Source:  MiRealSource #20350727 Report a problem MiRealSource #20350727 Report a problem | ||
Public tax history
| Year | Property taxes | Tax assessment |
|---|---|---|
| 2025 | $4,795 +4.7% | $248,800 +2.3% |
| 2024 | $4,580 +5% | $243,100 +12.3% |
| 2023 | $4,363 -3.2% | $216,400 +6.5% |
| 2022 | $4,509 | $203,200 +1.5% |
| 2021 | -- | $200,100 +2.5% |
| 2020 | -- | $195,200 +0.2% |
| 2019 | $4,247 +196.3% | $194,800 -0.7% |
| 2018 | $1,433 -43.9% | $196,100 +0.7% |
| 2017 | $2,553 | $194,800 +1.8% |
| 2016 | $2,553 | $191,400 +16.4% |
| 2014 | $2,553 -31.3% | $164,450 +8.5% |
| 2012 | $3,717 | $151,570 -1.2% |
| 2011 | -- | $153,470 -2.3% |
| 2010 | -- | $157,143 -6.3% |
| 2009 | -- | $167,793 -4% |
| 2008 | -- | $174,840 -0.9% |
| 2007 | $2,298 +12.6% | $176,508 -2.4% |
| 2006 | $2,041 +12.7% | $180,768 +12.1% |
| 2005 | $1,811 -5.9% | $161,201 +10.4% |
| 2003 | $1,924 | $145,963 |
| 2002 | -- | -- |
| 2001 | -- | -- |
| 2000 | $1,883 | $129,997 |
Find assessor info on the county website
Monthly payment
Est. payment
Payment breakdown
Explore the cost of this home by adjusting the details. Changes won't be saved.Climate risks
Neighborhood: 48114
Nearby schools
GreatSchools rating
- 7/10Three Fires ElementaryGrades: K-5Distance: 4 mi
- 6/10Parker Middle SchoolGrades: K-8Distance: 6.9 mi
- 7/10Howell High SchoolGrades: 9-12Distance: 8.7 mi
- $988,7004 bd3 ba2.1k sqft2819 Coral Way, Brighton, MI 48114Off Market
- $715,0004 bd2 ba2.5k sqft8081 Granada Ave, Brighton, MI 48114Sold

- $721,7002 bd2 ba1.6k sqft2833 Coral Way, Brighton, MI 48114Off Market
- $762,8006 bd4 ba3.3k sqft8085 Cortez Dr, Brighton, MI 48114Off Market
- $372,2003 bd2 ba1.6k sqft8074 Granada Ave, Brighton, MI 48114Off Market
- $309,5003 bd1 ba1.5k sqft8066 Granada Ave, Brighton, MI 48114Off Market
- $140,0003 bd2 ba1.4k sqft8058 Granada Ave, Brighton, MI 48114Sold
- $271,9003 bd1 ba1.1k sqft8048 Granada Ave, Brighton, MI 48114Off Market
A local agent can set up tours, give advice and negotiate with sellers.
Similar homes
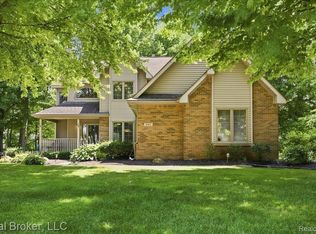
- $625,0004 bd4 ba3.4k sqft8184 Baypointe Dr, Brighton, MI 48114For Sale
 MLS ID #20261058448, Charles Younkin, Real Broker, LLC. Realcomp II
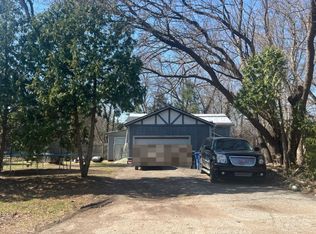
 - $--3 bd2 ba1.7k sqft5022 Sage Dr, Brighton, MI 48116Auction
 Auction.com 2
 - $419,0005 bd3 ba2.5k sqft1841 Balmoral Dr, Brighton, MI 48114For Sale
 MLS ID #20261062223, Kenneth Ives, RE/MAX Platinum. Realcomp II
 - $509,0004 bd3 ba2.3k sqft7892 Birkenstock Dr, Brighton, MI 48114For Sale
 MLS ID #20261061346, Sherri L Kobylarz, RE/MAX Platinum. Realcomp II
 - $615,0004 bd3 ba2.1k sqft8315 Hilton Rd, Brighton, MI 48114SoldMLS ID #20261054685, Jarred Adams, Real Estate For A CAUSE. Realcomp II
- $500,0003 bd3 ba2.5k sqft1281 Gray Haven Ln, Brighton, MI 48114For SaleMLS ID #20261061326, Robin Dixon, 3DX Real Estate LLC. Realcomp II
- $439,0004 bd3 ba2.4k sqft7737 Collingwood Dr, Brighton, MI 48114For Sale
 MLS ID #26036334, Daniel DeCapua, RE/MAX Platinum. MichRIC
 - $535,0004 bd3 ba3k sqft8857 Meadow Farm Dr, Brighton, MI 48116For SaleMLS ID #20261063542, Abigail Sochacki, KW Showcase Realty. Realcomp II
- $480,0004 bd3 ba2.5k sqft2110 Claiborne Ct, Brighton, MI 48114For SaleMLS ID #20261055307, Nicolle L Lasota, Real Estate One-Brighton. Realcomp II
- $675,0004 bd3 ba1.8k sqft3970 Van Amberg Rd, Brighton, MI 48114For SaleMLS ID #20261043036, Scott Griffith, Griffith Realty. Realcomp II
- $655,0004 bd3 ba3.2k sqft10232 Spencer Rd, Brighton, MI 48114For SaleMLS ID #20261036369, Megan Black, Griffith Realty. Realcomp II
- $425,0003 bd2 ba1.7k sqft2364 Northwood Pl, Brighton, MI 48114For SaleMLS ID #20261061963, Jennifer Elder, KW Realty Livingston. Realcomp II
- $599,9003 bd3 ba2.1k sqft1171 Waterside Ln, Brighton, MI 48114For Sale By Owner
- $489,9004 bd3 ba3.2k sqft2915 Dunsary Ln, Brighton, MI 48114For SaleMLS ID #20261032654, Suzanne L Cavanaugh Stabile, Home Realty Partners. Realcomp II
- $499,9004 bd2 ba2.4k sqft11904 Newman Rd, Brighton, MI 48114For Sale
 MLS ID #50217802, Carie Peregord, REMAX Edge. MiRealSource
 - $650,0004 bd4 ba2.5k sqft12311 Will Mill Dr, Milford, MI 48380For SaleMLS ID #26041636, Sakura Bals, eXp Realty, LLC. MichRIC
- $650,0002 bd2 ba2k sqft8461 Woodland Shore Dr, Brighton, MI 48114For SaleMLS ID #20261009291, Martin Popp, Century 21 Affiliated. Realcomp II
- $499,0003 bd2 ba1.9k sqft5134 Red Fox Dr, Brighton, MI 48114For SaleMLS ID #20261061704, Annette Monette, Coldwell Banker Town & Country. Realcomp II
- $399,9004 bd2 ba1.7k sqft11705 Larkins Rd, Brighton, MI 48114For SaleMLS ID #20261059898, Jonathan Rivera, @properties Christie's Int'l RE Northville. Realcomp II
- $524,9003 bd3 ba2.6k sqft2100 Ore Creek Ln, Brighton, MI 48114For SaleMLS ID #20261044616, Jasmine Dockery, ICON Realty Experts, LLC. Realcomp II
