Welcome to 2393 Curtis Road, a beautifully maintained 4 bedroom, 3.5 bathroom linked home nestled on a quiet street in Burlington's highly sought-after Orchard community. Offering over 1,292 sq.ft. of finished living space, this home is linked only by the garages, providing enhanced privacy and the feel of a detached home. Designed to suit first-time buyers, growing families, and downsizers alike, the thoughtfully designed layout offers comfortable living across all levels. The main level boasts an inviting open-concept layout with hardwood flooring throughout the living and dining areas, a convenient 2-piece powder room, and a bright kitchen with a walkout to the large deck and fully fenced backyard - perfect for outdoor entertaining, family gatherings, or simply unwinding after a long day. The second floor features a spacious primary retreat overlooking the backyard, complete with a walk-in closet and a private 4-piece ensuite. Two additional generously sized bedrooms and a second full 4-piece bathroom provide ample space for family and guests. The finished basement adds exceptional versatility with a large recreation room, a potential fourth bedroom or home office, a 3-piece bathroom, and abundant storage space. Recent updates include roof & shingles in 2021, AC owned, and garage door in 2025. Ideally located close to top-rated schools, parks, shopping, restaurants, public transit, and major commuter routes, this move-in ready home offers the perfect blend of comfort, convenience, and value. Don't miss your opportunity to make this exceptional Orchard home your own!
For sale
C$874,900
2393 Curtis Rd, Burlington, ON L7L 7M4
4beds
1,292sqft
Single Family Residence, Residential
Built in 2005
1,757 Square Feet Lot
$-- Zestimate®
C$677/sqft
C$-- HOA
What's special
Inviting open-concept layoutBright kitchenFully fenced backyardWalk-in closetAbundant storage space
- 97 days
- 71
- 1
Zillow last checked:
Listing updated:
Listed by:
Michael St. Jean, Salesperson,
Michael St. Jean Realty Inc.
Source: ITSO,MLS®#: 40839120Originating MLS®#: Cornerstone Association of REALTORS®
Facts & features
Interior
Bedrooms & bathrooms
- Bedrooms: 4
- Bathrooms: 4
- Full bathrooms: 3
- 1/2 bathrooms: 1
- Main level bathrooms: 1
Other
- Level: Second
Bedroom
- Level: Second
Bedroom
- Level: Second
Bedroom
- Level: Basement
Bathroom
- Features: 2-Piece
- Level: Main
Bathroom
- Features: 4-Piece
- Level: Second
Bathroom
- Features: 4-Piece
- Level: Second
Bathroom
- Features: 3-Piece
- Level: Basement
Dining room
- Level: Main
Family room
- Level: Basement
Foyer
- Level: Main
Kitchen
- Level: Main
Living room
- Level: Main
Heating
- Forced Air, Natural Gas
Cooling
- Central Air
Appliances
- Included: Dishwasher, Dryer, Microwave, Refrigerator, Stove, Washer
- Laundry: In Basement
Features
- None
- Windows: Window Coverings
- Basement: Full,Finished
- Has fireplace: No
Interior area
- Total structure area: 1,724
- Total interior livable area: 1,292 sqft
- Finished area above ground: 1,292
- Finished area below ground: 432
Property
Parking
- Total spaces: 2
- Parking features: Attached Garage, Concrete, Private Drive Single Wide
- Attached garage spaces: 1
- Uncovered spaces: 1
Features
- Stories: 2
- Patio & porch: Deck
- Fencing: Full
- Frontage type: East
- Frontage length: 24.67
Lot
- Size: 1,757 Square Feet
- Dimensions: 24.67 x 71.23
- Features: Urban, Rectangular, Park, Public Transit, Quiet Area, Rec./Community Centre, Schools, Shopping Nearby
- Topography: Level
Details
- Parcel number: 071844376
- Zoning: RO3-211
Construction
Type & style
- Home type: SingleFamily
- Property subtype: Single Family Residence, Residential
Materials
- Brick
- Foundation: Poured Concrete
- Roof: Asphalt Shing
Condition
- 16-30 Years
- New construction: No
- Year built: 2005
Utilities & green energy
- Sewer: Sewer (Municipal)
- Water: Municipal-Metered
Community & HOA
Community
- Security: Carbon Monoxide Detector, Smoke Detector
Location
- Region: Burlington
Financial & listing details
- Price per square foot: C$677/sqft
- Annual tax amount: C$4,372
- Date on market: 6/12/2026
- Inclusions: Carbon Monoxide Detector, Dishwasher, Dryer, Microwave, Refrigerator, Smoke Detector, Stove, Washer, Window Coverings, Additional Fridge, Stove, Dishwasher, Washer & Dryer; Electrical Light Fixtures
Price history
| Date | Event | Price |
|---|---|---|
| 8/19/2026 | Price change | C$874,900-2.8%C$677/sqft |
Source:  TRREB #W13438250 Report a problem TRREB #W13438250 Report a problem | ||
| 6/12/2026 | Listed for sale | C$899,900C$697/sqft |
Source: TRREB #W13438250 Report a problem | ||
Public tax history
Tax history is unavailable.
Climate risks
Neighborhood: Orchard
Nearby schools
GreatSchools rating
No schools nearby
We couldn't find any schools near this home.
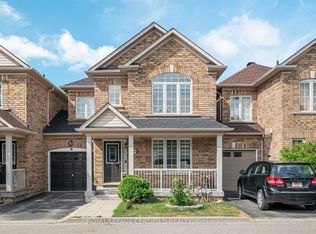
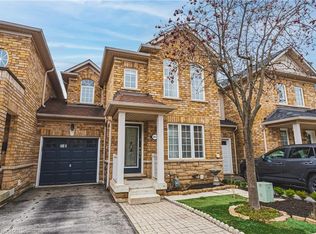
Similar homes
- C$924,9003 bd3 ba1.2k sqft2248 Seton Cres, Burlington, ON L7L 6Y4New Construction
 MLS ID #40861310, James Mccloskey, Salesperson, RE/MAX REALTY ENTERPRISES INC. ITSO
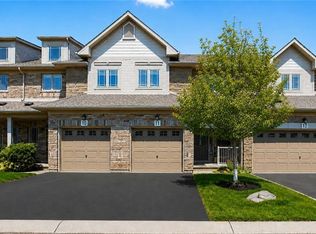
 - C$872,0003 bd3 ba1.4k sqft5151 Upper Middle Rd #11, Burlington, ON L7L 7C8For Sale
 MLS ID #40858415, Lorraine Buck Forget, Salesperson, Royal LePage Burloak Real Estate Services. ITSO
 - C$889,0003 bd4 ba1.6k sqftGreystones, Burlington, ON L7L 7J1For Sale
 MLS ID #40849012, Hilda Campbell, Salesperson, RE/MAX Escarpment Realty Inc.. ITSO
 - C$924,9003 bd3 ba1.5k sqft4828 Valera Rd, Burlington, ON L7M 0H9For Sale
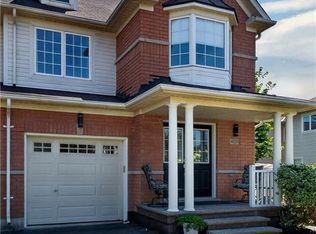 MLS ID #40852768, Steve Culliford, Salesperson, Heritage Realty. ITSO
