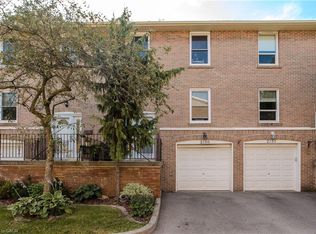
Welcome to this well-maintained 3-bedroom townhouse in one of Burlington's most convenient and family-friendly neighbourhoods! Featuring brand new luxury vinyl flooring on the main floor and basement, new carpet on the stairs, freshly painted throughout, new ceiling fans and updated lighting in select areas, along with all-new basement ceiling tiles, this move-in-ready home offers a bright kitchen, 1.5 bathrooms, and a finished basement complete with a cozy gas fireplace, wet bar, laundry area, and versatile living space that's perfect for a family room, home office, or play area. The partially fenced, private backyard is ideal for relaxing, entertaining, or enjoying summer evenings. An excellent opportunity for first-time buyers, young families, or downsizers looking for a comfortable home in a fantastic location. Conveniently located close to shopping, parks, schools, restaurants, everyday amenities, and with quick access to the QEW for an easy commute. LET'S GET MOVING!™
For sale
C$574,999
564 Sheraton Rd #14, Burlington, ON L7L 4B2
3beds
1,222sqft
Row/Townhouse, Residential, Condominium
Built in 1976
-- sqft lot
$-- Zestimate®
C$471/sqft
C$828/mo HOA
What's special
Freshly painted throughoutAll-new basement ceiling tilesBright kitchenFinished basementCozy gas fireplaceWet barLaundry area
- 6 days
- 17
- 2
Zillow last checked:
Listing updated:
Listed by:
Kaylin Rivers, Salesperson,
RE/MAX Escarpment Realty Inc.,
Kelsi Cumberland, Broker,
RE/MAX Escarpment Realty Inc.
Source: ITSO,MLS®#: 40874910Originating MLS®#: Cornerstone Association of REALTORS®
Facts & features
Interior
Bedrooms & bathrooms
- Bedrooms: 3
- Bathrooms: 2
- Full bathrooms: 1
- 1/2 bathrooms: 1
- Main level bathrooms: 1
Other
- Level: Second
Bedroom
- Level: Second
Bedroom
- Level: Second
Bathroom
- Features: 4-Piece
- Level: Second
Bathroom
- Features: 2-Piece
- Level: Main
Dining room
- Level: Main
Great room
- Level: Basement
Kitchen
- Level: Main
Living room
- Level: Main
Heating
- Baseboard, Electric
Cooling
- Window Unit(s)
Appliances
- Included: Dishwasher, Dryer, Refrigerator, Stove, Washer
- Laundry: In Basement, Sink
Features
- Wet Bar
- Windows: Window Coverings
- Basement: Full,Finished
- Number of fireplaces: 1
- Fireplace features: Gas
Interior area
- Total structure area: 1,222
- Total interior livable area: 1,222 sqft
- Finished area above ground: 1,222
Property
Parking
- Total spaces: 2
- Parking features: Attached Garage, Garage Door Opener, Private Drive Single Wide
- Attached garage spaces: 1
- Uncovered spaces: 1
Features
- Stories: 2
- Frontage type: East
Lot
- Features: Urban, Highway Access
Details
- Parcel number: 079540014
- Zoning: RL6
Construction
Type & style
- Home type: Townhouse
- Architectural style: Townhouse
- Property subtype: Row/Townhouse, Residential, Condominium
- Attached to another structure: Yes
Materials
- Brick, Vinyl Siding
- Roof: Asphalt Shing
Condition
- 31-50 Years
- New construction: No
- Year built: 1976
Utilities & green energy
- Sewer: Sewer (Municipal)
- Water: Municipal
Community & HOA
Community
- Security: Smoke Detector
HOA
- Has HOA: Yes
- Amenities included: BBQs Permitted, Pool, Parking
- Services included: Insurance, Cable TV, Common Elements, Maintenance Grounds, Internet, Water
- HOA fee: C$414 monthly
- Second HOA fee: C$414 monthly
Location
- Region: Burlington
Financial & listing details
- Price per square foot: C$471/sqft
- Annual tax amount: C$3,106
- Date on market: 11/2/2026
- Inclusions: Dishwasher, Dryer, Garage Door Opener, Refrigerator, Smoke Detector, Stove, Washer, Window Coverings
Price history
| Date | Event | Price |
|---|---|---|
| 11/2/2026 | Listed for sale | C$574,999C$471/sqft |
Source:  TRREB #W14139288 Report a problem | ||
Public tax history
Tax history is unavailable.
Climate risks
Neighborhood: Pinedale Sheldon Creek
Nearby schools
GreatSchools rating
No schools nearby
We couldn't find any schools near this home.
Schools provided by the listing agent
- Elementary: Sir Ernest Macmillan Public School
- High: Assumption Catholic High School, Nelson High School,
Source: ITSO. This data may not be complete. We recommend contacting the local school district to confirm school assignments for this home.
- C$---- bd-- ba-- sqft5090 Pinedale Ave #1107, Burlington, ON L7L5V8Off Market
- C$---- bd-- ba-- sqft528 Sheraton Rd #71, Burlington, ON L7L4B2Off Market
- C$749,9003 bd3 ba1.2k sqft5095 Pinedale Ave #106, Burlington, ON L7L5K3For Sale
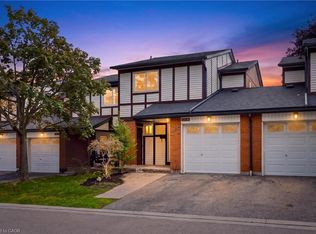
- C$---- bd-- ba-- sqft5090 Pinedale Ave #804, Burlington, ON L7L5V8Off Market
Similar homes
- C$514,6003 bd3 ba1.3k sqft5076 New St #23, Burlington, ON L7L 1V1For Sale
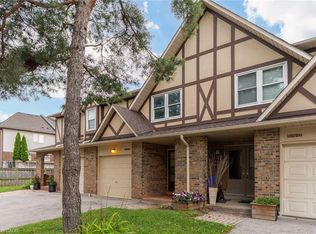 MLS ID #40874848, Cory Martin, Broker, Martin Group. ITSO
- C$539,9993 bd3 ba1.2k sqft2050 Upper Middle Rd #176, Burlington, ON L7P 3R9For Sale
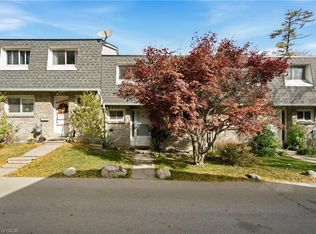 MLS ID #40871991, Angela Konialian, Salesperson, Right at Home Realty. ITSO
- C$629,9004 bd2 ba1.3k sqft2277 Mountain Grove Ave #39, Burlington, ON L7P 2H8For Sale
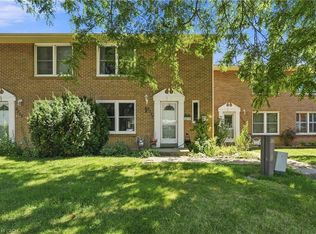 MLS ID #40876562, Jennifer Melo, Salesperson, RE/MAX Escarpment Golfi Realty Inc.. ITSO
- C$669,9004 bd2 ba1.5k sqft2159 Mountain Grove Ave, Burlington, ON L7P 2H8For Sale
 MLS ID #40875795, Cathy Rocca, Salesperson, Royal LePage Burloak Real Estate Services. ITSO
