***OPEN HOUSE THURSDAY, 8/12 from 4-6 PM!*** Discover a truly attractive executive home located in Brighton Township. This almost 3,000 sq ft brick ranch is located in the desirable Oaks at Beach Point subdivision and offers an exceptional opportunity for an elevated lifestyle. Welcome your guests in the impressive formal entry with soaring ceilings leading to a bright and open living room overlooking a peaceful and sprawling backyard. The kitchen is designed for both culinary exploration and effortless entertaining, featuring a convenient layout with huge island, and double ovens to accommodate all your cooking needs. Corian counters, an impressive overhead commercial grade pot rack and custom tile backsplash complete the look. Unwind and entertain in the inviting great room, where a comforting fireplace creates an ideal atmosphere for relaxation and gathering. The home offers four spacious bedrooms and three well-appointed bathrooms. Enter the primary suite through double doors to soaring ceilings, a huge primary bath with jetted tub overlooking the yard and a huge walk in closet with custom shelving. Beyond the main living areas, a versatile walkout basement provides additional space, complemented by a dedicated workshop for projects and plenty of opportunity for finishing to meet your needs. This home is loaded with custom and updated features, from the wood flooring throughout, smart lighting and outlets, newer furnace, water heater and water softener. Convenient location to downtown Brighton, Milford and just across the street from GM proving grounds! Homes like this are not made available often, come and see it before the opportunity is missed! Riding mower is negotiable!
For sale
$749,000
3279 Beach Lake Dr E, Milford, MI 48380
4beds
5,628sqft
Single Family Residence
Built in 1999
0.86 Acres Lot
$733,100 Zestimate®
$133/sqft
$54/mo HOA
What's special
- 4 days |
- 998 |
- 48 |
Zillow last checked:
Listing updated:
Listed by:
Laura M James 517-672-2194,
Prime Real Estate & Associates 810-458-4848,
Bladimyr Aranda 810-458-4848,
Prime Real Estate & Associates
Source: Realcomp II,MLS#: 20261063442
Facts & features
Interior
Bedrooms & bathrooms
- Bedrooms: 4
- Bathrooms: 3
- Full bathrooms: 2
- 1/2 bathrooms: 1
Primary bedroom
- Level: Entry
- Area: 208
- Dimensions: 13 X 16
Bedroom
- Level: Entry
- Area: 143
- Dimensions: 11 X 13
Bedroom
- Level: Entry
- Area: 204
- Dimensions: 12 X 17
Bedroom
- Level: Entry
- Area: 156
- Dimensions: 12 X 13
Primary bathroom
- Level: Entry
- Area: 156
- Dimensions: 12 X 13
Other
- Level: Entry
- Area: 60
- Dimensions: 12 X 5
Other
- Level: Entry
- Area: 30
- Dimensions: 5 X 6
Other
- Level: Entry
- Area: 110
- Dimensions: 11 X 10
Dining room
- Level: Entry
- Area: 238
- Dimensions: 14 X 17
Family room
- Level: Entry
- Area: 380
- Dimensions: 20 X 19
Kitchen
- Level: Entry
- Area: 228
- Dimensions: 12 X 19
Laundry
- Level: Entry
- Area: 80
- Dimensions: 10 X 8
Living room
- Level: Entry
- Area: 270
- Dimensions: 15 X 18
Heating
- Forced Air, Natural Gas
Cooling
- Ceiling Fans, Central Air
Appliances
- Included: Dishwasher, Double Oven, Dryer, Electric Cooktop, Free Standing Refrigerator, Microwave, Washer, Water Softener Owned
- Laundry: Laundry Room
Features
- Windows: Egress Windows
- Basement: Full,Unfinished,Walk Out Access
- Has fireplace: Yes
- Fireplace features: Basement, Family Room
Interior area
- Total interior livable area: 5,628 sqft
- Finished area above ground: 2,814
- Finished area below ground: 2,814
Property
Parking
- Total spaces: 3
- Parking features: Three Car Garage, Attached
- Garage spaces: 3
Features
- Levels: One
- Stories: 1
- Entry location: GroundLevel
- Patio & porch: Deck, Patio, Porch
- Pool features: None
Lot
- Size: 0.86 Acres
- Dimensions: 112 x 336
- Features: Sprinklers
Details
- Parcel number: 1223201045
- Special conditions: Short Sale No,Standard
Construction
Type & style
- Home type: SingleFamily
- Architectural style: Colonial
- Property subtype: Single Family Residence
Materials
- Brick, Vinyl Siding
- Foundation: Basement, Poured
- Roof: Asphalt
Condition
- New construction: No
- Year built: 1999
Utilities & green energy
- Sewer: Septic Tank
- Water: Well
Community & HOA
Community
- Subdivision: THE OAKS AT BEACH LAKE 2
HOA
- Has HOA: Yes
- HOA fee: $650 annually
Location
- Region: Milford
Financial & listing details
- Price per square foot: $133/sqft
- Tax assessed value: $257,754
- Annual tax amount: $5,033
- Date on market: 8/12/2026
- Cumulative days on market: 4 days
- Listing agreement: Exclusive Agency
- Listing terms: Cash,Conventional,FHA,Va Loan
Estimated market value
$733,100
$696,000 - $770,000
$3,848/mo
Price history
| Date | Event | Price |
|---|---|---|
| 8/12/2026 | Listed for sale | $749,000+66.8%$133/sqft |
Source:  Realcomp II #20261063442 Report a problem Realcomp II #20261063442 Report a problem | ||
| 11/22/2017 | Listing removed | $449,000$80/sqft |
Source: Remerica United Realty #217077764 Report a problem | ||
| 10/8/2017 | Price change | $449,000-8.2%$80/sqft |
Source: Remerica United Realty #217077764 Report a problem | ||
| 8/29/2017 | Listed for sale | $489,000+23.8%$87/sqft |
Source: Remerica United Realty #217077764 Report a problem | ||
| 5/7/2013 | Sold | $395,000-13.2%$70/sqft |
Source: Public Record Report a problem | ||
| 4/25/2003 | Sold | $455,000+9.6%$81/sqft |
Source: Public Record Report a problem | ||
| 1/16/2001 | Sold | $415,000$74/sqft |
Source: Public Record Report a problem | ||
Public tax history
| Year | Property taxes | Tax assessment |
|---|---|---|
| 2025 | -- | $290,300 +6.7% |
| 2024 | -- | $272,100 +9.8% |
| 2023 | -- | $247,800 +12.2% |
| 2022 | $20 | $220,800 +1.4% |
| 2021 | -- | $217,700 +0.1% |
| 2020 | -- | $217,500 -4.5% |
| 2019 | $5,241 +105.7% | $227,700 -0.1% |
| 2018 | $2,548 -2.5% | $227,900 +0.1% |
| 2017 | $2,614 | $227,700 +6.7% |
| 2016 | $2,614 | $213,500 +3.6% |
| 2014 | $2,614 -36% | $206,080 +10.1% |
| 2012 | $4,082 | $187,180 -1.9% |
| 2011 | -- | $190,810 -1.1% |
| 2010 | -- | $192,991 -7.3% |
| 2009 | -- | $208,199 -8.9% |
| 2008 | -- | $228,490 -11.7% |
| 2007 | $2,433 +17.9% | $258,758 +0.2% |
| 2006 | $2,064 +19.6% | $258,294 +7.1% |
| 2005 | $1,726 -50.4% | $241,139 +7.3% |
| 2003 | $3,481 | $224,730 |
| 2002 | -- | -- |
| 2001 | -- | -- |
| 2000 | $4,017 | $101,705 |
Find assessor info on the county website
Monthly payment
Est. payment
Payment breakdown
Explore the cost of this home by adjusting the details. Changes won't be saved.Climate risks
Neighborhood: 48380
Nearby schools
GreatSchools rating
- 10/10Spencer Road Elementary SchoolGrades: K-4Distance: 2.1 mi
- 7/10Scranton Middle SchoolGrades: 7-8Distance: 5.4 mi
- 7/10Brighton High SchoolGrades: 9-12Distance: 5.1 mi
- $741,3004 bd2 ba3.3k sqft3263 Beach Lake Dr E, Milford, MI 48380Off Market
- $946,7003 bd5 ba3.9k sqft3247 Beach Lake Dr E, Milford, MI 48380Off Market
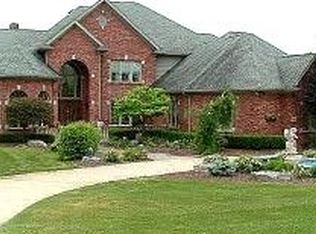
- $800,6004 bd3 ba3.4k sqft3238 Beach Lake Dr E, Milford, MI 48380Off Market
- $834,0004 bd3 ba3.8k sqft3222 Beach Lake Dr E, Milford, MI 48380Off Market
- $827,8004 bd4 ba3.7k sqft3231 Beach Lake Dr E, Milford, MI 48380Off Market
- $735,9004 bd4 ba3.4k sqft3243 Beach Lake Dr W, Milford, MI 48380Off Market
- $753,1004 bd4 ba2.9k sqft3206 Beach Lake Dr E, Milford, MI 48380Off Market
- $754,6004 bd2 ba3k sqft3215 Beach Lake Dr E, Milford, MI 48380Off Market
A local agent can set up tours, give advice and negotiate with sellers.
Similar homes
- $800,0004 bd5 ba3.8k sqft3099 Beach Lake Dr E, Milford, MI 48380For Sale
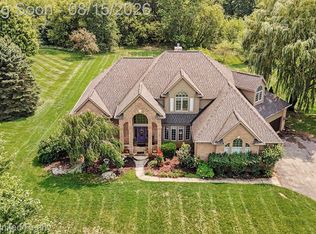
 MLS ID #20261063341, Rachel Warren, Remerica United Realty-Brighton. Realcomp II
 - $699,9004 bd4 ba3.7k sqft1968 Kellogg Rd, Brighton, MI 48114For Sale
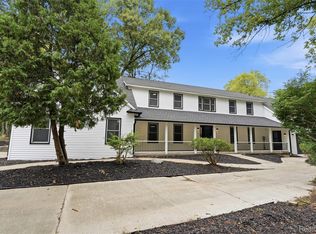 MLS ID #20261059204, Jeff Glover, KW Professionals. Realcomp II
 - $625,0004 bd4 ba3.4k sqft8184 Baypointe Dr, Brighton, MI 48114For Sale
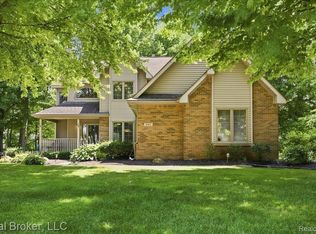 MLS ID #20261058448, Charles Younkin, Real Broker, LLC. Realcomp II
 - $535,0004 bd3 ba3k sqft8857 Meadow Farm Dr, Brighton, MI 48116For Sale
 MLS ID #20261063542, Abigail Sochacki, KW Showcase Realty. Realcomp II
 - $655,0004 bd3 ba3.2k sqft10232 Spencer Rd, Brighton, MI 48114For SaleMLS ID #20261036369, Megan Black, Griffith Realty. Realcomp II
- $850,0004 bd6 ba5k sqft100 N Latson Rd, Howell, MI 48843For SaleMLS ID #20261061269, Renalda Cavanaugh, EXP Z Real Estate. Realcomp II
- $539,9003 bd3 ba3.3k sqft10358 Greenbrier, Brighton, MI 48114For SaleMLS ID #20261054881, Robin Love, KW Realty Livingston. Realcomp II
- $750,0004 bd6 ba4.6k sqft4577 Darlene Dr, Commerce Township, MI 48382For SaleMLS ID #20261048527, Marie Sexton, National Realty Centers, Inc. Realcomp II
- $614,9003 bd3 ba3.2k sqft3660 Loch Bend Dr, Commerce Township, MI 48382For SaleMLS ID #20261049944, Susan C Flynn, Real Estate One-Commerce. Realcomp II
- $749,0004 bd4 ba4.2k sqft13340 Andover Dr, Plymouth, MI 48170For SaleMLS ID #20261062037, Angela Jaafar, RE/MAX Dream Properties. Realcomp II
- $549,9003 bd3 ba3.8k sqft2575 County Farm Rd, Howell, MI 48843For SaleMLS ID #20261061570, Robin Love, KW Realty Livingston. Realcomp II
- $650,0004 bd4 ba3k sqft25655 Coach Ln, South Lyon, MI 48178For SaleMLS ID #20261061741, Deborah Falzon, KW Domain. Realcomp II
- $625,0005 bd3 ba3.3k sqft25980 Lyman Ln, New Hudson, MI 48165For SaleMLS ID #20261058964, DeAnna McGowan, DOBI Real Estate. Realcomp II
- $778,0003 bd3 ba4.6k sqft4845 Five Mile Rd, Ann Arbor, MI 48105For SaleMLS ID #20261058278, Dan Klark, Clients First, REALTORS®. Realcomp II
- $870,0004 bd4 ba5.1k sqft6015 Lynne Hollow Dr, Commerce Township, MI 48382For SaleMLS ID #20261060191, Susan McFarland, RE/MAX Classic. Realcomp II
- $730,0004 bd3 ba4.3k sqft15060 Lindbergh Ct, Linden, MI 48451For SaleMLS ID #20261057407, Darlene Hamilton, Team Hamilton Real Estate. Realcomp II
- $615,0004 bd4 ba4.3k sqft30975 Sunderland Dr, Farmington Hills, MI 48331For SaleMLS ID #20261041744, Donna C Hicks, Vision Realty Centers. Realcomp II
- $669,0005 bd5 ba5.2k sqft368 Bonnie Cir, Howell, MI 48843For SaleMLS ID #20261061091, Laura Pazdzierz, Brookstone, Realtors LLC. Realcomp II
- $899,9004 bd4 ba3.4k sqft11590 Sumpter Rd, South Lyon, MI 48178For SaleMLS ID #20261048986, Blake Heenan, Berkshire Hathaway HomeServices Kee Realty Bham. Realcomp II
- $785,0007 bd4 ba3.1k sqft9561 Ute Pointe Dr, Clarkston, MI 48346For SaleMLS ID #20261063076, Rachel Kazak, Century 21 Professionals Clarkston. Realcomp II
