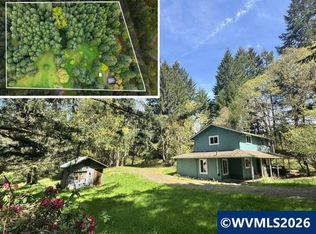
BIG PRICE DROP! Ready to trade the noise for Pacific NW woodsy views & space? Fine-tune the existing home to be a legacy home base for generations to come, the potential here is truly endless! Lots of space (7.35 ACRES!), low taxes, possibility of adding a 2nd dwelling back onto the property. Updates started: Heat Pump (2023), Windows (2020), one BR is plumbed for a bathroom, New Flooring in mudroom/laundry rm & upstairs+ addtl materials included. A dreamy location: 2mi to LaVelle Vineyards, 9mi to Fern Ridge, 15mi to EUG airport.
Active
Price cut: $31K (8/28)
$479,000
23939 Raze Rd, Elmira, OR 97437
4beds
1,602sqft
Residential, Single Family Residence
Built in 1977
7.35 Acres Lot
$-- Zestimate®
$299/sqft
$-- HOA
What's special
Pacific nw woodsy views
- 171 days
- 907
- 82
Zillow last checked:
Listing updated:
Listed by:
Sharon Clayton 541-915-5211,
Better Homes and Gardens Real Estate Equinox
Source: RMLS (OR),MLS#: 646498722
Facts & features
Interior
Bedrooms & bathrooms
- Bedrooms: 4
- Bathrooms: 1
- Full bathrooms: 1
- Main level bathrooms: 1
Rooms
- Room types: Bedroom 4, Bedroom 2, Bedroom 3, Dining Room, Family Room, Kitchen, Living Room, Primary Bedroom
Primary bedroom
- Level: Main
- Area: 399
- Dimensions: 21 x 19
Bedroom 2
- Level: Upper
- Area: 80
- Dimensions: 10 x 8
Bedroom 3
- Level: Upper
- Area: 208
- Dimensions: 16 x 13
Bedroom 4
- Level: Upper
- Area: 130
- Dimensions: 13 x 10
Dining room
- Level: Main
Family room
- Level: Upper
- Area: 180
- Dimensions: 18 x 10
Kitchen
- Features: Kitchen Dining Room Combo
- Level: Main
- Area: 399
- Width: 19
Living room
- Level: Main
- Area: 180
- Dimensions: 18 x 10
Heating
- Heat Pump
Cooling
- Heat Pump
Appliances
- Included: Free-Standing Range, Free-Standing Refrigerator, Electric Water Heater
- Laundry: Laundry Room
Features
- Kitchen Dining Room Combo
- Windows: Aluminum Frames, Vinyl Frames
Interior area
- Total structure area: 1,602
- Total interior livable area: 1,602 sqft
Video & virtual tour
Property
Parking
- Total spaces: 1
- Parking features: Driveway, RV Access/Parking, Detached
- Garage spaces: 1
- Has uncovered spaces: Yes
Accessibility
- Accessibility features: Utility Room On Main, Accessibility
Features
- Levels: Two
- Stories: 2
- Patio & porch: Covered Deck, Porch
- Exterior features: Yard
- Has view: Yes
- View description: Trees/Woods
Lot
- Size: 7.35 Acres
- Dimensions: 490 x 585
- Features: Gentle Sloping, Pasture, Trees, Wooded, Acres 7 to 10
Details
- Additional structures: ToolShed
- Additional parcels included: 1179561
- Parcel number: 1179546
- Zoning: RR5
Construction
Type & style
- Home type: SingleFamily
- Property subtype: Residential, Single Family Residence
Materials
- T111 Siding, Wood Composite
- Foundation: Slab
- Roof: Composition
Condition
- Resale
- New construction: No
- Year built: 1977
Utilities & green energy
- Sewer: Standard Septic
- Water: Well
Community & HOA
HOA
- Has HOA: No
Location
- Region: Elmira
Financial & listing details
- Price per square foot: $299/sqft
- Tax assessed value: $76,340
- Annual tax amount: $3,121
- Date on market: 3/24/2026
- Listing terms: Cash,Conventional,Rehab
- Road surface type: Dirt
Estimated market value
Not available
Estimated sales range
Not available
Not available
Price history
| Date | Event | Price |
|---|---|---|
| 8/28/2026 | Price change | $479,000-6.1%$299/sqft |
Source: | ||
| 7/9/2026 | Price change | $510,000-3.8%$318/sqft |
Source: | ||
| 5/26/2026 | Price change | $530,000-3.6%$331/sqft |
Source: | ||
| 3/24/2026 | Listed for sale | $550,000$343/sqft |
Source: | ||
Public tax history
| Year | Property taxes | Tax assessment |
|---|---|---|
| 2025 | $406 +5.4% | $30,186 +3% |
| 2024 | $385 +2.1% | $29,307 +3% |
| 2023 | $377 +3.7% | $28,454 +3% |
| 2022 | $363 +5.5% | $27,626 +3% |
| 2021 | $345 +1.8% | $26,822 +3% |
| 2020 | $339 +2% | $26,041 +3% |
| 2019 | $332 | $25,283 |
Find assessor info on the county website
Monthly payment
Est. payment
Payment breakdown
Explore the cost of this home by adjusting the details. Changes won't be saved.Climate risks
Neighborhood: 97437
Nearby schools
Schools provided by the listing agent
- Elementary: Elmira
- Middle: Fern Ridge
- High: Elmira
Source: RMLS (OR). This data may not be complete. We recommend contacting the local school district to confirm school assignments for this home.