Escape to your own private retreat on this magnificent 2.91-acre ranch estate, where modern luxury meets country serenity. The moment you arrive, you’ll be captivated by the striking exterior, featuring a handsome metal roof, a welcoming front entrance with elegant timber-frame accents & stone masonry. This immaculate, move-in-ready home offers a beautiful blend of style and comfort throughout its spacious 3-bedroom, 2.5-bath floor plan. Step inside to find gorgeous, flowing wood floors boasting an expansive living room defined by vaulted ceilings & a stunning, floor-to-ceiling stone fireplace. The large open-concept kitchen is a chef’s dream, anchored by a massive central island, dazzling granite countertops, a custom tile backsplash, & sleek stainless steel appliances.The kitchen is open to the expansive dining area with custom built in buffet/wine bar. Entertaining is effortless with glass sliders from the dining area out to the covered deck that leads out to the lower level to your ultimate outdoor oasis. Relax on the massive covered deck overlooking a pristine in-ground salt water flter pool, complete with a slide. Or go down to the patio area and soak up the sun in the cabana area! The walk out basement is perfect with the pool area as you walk right in to a 3/4 bathroom and the family room/wet bar area. The yard area is tree lined and private! Don't forget the 3 car attached garage & outbuilding! Schedule a showing today and experience this truly unmatched lifestyle.
For sale
$775,000
2394 Cumming Rd, Winterset, IA 50273
3beds
1,724sqft
Single Family Residence
Built in 2016
2.91 Acres Lot
$-- Zestimate®
$450/sqft
$-- HOA
What's special
Stunning floor-to-ceiling stone fireplaceHandsome metal roofSleek stainless steel appliancesGorgeous flowing wood floorsDazzling granite countertopsCustom tile backsplashMassive central island
- 14 days
- 1,073
- 60
Likely to sell faster than
Zillow last checked:
Listing updated:
Listed by:
Sarah Cowman (515)468-0409,
Homefront Real Estate, LLC
Source: DMMLS,MLS#: 749765 Originating MLS: Des Moines Area Association of REALTORS
Originating MLS: Des Moines Area Association of REALTORSFacts & features
Interior
Bedrooms & bathrooms
- Bedrooms: 3
- Bathrooms: 3
- Full bathrooms: 1
- 3/4 bathrooms: 1
- 1/2 bathrooms: 1
- Main level bedrooms: 1
Heating
- Forced Air, Gas, Heat Pump, Propane
Cooling
- Central Air
Appliances
- Included: Dishwasher, Microwave, Refrigerator, Stove
- Laundry: Main Level
Features
- Dining Area, Window Treatments
- Flooring: Hardwood
- Basement: Finished,Walk-Out Access
- Number of fireplaces: 1
- Fireplace features: Gas, Vented
Interior area
- Total structure area: 1,724
- Total interior livable area: 1,724 sqft
- Finished area below ground: 1,400
Property
Parking
- Total spaces: 3
- Parking features: Attached, Detached, Garage, Three Car Garage
- Attached garage spaces: 3
Features
- Stories: 1
- Patio & porch: Covered, Deck, Patio
- Exterior features: Deck, Play Structure, Patio
- Pool features: In Ground
- Fencing: Chain Link
Lot
- Size: 2.91 Acres
Details
- Additional structures: Outbuilding
- Parcel number: 400071780040000
- Zoning: RR
Construction
Type & style
- Home type: SingleFamily
- Architectural style: Ranch
- Property subtype: Single Family Residence
Materials
- See Remarks
- Foundation: Poured
- Roof: Metal
Condition
- Resale
- New construction: No
- Year built: 2016
Utilities & green energy
- Sewer: Septic Tank
- Water: Rural
Community & HOA
HOA
- Has HOA: No
Location
- Region: Winterset
Financial & listing details
- Price per square foot: $450/sqft
- Tax assessed value: $638,500
- Annual tax amount: $8,087
- Date on market: 9/21/2026
- Cumulative days on market: 16 days
- Listing terms: Cash,Conventional,FHA,USDA Loan,VA Loan
- Road surface type: Concrete
Estimated market value
Not available
Estimated sales range
Not available
Not available
Price history
| Date | Event | Price |
|---|---|---|
| 9/22/2026 | Listed for sale | $775,000$450/sqft |
Source:  DMMLS #749765 Report a problem DMMLS #749765 Report a problem | ||
Public tax history
| Year | Property taxes | Tax assessment |
|---|---|---|
| 2025 | $7,948 -0.8% | $638,500 +5.7% |
| 2024 | $8,014 +5.2% | $604,100 |
| 2023 | $7,620 +2.6% | $604,100 +27.8% |
| 2022 | $7,430 -7.5% | $472,600 |
| 2021 | $8,036 +2.2% | $472,600 +2.1% |
| 2020 | $7,860 -0.6% | $463,100 |
| 2019 | $7,906 +2120.8% | $463,100 +2.8% |
| 2018 | $356 -93.6% | $450,300 +2174.2% |
| 2017 | $5,528 +1535.5% | $19,800 |
| 2016 | $338 +103.6% | $19,800 +100% |
| 2015 | $166 | $9,900 |
| 2014 | $166 +822.2% | $9,900 |
| 2013 | $18 -88.8% | -- |
| 2012 | $160 -5.9% | -- |
| 2011 | $170 | -- |
| 2010 | $170 +11.8% | -- |
| 2009 | $152 +985.7% | -- |
| 2008 | $14 +16.7% | -- |
| 2007 | $12 | -- |
Find assessor info on the county website
Monthly payment
Est. payment
Payment breakdown
Explore the cost of this home by adjusting the details. Changes won't be saved.Climate risks
Neighborhood: 50273
Nearby schools
Schools provided by the listing agent
- District: Winterset
Source: DMMLS. This data may not be complete. We recommend contacting the local school district to confirm school assignments for this home.
Similar homes
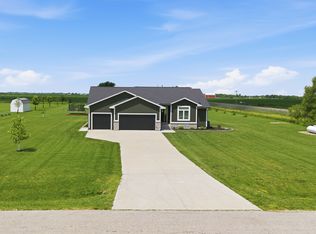
- $559,0004 bd3 ba1.5k sqft5219 Cherrywood Ln, Winterset, IA 50273For Sale
 MLS ID #744638, Jonny Lee, RE/MAX Precision. DMMLS
 - $898,0003 bd2 ba1.9k sqft2318 Saint Charles Rd, Winterset, IA 50273For Sale
 MLS ID #741611, Helen Turner, Iowa Realty Mills Crossing. DMMLS
 - $800,0002 bd3 ba1.7k sqft36602 Osage Ave, Van Meter, IA 50261For Sale By Owner

- $825,0004 bd3 ba2.5k sqft3236 N Fernwood Dr, Cumming, IA 50061For Sale
 MLS ID #748541, Savannah Savage, Keller Williams Realty GDM. DMMLS
