All-sports waterfront living awaits you on Portage Lake and the Chain of Lakes. This two-bedroom, one-bath residence is ready for a refresh. 51-foot frontage by 163-foot lot means there is an opportunity to go larger. Lower Livingston County, Hamburg Twp taxes. Weed-free sandy bottom, perfect for swimmers. Very private area overlooking the nature preserve across the lake. No through traffic in an area of fine year-round homes. A two-car garage with an opener and keypad. The same family has owned this home for 77 years. Well-loved but needs a new roof; electrical and mechanical systems are at the end of their life. Newer washer, dryer, and on-demand hot water heater. Price reflects the need for updating. Cathedral ceilings under the current drop ceiling. Homes on this stretch of lake rarely come on the market. Take a look at the open house on Sunday from 11-2pm. Excellent opportunity!!!
Active
$525,000
11256 Algonquin Dr, Pinckney, MI 48169
2beds
973sqft
Single Family Residence
Built in 1949
8,276 Square Feet Lot
$-- Zestimate®
$540/sqft
$23/mo HOA
What's special
- 3 days |
- 832 |
- 51 |
Zillow last checked:
Listing updated:
Listed by:
Susan Niethammer 734-646-6055,
RE/MAX Platinum 734-741-1000
Source: MichRIC,MLS#: 26042285
Facts & features
Interior
Bedrooms & bathrooms
- Bedrooms: 2
- Bathrooms: 1
- Full bathrooms: 1
- Main level bedrooms: 2
Heating
- Forced Air
Cooling
- Central Air
Appliances
- Included: Dishwasher, Dryer, Range, Refrigerator, Washer, Water Softener Owned
- Laundry: Laundry Closet
Features
- Ceiling Fan(s)
- Flooring: Carpet, Laminate, Tile, Vinyl
- Windows: Garden Window
- Basement: Crawl Space
- Number of fireplaces: 1
- Fireplace features: Living Room, Wood Burning
Interior area
- Total structure area: 973
- Total interior livable area: 973 sqft
Property
Parking
- Total spaces: 2
- Parking features: Garage Faces Rear, Garage Door Opener, Detached
- Garage spaces: 2
Features
- Stories: 1
- On waterfront: Yes
- Waterfront features: Lake
- Body of water: Portage Lake
Lot
- Size: 8,276 Square Feet
- Dimensions: 51 x 163
- Features: Level, Recreational
Details
- Parcel number: 471531102013
- Zoning description: R1
Construction
Type & style
- Home type: SingleFamily
- Architectural style: Ranch
- Property subtype: Single Family Residence
Materials
- Aluminum Siding
- Roof: Asphalt,Shingle
Condition
- New construction: No
- Year built: 1949
Utilities & green energy
- Sewer: Public Sewer
- Water: Well
- Utilities for property: Phone Available, Natural Gas Available, Electricity Available, Cable Available, Natural Gas Connected
Community & HOA
Community
- Security: Smoke Detector(s)
- Subdivision: Mumford
HOA
- Has HOA: Yes
- Amenities included: Beach Area, Boat Launch
- Services included: Other
- HOA fee: $275 annually
Location
- Region: Pinckney
Financial & listing details
- Price per square foot: $540/sqft
- Tax assessed value: $115,681
- Annual tax amount: $3,330
- Date on market: 8/15/2026
- Listing terms: Cash,Conventional
- Electric utility on property: Yes
Estimated market value
Not available
Estimated sales range
Not available
Not available
Price history
| Date | Event | Price |
|---|---|---|
| 8/15/2026 | Listed for sale | $525,000$540/sqft |
Source:  MichRIC #26042285 Report a problem MichRIC #26042285 Report a problem | ||
Public tax history
| Year | Property taxes | Tax assessment |
|---|---|---|
| 2025 | $3,098 +8.2% | $252,810 +7.2% |
| 2024 | $2,863 +2.1% | $235,770 +9.1% |
| 2023 | $2,803 -4.4% | $216,010 +3.9% |
| 2022 | $2,931 | $207,950 +2.2% |
| 2021 | -- | $203,550 +18.1% |
| 2020 | -- | $172,400 +10.8% |
| 2019 | $2,876 +48.4% | $155,600 +0.2% |
| 2018 | $1,938 -22.8% | $155,280 +13.2% |
| 2017 | $2,511 | $137,120 -11.3% |
| 2016 | $2,511 | $154,630 +5.2% |
| 2014 | $2,511 +22.7% | $146,980 -1.8% |
| 2012 | $2,046 | $149,600 +2.6% |
| 2011 | -- | $145,850 -3.4% |
| 2010 | -- | $150,990 -5.4% |
| 2009 | -- | $159,540 -0.1% |
| 2008 | -- | $159,770 |
| 2007 | $706 +17.9% | -- |
| 2006 | $599 -49% | $158,210 +28.4% |
| 2005 | $1,173 -30.2% | $123,170 +3.3% |
| 2003 | $1,680 | $119,200 |
| 2002 | -- | -- |
| 2001 | -- | -- |
| 2000 | $2,050 | $83,200 |
Find assessor info on the county website
Monthly payment
Est. payment
Payment breakdown
Explore the cost of this home by adjusting the details. Changes won't be saved.Climate risks
Neighborhood: 48169
Nearby schools
GreatSchools rating
- 6/10Navigator SchoolGrades: 3-5Distance: 1.6 mi
- 8/10Pathfinder SchoolGrades: 6-8Distance: 1.6 mi
- 7/10Pinckney Community High SchoolGrades: 9-12Distance: 1.7 mi
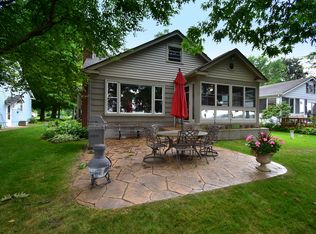
- $782,3004 bd2 ba1.2k sqft11248 Algonquin Dr, Pinckney, MI 48169Off Market
- $650,1002 bd2 ba1k sqft11264 Algonquin Dr, Pinckney, MI 48169Off Market
- $506,3003 bd1 ba960 sqft11240 Algonquin Dr, Pinckney, MI 48169Off Market
- $705,9002 bd1 ba1k sqft11272 Algonquin Dr, Pinckney, MI 48169Off Market
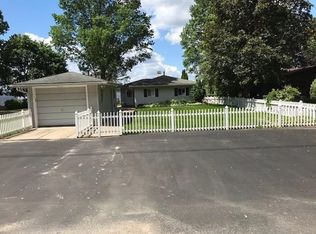
- $642,2003 bd2 ba1.4k sqft11232 Algonquin Dr, Pinckney, MI 48169Off Market
- $558,7002 bd1 ba1.1k sqft11224 Algonquin Dr, Pinckney, MI 48169Off Market
- $919,4005 bd3 ba1.3k sqft11286 Algonquin Dr, Pinckney, MI 48169Off Market
- $700,2003 bd3 ba2.3k sqft11259 Algonquin Dr, Pinckney, MI 48169Off Market
A local agent can set up tours, give advice and negotiate with sellers.
Similar homes
- $725,0002 bd2 ba1.1k sqft8881 McGregor Rd, Pinckney, MI 48169For Sale
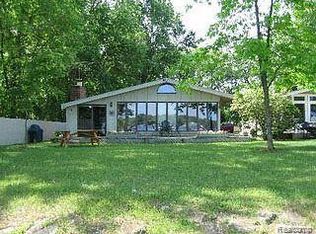
 MLS ID #20261064149, Benjamin Margolis, KW Domain. Realcomp II
 - $575,0002 bd1 ba1.1k sqft11637 Algonquin Dr, Pinckney, MI 48169For Sale

 MLS ID #26011161, Kiara Nelson, Keller Williams Ann Arbor Mrkt. MichRIC
 - $269,9002 bd1 ba1.2k sqft9175 Bernice Dr, Pinckney, MI 48169For Sale
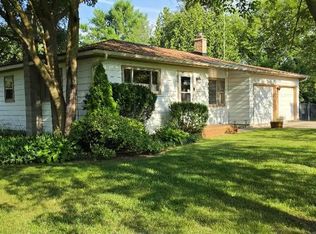 MLS ID #20261062702, Deborah Wenzel, Crossroads Real Estate of Brighton. Realcomp II
 - $349,9004 bd2 ba1k sqft6140 Pinckney Rd, Pinckney, MI 48169For Sale
 MLS ID #26038678, Esteban Rubio-Leos, eXp Realty, LLC. MichRIC
 - $550,0003 bd2 ba1.1k sqft5226 Pontiac Trl, Ann Arbor, MI 48105For SaleMLS ID #26041779, Kathryn Kiefer, The Charles Reinhart Company. MichRIC
- $699,9992 bd2 ba1.4k sqft11438 Riverbank Ln, Pinckney, MI 48169For SaleMLS ID #20261057109, Thomas Gaunt, KW Showcase Realty. Realcomp II
- $399,9002 bd2 ba1.1k sqft8683 Club House Dr, Brighton, MI 48116For SaleMLS ID #26041084, Alexander Roderick, The Charles Reinhart Company. MichRIC
- $460,0003 bd3 ba1.3k sqft4950 Westwind Dr, Dexter, MI 48130For SaleMLS ID #26040543, Kevin Daum, Keller Williams Ann Arbor Mrkt. MichRIC
- $679,0002 bd2 ba1.1k sqft8980 Dexter Pinckney Rd, Pinckney, MI 48169For SaleMLS ID #20261014192, Daniel Gyomory, @properties Christie's Int'l RE Northville. Realcomp II
- $--3 bd1 ba686 sqft7945 2nd St, Dexter, MI 48130AuctionAuction.com 2
- $494,9003 bd1 ba980 sqft326 S 7th St, Ann Arbor, MI 48103For SaleMLS ID #26041848, Jean Wedemeyer, The Charles Reinhart Company. MichRIC
- $429,0002 bd2 ba940 sqft7355 Webbs Shore Dr, Gregory, MI 48137For SaleMLS ID #26040142, Ashley Smith, Keller Williams Ann Arbor Mrkt. MichRIC
- $469,9002 bd2 ba1.4k sqft2169 Dabate Dr, Howell, MI 48843For SaleMLS ID #20261063899, Teresa M Stovall, KW Realty Livingston. Realcomp II
- $329,9003 bd1 ba996 sqft11853 Patterson Lake Dr, Pinckney, MI 48169For SaleMLS ID #20261056041, Edward J Noomie, Century 21 Curran & Oberski. Realcomp II
- $499,0003 bd2 ba1.3k sqft6085 Dexter Ann Arbor Rd, Dexter, MI 48130For SaleMLS ID #26036841, Therese Galea, Bob White Realty. MichRIC
- $399,0002 bd1 ba864 sqft1382 Lucy Rd, Howell, MI 48843For SaleMLS ID #20261061969, Dannielle Smail, Partners Real Estate Professionals PC. Realcomp II
- $274,9002 bd1 ba850 sqft6840 M 52, Chelsea, MI 48118For SaleMLS ID #26041615, Martin Bouma, Keller Williams Ann Arbor Mrkt. MichRIC
- $499,0003 bd2 ba1.3k sqft2104 Arborview Blvd, Ann Arbor, MI 48103For SaleMLS ID #26040274, Jade Mazzola, Berkshire Hathaway Snyder & Co. MichRIC
- $525,0002 bd2 ba964 sqft1308 Traver Rd, Ann Arbor, MI 48105For SaleMLS ID #26014541, Maris Laporter, The Charles Reinhart Company. MichRIC
- $350,0003 bd1 ba925 sqft1036 N Maple Rd, Ann Arbor, MI 48103For SaleMLS ID #26042035, Juliet McNamara, Foxway Realty LLC. MichRIC
