Welcome to this beautifully maintained home tucked away on a quiet cul-de-sac on an oversized one-acre lot in Brighton! Offering the perfect blend of peaceful country living and everyday convenience, this property is just minutes from local shopping, dining, and amenities, with easy access to I-96 and US-23 for a quick commute in any direction. Enjoy the best of both worlds with a private, spacious setting while still being close enough to walk to downtown Brighton and enjoy its many community events, restaurants, and shops. The home has been thoughtfully updated and cared for, including James Hardie siding, gutters, soffit, trim, stone, and Anderson 400 Series windows, all completed in 2023. The newer front porch features a poured foundation, a tongue-and-groove ceiling, recessed lighting, dimmers, and ceiling fans, creating a welcoming outdoor space for enjoying the oversized yard. Additional updates include a new stainless steel chimney cap, furnace (2015), and a comprehensive water filtration system featuring an iron filter, UV light, and water softener, updated between 2021 and 2026. The kitchen has been refreshed with freshly painted cabinetry, updated hardware, and newer LG stainless steel appliances added over the past three years. Additional features include an exterior generator hookup with a basement transfer switch, garage wiring for an EV charger (2025), basement is plumbed for a full bath, there is a shower, toilet and sink plumbing in the floor back by the laundry. Can also add laundry back on 2nd floor - currently in basement. Outside, the property also includes a 2020 shed with its own concrete drive, pad, and stem wall designed to help keep animals out. This home offers a rare combination of privacy, convenience, and peace of mind. Just minutes from everything Brighton has to offer!
For sale
$535,000
8857 Meadow Farm Dr, Brighton, MI 48116
4beds
3,007sqft
Single Family Residence
Built in 1991
1 Acres Lot
$504,200 Zestimate®
$178/sqft
$-- HOA
What's special
- 4 days |
- 3,282 |
- 323 |
Zillow last checked:
Listing updated:
Listed by:
Abigail Sochacki 248-360-2900,
KW Showcase Realty 248-360-2900,
Jillian Dunn 248-360-2900,
KW Showcase Realty
Source: Realcomp II,MLS#: 20261063542
Facts & features
Interior
Bedrooms & bathrooms
- Bedrooms: 4
- Bathrooms: 3
- Full bathrooms: 2
- 1/2 bathrooms: 1
Primary bedroom
- Level: Second
- Area: 204
- Dimensions: 12 X 17
Bedroom
- Level: Second
- Area: 120
- Dimensions: 10 X 12
Bedroom
- Level: Second
- Area: 132
- Dimensions: 12 X 11
Bedroom
- Level: Second
- Area: 156
- Dimensions: 12 X 13
Primary bathroom
- Level: Second
- Area: 90
- Dimensions: 9 X 10
Other
- Level: Second
- Area: 81
- Dimensions: 9 X 9
Other
- Level: Entry
- Area: 35
- Dimensions: 7 X 5
Dining room
- Level: Entry
- Area: 120
- Dimensions: 8 X 15
Family room
- Level: Entry
- Area: 216
- Dimensions: 18 X 12
Kitchen
- Level: Entry
- Area: 121
- Dimensions: 11 X 11
Laundry
- Level: Second
- Area: 30
- Dimensions: 5 X 6
Living room
- Level: Entry
- Area: 270
- Dimensions: 18 X 15
Other
- Level: Entry
- Area: 192
- Dimensions: 12 X 16
Sitting room
- Level: Entry
- Area: 120
- Dimensions: 12 X 10
Heating
- Forced Air, Natural Gas
Cooling
- Ceiling Fans, Central Air
Appliances
- Included: Dishwasher, Disposal, Dryer, Free Standing Gas Range, Free Standing Refrigerator, Microwave, Stainless Steel Appliances, Washer, Water Softener Owned
- Laundry: Electric Dryer Hookup, Gas Dryer Hookup, Laundry Room, Other
Features
- Basement: Finished,Walk Out Access
- Has fireplace: Yes
- Fireplace features: Gas, Living Room
Interior area
- Total interior livable area: 3,007 sqft
- Finished area above ground: 2,232
- Finished area below ground: 775
Video & virtual tour
Property
Parking
- Total spaces: 2
- Parking features: Two Car Garage, Attached, Electricityin Garage, Garage Door Opener, Side Entrance
- Attached garage spaces: 2
Features
- Levels: Two
- Stories: 2
- Entry location: GroundLevelwSteps
- Patio & porch: Covered, Deck, Porch
- Pool features: None
Lot
- Size: 1 Acres
- Dimensions: 68 x 251 x 167 x 206 x 153
Details
- Additional structures: Sheds
- Parcel number: 1606204004
- Special conditions: Short Sale No,Standard
Construction
Type & style
- Home type: SingleFamily
- Architectural style: Colonial
- Property subtype: Single Family Residence
Materials
- Other
- Foundation: Basement, Poured, Sump Pump
- Roof: Asphalt
Condition
- New construction: No
- Year built: 1991
Utilities & green energy
- Sewer: Shared Septic
- Water: Well
Community & HOA
Community
- Subdivision: REICKS FARMS
HOA
- Has HOA: No
Location
- Region: Brighton
Financial & listing details
- Price per square foot: $178/sqft
- Tax assessed value: $186,626
- Annual tax amount: $4,644
- Date on market: 8/14/2026
- Cumulative days on market: 4 days
- Listing agreement: Exclusive Right To Sell
- Listing terms: Cash,Conventional,FHA,Va Loan
- Exclusions: Exclusion(s) Do Not Exist
Estimated market value
$504,200
$479,000 - $534,000
$3,057/mo
Price history
| Date | Event | Price |
|---|---|---|
| 8/14/2026 | Listed for sale | $535,000+83.2%$178/sqft |
Source:  Realcomp II #20261063542 Report a problem Realcomp II #20261063542 Report a problem | ||
| 8/31/2015 | Sold | $292,000+0.7%$97/sqft |
Source:  MichRIC #23098501 Report a problem MichRIC #23098501 Report a problem | ||
| 7/27/2015 | Pending sale | $289,900$96/sqft |
Source: Howard Hanna #3232861 Report a problem | ||
| 7/8/2015 | Listed for sale | $289,900+23.4%$96/sqft |
Source: Howard Hanna #3232861 Report a problem | ||
| 8/13/1999 | Sold | $235,000$78/sqft |
Source: Public Record Report a problem | ||
Public tax history
| Year | Property taxes | Tax assessment |
|---|---|---|
| 2025 | $5,100 +19.6% | $210,900 +13.9% |
| 2024 | $4,263 +1.2% | $185,200 +6.3% |
| 2023 | $4,210 +4.8% | $174,300 +6.9% |
| 2022 | $4,016 | $163,000 +2.5% |
| 2021 | -- | $159,100 -4.4% |
| 2020 | -- | $166,500 +25.7% |
| 2019 | $3,870 +86.4% | $132,500 -4.5% |
| 2018 | $2,076 -46.4% | $138,800 +4.8% |
| 2017 | $3,871 | $132,500 -3% |
| 2016 | $3,871 | $136,600 +33.8% |
| 2014 | $3,871 +59.5% | $102,100 +5.8% |
| 2012 | $2,427 | $96,500 -4.1% |
| 2011 | -- | $100,600 -1% |
| 2010 | -- | $101,600 -4.5% |
| 2009 | -- | $106,400 -21.4% |
| 2008 | -- | $135,400 |
| 2007 | $1,242 +17.9% | -- |
| 2006 | $1,054 -46.7% | $146,700 +12.4% |
| 2005 | $1,978 -11.6% | $130,500 +4.6% |
| 2003 | $2,236 | $124,800 |
| 2002 | -- | $124,800 +8.4% |
| 2001 | $2,840 +1.6% | $115,100 +6.5% |
| 2000 | $2,794 | $108,100 |
Find assessor info on the county website
Monthly payment
Est. payment
Payment breakdown
Explore the cost of this home by adjusting the details. Changes won't be saved.Climate risks
Neighborhood: 48116
Nearby schools
GreatSchools rating
- 7/10Hawkins Elementary SchoolGrades: K-4Distance: 0.5 mi
- 7/10Scranton Middle SchoolGrades: 7-8Distance: 0.9 mi
- 7/10Brighton High SchoolGrades: 9-12Distance: 1.5 mi
- $455,7004 bd2 ba2.3k sqft8845 Meadow Farm Dr, Brighton, MI 48116Off Market
- $442,6004 bd3 ba1.9k sqft8954 Meyer Ave, Brighton, MI 48116Off Market
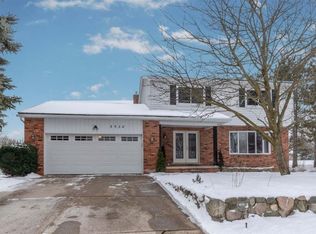
- $388,1004 bd2 ba1.8k sqft8928 Meyer Ave, Brighton, MI 48116Off Market
- $473,0004 bd3 ba2.1k sqft8869 Meadow Farm Dr, Brighton, MI 48116Off Market
- $469,0004 bd3 ba2.1k sqft8953 Barnstable Dr, Brighton, MI 48116Off Market
- $99,0003 bd1 ba960 sqft6088 Rickett Rd, Brighton, MI 48116Sold
- $340,8003 bd2 ba1.2k sqft6100 Rickett Rd, Brighton, MI 48116Off Market
- $367,5003 bd2 ba2.7k sqft8906 Meyer Ave, Brighton, MI 48116Sold
A local agent can set up tours, give advice and negotiate with sellers.
Similar homes
- $509,0004 bd3 ba2.3k sqft7892 Birkenstock Dr, Brighton, MI 48114For Sale
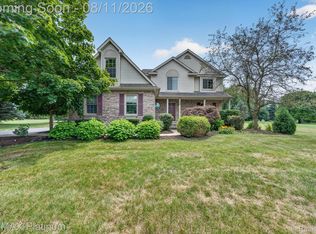
 MLS ID #20261061346, Sherri L Kobylarz, RE/MAX Platinum. Realcomp II
 - $499,0003 bd2 ba1.9k sqft5134 Red Fox Dr, Brighton, MI 48114For Sale
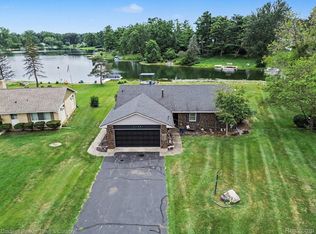 MLS ID #20261061704, Annette Monette, Coldwell Banker Town & Country. Realcomp II
 - $524,9003 bd3 ba2.6k sqft2100 Ore Creek Ln, Brighton, MI 48114For Sale
 MLS ID #20261044616, Jasmine Dockery, ICON Realty Experts, LLC. Realcomp II
 - $409,9003 bd2 ba1.8k sqft808 Oak Ridge Ct, Brighton, MI 48116For Sale
 MLS ID #20261051257, Scott Rose, Century 21 Professionals Troy. Realcomp II
 - $625,0004 bd4 ba3.4k sqft8184 Baypointe Dr, Brighton, MI 48114For SaleMLS ID #20261058448, Charles Younkin, Real Broker, LLC. Realcomp II
- $487,5003 bd2 ba2.2k sqft248 Norlynn Dr, Howell, MI 48843For SaleMLS ID #20261062815, Amy Bassett, The Brokerage Real Estate Enthusiasts. Realcomp II
- $490,0004 bd3 ba3.1k sqft9019 Silver Pine Dr, South Lyon, MI 48178For SaleMLS ID #20261059262, Elizabeth Primeau, @properties Christie's Int'l R.E. Royal Oak. Realcomp II
- $484,9005 bd4 ba3.3k sqft1633 Four Seasons Dr, Howell, MI 48843For SaleMLS ID #20261059247, Richard Ramirez, Exact Match Properties. Realcomp II
- $549,9003 bd3 ba3.8k sqft2575 County Farm Rd, Howell, MI 48843For SaleMLS ID #20261061570, Robin Love, KW Realty Livingston. Realcomp II
- $655,0004 bd3 ba3.2k sqft10232 Spencer Rd, Brighton, MI 48114For SaleMLS ID #20261036369, Megan Black, Griffith Realty. Realcomp II
- $525,0003 bd3 ba2.3k sqft930 Chemung Forest Dr, Howell, MI 48843For SaleMLS ID #20261061783, Nick Coppola, EXP Realty Main. Realcomp II
- $800,0004 bd5 ba3.8k sqft3099 Beach Lake Dr E, Milford, MI 48380For SaleMLS ID #20261063341, Rachel Warren, Remerica United Realty-Brighton. Realcomp II
- $485,0003 bd4 ba2.3k sqft8655 Pettysville Rd, Pinckney, MI 48169For SaleMLS ID #20261060461, Natalie Goodwin Vanoyen, RE/MAX Classic. Realcomp II
- $549,9904 bd4 ba2.9k sqft4603 Golf View Dr, Brighton, MI 48116For SaleMLS ID #20261048735, Carol Griffith, Griffith Realty. Realcomp II
- $584,9004 bd3 ba3.9k sqft4361 Sundance Cir, Howell, MI 48843For SaleMLS ID #20261058768, Janene Spencer-Deaton, RE/MAX Platinum. Realcomp II
- $649,9004 bd3 ba2.5k sqft11922 Cody Creek Ct, South Lyon, MI 48178For SaleMLS ID #20261055651, Joe Morrison, Remerica United Realty. Realcomp II
- $674,9003 bd4 ba4.2k sqft4589 Reserve Way, Brighton, MI 48116For SaleMLS ID #20261044577, Jerry Conners, National Realty Centers, Inc. Realcomp II
- $474,9994 bd4 ba2.8k sqft16525 W Horseshoe Trl, Linden, MI 48451For SaleMLS ID #20261063352, Todd Warda, EXP Realty - Fenton. Realcomp II
- $649,9003 bd3 ba2.5k sqft1263 Purdy Ln, Howell, MI 48843For SaleMLS ID #20261058082, Amanda Scofield, Century 21 Curran & Oberski. Realcomp II
- $539,9994 bd3 ba3.2k sqft2448 Solace Dr, Commerce Township, MI 48382For SaleMLS ID #20261058820, Michael V Tripoli, Opul Realty. Realcomp II
